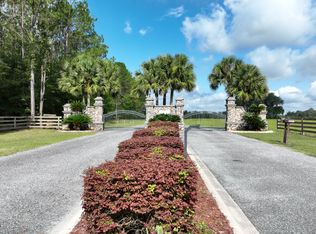
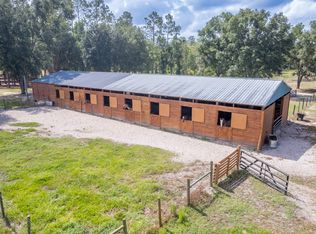
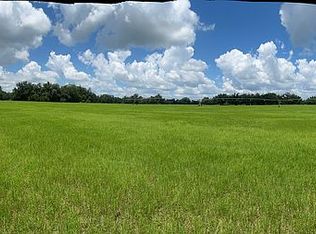
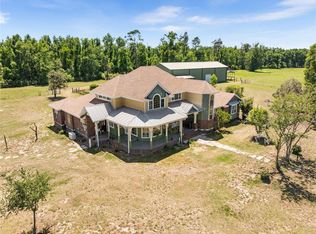
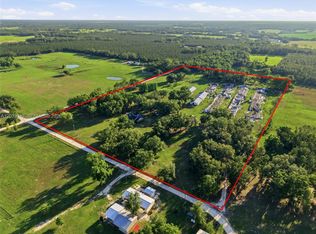
Experience luxury country living in this stunning custom-built lakefront estate located within a gated community. Situated on 5.02 acres, this one-of-a-kind property offers breathtaking water views on private Lake Louise and a composite-deck dock perfect for fishing, boating, or simply enjoying the peaceful surroundings. The beautifully crafted home showcases soaring vaulted ceilings, rich pine and cypress finishes throughout, custom cabinetry, and an expansive open-concept living area designed for both everyday living and entertaining. A buck stove fireplace hookup is already in place, allowing for the addition of a future fireplace if desired. The spacious kitchen features abundant cabinetry, oversized island seating, and a large walk-in pantry. Retreat to the oversized owner's suite with a spa-inspired bath featuring an impressive walk-in shower, while a second bedroom also offers its own large walk-in shower. Outside, enjoy resort-style amenities including an in-ground saltwater pool, covered outdoor entertaining area, flat top grill station, and wood fencing surrounding the pool. Additional features include a Generac whole-house generator, instant hot water heater, gravel driveway, covered parking, and a detached workshop that could serve as hobby space, storage, or potential guest quarters. A rare opportunity to own a private waterfront retreat that perfectly blends rustic elegance with modern convenience.
For sale
$1,450,000
7073 61st Dr, Live Oak, FL 32060
2beds
2,991sqft
:
Get pre-qualified$9,161/mo
Single Family Residence
Built in 2021
5.02 Acres Lot
$-- Zestimate®
$485/sqft
$17/mo HOA
What's special
Oversized island seatingIn-ground saltwater poolCovered parkingCovered outdoor entertaining areaFlat top grill stationCustom-built lakefront estateCustom cabinetry
- 47 days |
- 314 |
- 14 |
Zillow last checked:
Listing updated:
Listed by:
Alex Flowers 386-590-1492,
DANIEL CRAPPS AGENCY, INC 386-755-5110,
Renee Tillman 386-365-0471
Source: NFMLS,MLS#: 131803
Facts & features
Interior
Bedrooms & bathrooms
- Bedrooms: 2
- Bathrooms: 2
- Full bathrooms: 2
Rooms
- Room types: Kitchen, Dining Room, Living Room
Heating
- Heat Pump Air to Air
Cooling
- Heat Pump Air to Air
Appliances
- Included: Refrigerator, Microwave, Dishwasher, Electric Range, Glass Cooktop, Range Hood, Stainless Steel Appliance(s)
- Laundry: Laundry Room, Inside
Features
- Ceiling Fan(s), Vaulted Ceiling(s), Storage, Open Floorplan, Granite Counters, Wood Counters
- Flooring: Carpet Vinyl, Carpet, Ceramic Tile
- Windows: Insulated Windows, Screens, Vinyl, Blinds
Interior area
- Total structure area: 2,991
- Total interior livable area: 2,991 sqft
Property
Parking
- Parking features: 3+ Car, Carport, Driveway
- Has carport: Yes
- Has uncovered spaces: Yes
Features
- Levels: One
- Patio & porch: Front Porch, Covered, Rear Porch
- Exterior features: Sprinkler System, Rain Gutters Whole Roof, Irrigation, Shrubbery, Plant Bed
- Has private pool: Yes
- Pool features: In Ground, Fiberglass, Salt Water
- Fencing: Automatic Gate
- On waterfront: Yes
- Waterfront features: Lake Front
Lot
- Size: 5.02 Acres
- Features: Irregular Lot
Details
- Additional structures: Barn(s), Workshop, Storage, Guest House, With Slab
- Parcel number: 1202S14E02064010160
- Zoning: A-1
- Other equipment: Sprinkler System, Irrigation Equipment
Construction
Type & style
- Home type: SingleFamily
- Property subtype: Single Family Residence
Materials
- Wood Siding, Unique Special
- Foundation: Slab
- Roof: Metal
Condition
- New construction: No
- Year built: 2021
Utilities & green energy
- Electric: Underground
- Sewer: Septic Tank
- Water: Well
Community & HOA
Community
- Features: Gated
- Subdivision: Deer Lake Estates
HOA
- Has HOA: Yes
- HOA fee: $200 annually
Location
- Region: Live Oak
Financial & listing details
- Price per square foot: $485/sqft
- Tax assessed value: $496,827
- Annual tax amount: $5,679
- Date on market: 6/9/2026
- Income includes: Annually
- Road surface type: Paved
Estimated market value
Not available
Estimated sales range
Not available
Not available
Price history
| Date | Event | Price |
|---|---|---|
| 6/9/2026 | Listed for sale | $1,450,000+1434.4%$485/sqft |
Source:  NFMLS #131803 Report a problem NFMLS #131803 Report a problem | ||
| 9/16/2019 | Sold | $94,500-42.7%$32/sqft |
Source: Public Record Report a problem | ||
| 5/4/2005 | Sold | $165,000$55/sqft |
Source: Public Record Report a problem | ||
Public tax history
| Year | Property taxes | Tax assessment |
|---|---|---|
| 2024 | $5,679 +2.4% | $403,353 +3% |
| 2023 | $5,545 +2.5% | $391,605 +3% |
| 2022 | $5,412 +233.8% | $380,199 +365.7% |
| 2021 | $1,621 +27.2% | $81,648 |
| 2020 | $1,275 +6.2% | $81,648 +12.7% |
| 2019 | $1,200 | $72,448 -11.3% |
| 2018 | $1,200 +5.3% | $81,648 +36.4% |
| 2017 | $1,140 +3.2% | $59,875 +10% |
| 2016 | $1,104 +1.9% | $54,432 |
| 2015 | $1,084 +19.1% | $54,432 |
| 2014 | $910 | $54,432 -23.1% |
| 2013 | -- | $70,761 -13.3% |
| 2012 | -- | $81,648 -26.8% |
| 2011 | -- | $111,585 |
| 2010 | -- | $111,585 -29.3% |
| 2009 | -- | $157,852 |
| 2008 | -- | $157,852 +18.5% |
| 2007 | -- | $133,168 |
| 2006 | -- | $133,168 |
Find assessor info on the county website
Monthly payment
Est. payment
Payment breakdown
Explore the cost of this home by adjusting the details. Changes won't be saved.Climate risks
Neighborhood: 32060
Nearby schools
GreatSchools rating
- 3/10Suwannee Elementary SchoolGrades: PK-5Distance: 7.5 mi
- 5/10Suwannee Middle SchoolGrades: 6-8Distance: 7.9 mi
- 4/10Suwannee High SchoolGrades: 9-12Distance: 7.4 mi
- $125,130-- bd-- ba-- sqft7073 61st Dr, Live Oak, FL 32060Off Market
- $498,1003 bd3 ba2.4k sqft7089 61st Dr, Live Oak, FL 32060Off Market

- $820,000-- bd4 ba3.5k sqft7271 61st Dr, Live Oak, FL 32060Off Market
- $49,5005.02 Acres0 59th Dr, Live Oak, FL 32060Sold
- $850,000-- bd3 ba2.4k sqft7200 65th Dr, Live Oak, FL 32060Off Market
- $476,200-- bd2 ba2.4k sqft7254 65th Dr, Live Oak, FL 32060Off Market
- $824,7004 bd4 ba4.6k sqft7264 65th Dr, Live Oak, FL 32060Off Market
- $639,7004 bd3 ba3k sqft7286 65th Dr, Live Oak, FL 32060Off Market
A local agent can set up tours, give advice and negotiate with sellers.
Similar homes
- $1,600,0005 bd3 ba3.2k sqft9566 114th Ter, Live Oak, FL 32060For Sale
 MLS ID #131697, Candice Land, United Country Smith & Associates. NFMLS
 - $1,299,9993 bd2 ba1.5k sqft18708 County Road 250, Live Oak, FL 32060For Sale By Owner
- $967,0005 bd4 ba3.2k sqft20952 60th Ter, Live Oak, FL 32060For Sale
 MLS ID #GC536628, Jennifer Barona, KELLER WILLIAMS GAINESVILLE REALTY PARTNERS. Stellar MLS
 - $1,300,0004 bd3 ba2.1k sqftMetes & Bounds, Live Oak, FL 32060For Sale
 MLS ID #A12039040, Monique Reyes, Realty Hub. MIAMI
 - $850,0004 bd2 ba3.8k sqft9545 178TH Street, McAlpin, FL 32062For SaleMLS ID #2154848, TINA DAVIS BULLOCK. realMLS
- $1,250,0004 bd4 ba4.2k sqft400 NW Horizon St, Lake City, FL 32055For SaleMLS ID #128080, Camilo Perez, Home Sold Realty, LLC. NFMLS
- $749,0004 bd3 ba2.7k sqft794 NW Dogwood Ter, Lake City, FL 32055For SaleMLS ID #131583, Missy Zecher, REMAX Select Group. NFMLS
- $769,9004 bd3 ba2.6k sqft3656 SW Pinemount Rd, Lake City, FL 32024For SaleMLS ID #132383, Samantha Prueter, United Country Real Estate|Lifestyle Properties. NFMLS
- $995,0004 bd3 ba2.7k sqft11990 156th St, Mc Alpin, FL 32062For SaleMLS ID #OM724958, Mark Koper, SHOWCASE PROPERTIES OF CENTRAL. Stellar MLS
- $1,299,9995 bd5 ba4.3k sqft1258 SW Sisters Welcome Rd, Lake City, FL 32025For SaleMLS ID #127203, Hunter Peeler, UNITED COUNTRY DICKS REALTY. NFMLS
- $725,0003 bd3 ba2.1k sqft15900 158th Ter, Mc Alpin, FL 32062For SaleMLS ID #131214, Candice Land, United Country Smith & Associates. NFMLS
- $785,0003 bd3 ba2.4k sqft298 NW Horizon St, Lake City, FL 32055For SaleMLS ID #130550, Carrie Patton, eXp Realty LLC. NFMLS
- $825,9993 bd4 ba2.5k sqft388 SW Paces Gln, Lake City, FL 32024For SaleMLS ID #131577, Arri Simque, DANIEL CRAPPS AGENCY, INC. NFMLS
- $999,9005 bd3 ba2.5k sqft3725 172nd St, Wellborn, FL 32094For SaleMLS ID #GC539498, Mark Gajda, PEPINE REALTY. Stellar MLS
- $750,0004 bd4 ba3.2k sqft2468 SW Birley Ave, Lake City, FL 32024For SaleMLS ID #131829, Chan Perry, WATSON REALTY CORP. NFMLS
- $925,0005 bd5 ba3.8k sqft163 NW Amber Ct, Lake City, FL 32055For SaleMLS ID #130037, Stephen Wendig, BOSSHARDT REALTY SERVICES, LLC. NFMLS
- $799,0004 bd3 ba3k sqft407 SW Lockheed Ln, Lake City, FL 32025For SaleMLS ID #131375, Missy Zecher, REMAX Select Group. NFMLS
- $889,0004 bd4 ba3.2k sqft2583 High Way #129, Jasper, FL 32052For SaleMLS ID #132104, Anita Kent Handy, POOLE REALTY INC.. NFMLS
- $775,0003 bd2 ba2.1k sqft15000 East Cres #6, Jasper, FL 32052For SaleMLS ID #123860, Keith Hitson, HITSON REALTY, INC.. NFMLS
- $750,0003 bd2 ba1.8k sqft3928 NW 69th Blvd, Jennings, FL 32053For SaleMLS ID #132193, Candice Land, United Country Smith & Associates. NFMLS
