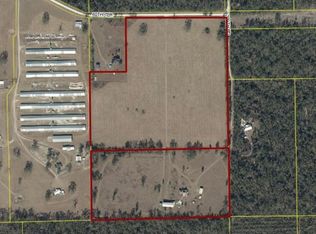
Under contract-accepting backup offers. Set on 20 private acres, this 3,210 sq ft two-story home has 5 bedrooms, 3.5 bathrooms, and an extra flex room, so there’s a ton of space to work with depending on what you need. The wraparound porch and brick plus Hardie board exterior give it that classic look, but it’s also built to last. The primary suite is downstairs, and it has two walk-in closets and a spacious bathroom with separate vanities, a walk-in shower with built-in shelving, and a clawfoot tub under a chandelier. There’s also a glass block wall that brings in natural light without giving up privacy. Right off the bathroom is a flex room that’has endless possibilities like a a craft space, additional closet or nursery, but it did used to have an indoor hot tub and still has a Rinnai temperature control hooked up to an exterior tankless water heater (buyer should verify future use). Throughout the home, there are tons of arched and picture windows, along with crown molding, chandeliers, ceiling fans, and a double-sided gas fireplace that connects the living room and kitchen. The kitchen has granite countertops, stainless steel appliances, a deep farmhouse sink, glass-front upper cabinets, a coffee bar, and a pantry. The dining area sits just off the kitchen and includes built-in shelving. Behind a pocket door, there’s a utility room with the washer and dryer, extra storage, and access to a bathroom. The first bedroom off the hallway has its own bathroom that can also be accessed from the hall, which works well for guests. Two more bedrooms both have walk-in closets and share a Jack-and-Jill bathroom with double sinks, while the shower and toilet are separated. The fourth bedroom has a built-in window bench with storage and another large walk-in closet. Upstairs, there’s an open catwalk with black iron rod railing that overlooks the main living space on the first floor. It leads past a small library nook with built-in book shelf to the fifth bedroom, which is oversized with vaulted ceilings, arched windows, a private toilet area, and extra attic access. Other features include 3 AC units, a central vacuum system with new hoses, built-in dog or kid doors, easy attic access, blown-in insulation, and a whole-home generator. Outside, you’ve got a private pool, multiple sheds, and a four-bay garage with roll-up doors. One of the biggest highlights is the 100x50 insulated workshop with three HVAC units. About half is still set up as an open garage with a 12-foot RV door, and the other half has already been framed and wired for a two-story living or office space, just waiting to be finished out (buyer to verify use). Overall, it’s a really versatile property with a mix of privacy, space, and potential, whether you want room to spread out, run a business, or customize it over time.
Accepting backups
$967,000
20952 60TH TERRACE, LIVE OAK, FL 32060
5beds
3,270sqft
Single Family Residence
Built in 1997
20 Acres Lot
$903,800 Zestimate®
$296/sqft
$-- HOA
What's special
- 163 days
- 92
- 5
Zillow last checked:
Listing updated:
Listed by:
Jennifer Barona 352-214-4475,
KELLER WILLIAMS GAINESVILLE REALTY PARTNERS 352-240-0600
Source: Stellar MLS,MLS#: GC536628 Originating MLS: Orlando Regional
Originating MLS: Orlando Regional
Facts & features
Interior
Bedrooms & bathrooms
- Bedrooms: 5
- Bathrooms: 4
- Full bathrooms: 3
- 1/2 bathrooms: 1
Rooms
- Room types: Bonus Room, Den/Library/Office, Garage Apartment, Great Room, Utility Room, Loft, Storage Rooms
Primary bedroom
- Features: En Suite Bathroom, Walk-In Closet(s)
- Level: First
Primary bathroom
- Features: Ceiling Fan(s), Claw Foot Tub, Dual Sinks, Exhaust Fan, Makeup/Vanity Space, Split Vanities, Tub with Separate Shower Stall, Water Closet/Priv Toilet, Window/Skylight in Bath
- Level: First
Kitchen
- Level: First
- Area: 156 Square Feet
- Dimensions: 12x13
Living room
- Level: First
- Area: 506 Square Feet
- Dimensions: 22x23
Workshop
- Level: First
- Area: 1500 Square Feet
- Dimensions: 50x30
Workshop
- Level: First
- Area: 5000 Square Feet
- Dimensions: 100x50
Heating
- Electric, Heat Pump, Propane
Cooling
- Central Air
Appliances
- Included: Dishwasher, Dryer, Electric Water Heater, Range, Refrigerator, Tankless Water Heater, Washer, Water Filtration System, Water Softener
- Laundry: Laundry Room
Features
- Built-in Features, Cathedral Ceiling(s), Ceiling Fan(s), Central Vacuum, High Ceilings, Primary Bedroom Main Floor, Split Bedroom, Stone Counters, Thermostat, Walk-In Closet(s)
- Flooring: Carpet, Tile
- Doors: French Doors
- Windows: Window Treatments, Shutters, Hurricane Shutters/Windows
- Has fireplace: Yes
- Fireplace features: Gas, Living Room, Other Room
Interior area
- Total structure area: 4,195
- Total interior livable area: 3,270 sqft
Video & virtual tour
Property
Parking
- Total spaces: 8
- Parking features: Bath In Garage, Golf Cart Garage, Oversized, RV Garage, RV Access/Parking, Workshop in Garage
- Garage spaces: 6
- Carport spaces: 2
- Covered spaces: 8
Features
- Levels: Two
- Stories: 2
- Patio & porch: Covered, Front Porch, Wrap Around
- Exterior features: Irrigation System, Private Entrance, Private Yard, Rain Gutters, RV Hookup
- Has private pool: Yes
- Pool features: Child Safety Fence, In Ground, Lighting
- Fencing: Chain Link,Wire
- Has view: Yes
- View description: Trees/Woods
Lot
- Size: 20 Acres
- Features: Cleared, In County, Pasture, Zoned for Horses
- Residential vegetation: Fruit Trees, Mature Landscaping, Trees/Landscaped
Details
- Parcel number: 0202S11E10961002000
- Zoning: IMP AG
- Special conditions: None
Construction
Type & style
- Home type: SingleFamily
- Architectural style: Traditional
- Property subtype: Single Family Residence
Materials
- Brick, HardiPlank Type
- Foundation: Brick/Mortar
- Roof: Metal,Shingle
Condition
- Completed
- New construction: No
- Year built: 1997
Utilities & green energy
- Sewer: Septic Tank
- Water: Private, Well
- Utilities for property: Electricity Connected, Propane, Sprinkler Well, Water Connected
Green energy
- Energy efficient items: Insulation, Windows
- Indoor air quality: Whole House Vacuum System
Community & HOA
Community
- Pet fee: $0 monthly
- Subdivision: NOT IN SUBDIVISION
HOA
- Has HOA: No
Location
- Region: Live Oak
Financial & listing details
- Price per square foot: $296/sqft
- Tax assessed value: $558,072
- Annual tax amount: $4,954
- Date on market: 4/20/2026
- Cumulative days on market: 163 days
- Listing terms: Cash,Conventional,FHA,USDA Loan,VA Loan
- Ownership: Fee Simple
- Total actual rent: 0
- Electric utility on property: Yes
- Road surface type: Unimproved, Dirt, Limerock
Estimated market value
$903,800
$859,000 - $949,000
$2,916/mo
Price history
| Date | Event | Price |
|---|---|---|
| 4/20/2026 | Listed for sale | $967,000+80.7%$296/sqft |
Source:  Stellar MLS #GC536628 Report a problem Stellar MLS #GC536628 Report a problem | ||
| 1/7/2020 | Sold | $535,000+1.9%$164/sqft |
Source: Public Record Report a problem | ||
| 6/14/2019 | Price change | $525,000-4.5%$161/sqft |
Source: POOLE REALTY INC. #100610 Report a problem | ||
| 8/13/2018 | Listed for sale | $550,000$168/sqft |
Source: POOLE REALTY INC. #100610 Report a problem | ||
| 4/17/2018 | Listing removed | $550,000$168/sqft |
Source: POOLE REALTY INC. #100610 Report a problem | ||
| 4/6/2018 | Listed for sale | $550,000$168/sqft |
Source: POOLE REALTY INC. #100610 Report a problem | ||
Public tax history
| Year | Property taxes | Tax assessment |
|---|---|---|
| 2025 | $4,954 +2.7% | $360,197 +2.9% |
| 2024 | $4,825 +2.6% | $350,150 +3.1% |
| 2023 | $4,704 +0.9% | $339,740 +3% |
| 2022 | $4,662 +0.4% | $329,953 +3% |
| 2021 | $4,645 +40.6% | $320,484 +34.3% |
| 2020 | $3,303 +6% | $238,707 +6.3% |
| 2019 | $3,115 | $224,571 -1.3% |
| 2018 | $3,115 -1.6% | $227,556 +0.4% |
| 2017 | $3,165 -1.1% | $226,606 |
| 2016 | $3,201 -2.3% | $226,606 -15.6% |
| 2015 | $3,277 -29.5% | $268,635 +27% |
| 2014 | $4,648 | $211,574 |
Find assessor info on the county website
Monthly payment
Est. payment
Payment breakdown
Explore the cost of this home by adjusting the details. Changes won't be saved.Climate risks
Neighborhood: 32060
Nearby schools
Schools provided by the listing agent
- Elementary: Branford Elementary School
- Middle: Suwannee Middle School
- High: Suwannee High School
Source: Stellar MLS. This data may not be complete. We recommend contacting the local school district to confirm school assignments for this home.
Similar homes
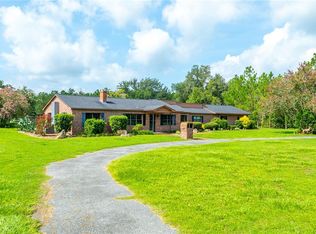
- $995,0004 bd3 ba2.8k sqft19520 168TH STREET, LIVE OAK, FL 32060For Sale
 MLS ID #O6433440, JP Gutierrez, EXP REALTY LLC. Stellar MLS
 - $1,080,0004 bd5 ba3.3k sqft732 SE SIDE WHEEL TRAIL, LEE, FL 32059For Sale
 MLS ID #O6436534, Dr April Joh Johnson, STARLINK REALTY. Stellar MLS
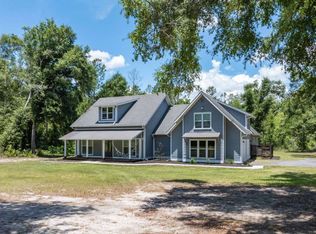
 - $725,0004 bd4 ba3.8k sqft19335 168th St, Live Oak, FL 32060For Sale
 MLS ID #131932, Katy Yanossy, POOLE REALTY INC.. NFMLS
 - $995,0004 bd3 ba2.7k sqft11990 156TH STREET, MC ALPIN, FL 32062For Sale
 MLS ID #OM724958, Mark Koper, SHOWCASE PROPERTIES OF CENTRAL. Stellar MLS
 - $1,200,0005 bd4 ba4.4k sqft10852 89TH ROAD, LIVE OAK, FL 32060For SaleMLS ID #OM701948, Stacy Larsson, OCALA HORSE PROPERTIES, LLC. Stellar MLS
- $660,0004 bd2 ba2.3k sqft16392 198TH TRACE, O'BRIEN, FL 32071For SaleMLS ID #D6148407, Jayson Burtch, CENTURY 21 SUNBELT REALTY. Stellar MLS
