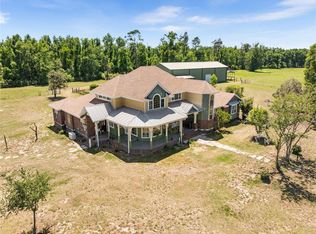
Experience a versatile country lifestyle with this exceptional 40-acre farm! Fenced and gated, a long tree-lined drive leads towards the well-maintained 4-bedroom, 3-bath home. Spanning over 2,700 sqft, the home features a thoughtful split-bedroom floor plan, vaulted ceilings, and lots of natural light throughout. The kitchen is nicely equipped for those who enjoy cooking, complete with wooden cabinetry, tile backsplash, ample counter space, stainless steel appliances including a gas range, pantry, and a large center island with breakfast bar. Directly open to the kitchen is a spacious dining area and an inviting living room with a cozy wood burning fireplace, making it easy to entertain and enjoy flowing conversation. To the back of the home is a large screen-enclosed covered lanai and a large pool deck surrounding the 11 x 28’ solar-heated saltwater pool, ideal for enjoying the area’s year-round sunshine. An additional summer kitchen and a separate fire pit add even more opportunity to enjoy the beautiful landscape. Several fruit trees are established, including pomegranate, orange, peach, and lemon trees. A newly installed water line services the fenced-in garden beds, providing added ease for maintaining and nurturing your own. Designed for work, recreation, and livestock, the property includes a 36x36 detached garage/workshop with water and electric, two carports, a three-bay equipment shed, and several coops and pens for smaller livestock. A red barn is also established, featuring two stalls, a feed room, and concrete flooring. The acreage is perimeter fenced and offers multiple pastures, wooded areas, and trails for exploring, hunting, riding, or enjoying nature. Located just a short drive from the Suwannee River and the region’s crystal-clear natural springs, this property offers convenience to year-round boating, kayaking, fishing, diving, and outdoor recreation options. Furniture, the covered wagon, and ornamental tractor are negotiable. Whether you're seeking a working farm, equestrian property, recreational retreat, or private homestead, this versatile estate offers endless possibilities in a picturesque rural setting.
For sale
Price cut: $204K (7/7)
$995,000
11990 156TH STREET, MC ALPIN, FL 32062
4beds
2,700sqft
:
Get pre-qualified$6,536/mo
Single Family Residence
Built in 1995
40 Acres Lot
$-- Zestimate®
$369/sqft
$-- HOA
What's special
Separate fire pitTwo carportsSolar-heated saltwater poolLong tree-lined driveAdditional summer kitchenThoughtful split-bedroom floor planLarge screen-enclosed covered lanai
- 48 days |
- 533 |
- 39 |
Zillow last checked:
Listing updated:
Listed by:
Mark Koper 352-286-3737,
SHOWCASE PROPERTIES OF CENTRAL 352-351-4718,
Valerie Dailey 352-816-1080,
SHOWCASE PROPERTIES OF CENTRAL
Source: Stellar MLS,MLS#: OM724958 Originating MLS: Ocala - Marion
Originating MLS: Ocala - Marion
Facts & features
Interior
Bedrooms & bathrooms
- Bedrooms: 4
- Bathrooms: 3
- Full bathrooms: 3
Rooms
- Room types: Attic, Family Room, Florida Room, Utility Room, Storage Rooms
Primary bedroom
- Features: Tub with Separate Shower Stall, Walk-In Closet(s)
- Level: First
Bedroom 2
- Features: Built-in Closet
- Level: First
Bedroom 3
- Features: Built-in Closet
- Level: First
Bedroom 4
- Features: Built-in Closet
- Level: First
Bathroom 2
- Features: Shower No Tub
- Level: First
Bathroom 3
- Features: Tub With Shower
- Level: First
Family room
- Level: First
Kitchen
- Features: Pantry
- Level: First
Laundry
- Features: Pantry
- Level: First
Living room
- Level: First
Heating
- Heat Pump, Zoned
Cooling
- Central Air, Zoned
Appliances
- Included: Bar Fridge, Dishwasher, Dryer, Electric Water Heater, Microwave, Range, Refrigerator, Washer
- Laundry: Inside, Laundry Room
Features
- Ceiling Fan(s), Eating Space In Kitchen, Living Room/Dining Room Combo, Primary Bedroom Main Floor, Solid Wood Cabinets, Split Bedroom, Thermostat, Vaulted Ceiling(s), Walk-In Closet(s)
- Flooring: Carpet, Engineered Hardwood
- Doors: Outdoor Grill, Outdoor Kitchen, Sliding Doors
- Windows: Blinds, Window Treatments
- Has fireplace: Yes
- Fireplace features: Family Room, Wood Burning
Interior area
- Total structure area: 3,468
- Total interior livable area: 2,700 sqft
Video & virtual tour
Property
Parking
- Total spaces: 6
- Parking features: Covered, Driveway, Garage Door Opener, Oversized, Workshop in Garage
- Garage spaces: 2
- Carport spaces: 4
- Covered spaces: 6
- Has uncovered spaces: Yes
- Details: Garage Dimensions: 36X36
Features
- Levels: One
- Stories: 1
- Patio & porch: Covered, Deck, Enclosed, Front Porch, Patio, Rear Porch, Screened
- Exterior features: Fire Pit, Garden, Outdoor Grill, Outdoor Kitchen
- Has private pool: Yes
- Pool features: Chlorine Free, Fiberglass, Heated, In Ground, Lighting, Salt Water, Screen Enclosure, Solar Heat
- Fencing: Barbed Wire,Fenced,Wire
- Has view: Yes
- View description: Garden, Pool, Trees/Woods
Lot
- Size: 40 Acres
- Features: Cleared, Farm, In County, Landscaped, Pasture, Zoned for Horses
- Residential vegetation: Fruit Trees, Mature Landscaping, Oak Trees, Trees/Landscaped, Wooded
Details
- Additional structures: Barn(s), Outdoor Kitchen, Shed(s), Workshop
- Parcel number: 0204S13E08842001000
- Zoning: IMPROVED A
- Special conditions: None
- Horse amenities: Arena
Construction
Type & style
- Home type: SingleFamily
- Architectural style: Ranch
- Property subtype: Single Family Residence
Materials
- Block, Concrete, Stucco
- Foundation: Slab
- Roof: Metal
Condition
- Completed
- New construction: No
- Year built: 1995
Utilities & green energy
- Sewer: Septic Tank
- Water: Private, Well
- Utilities for property: Electricity Connected, Propane, Solar
Community & HOA
Community
- Pet fee: $0 monthly
- Subdivision: NON-SUB
HOA
- Has HOA: No
Location
- Region: Mc Alpin
Financial & listing details
- Price per square foot: $369/sqft
- Tax assessed value: $463,431
- Annual tax amount: $4,200
- Date on market: 6/8/2026
- Cumulative days on market: 49 days
- Listing terms: Cash,Conventional,FHA,VA Loan
- Ownership: Fee Simple
- Total actual rent: 0
- Electric utility on property: Yes
- Road surface type: Unimproved, Dirt
Estimated market value
Not available
Estimated sales range
Not available
Not available
Price history
| Date | Event | Price |
|---|---|---|
| 7/7/2026 | Price change | $995,000-17%$369/sqft |
Source:  Stellar MLS #OM724958 Report a problem Stellar MLS #OM724958 Report a problem | ||
| 6/8/2026 | Listed for sale | $1,199,000+216.4%$444/sqft |
Source: Stellar MLS #OM724958 Report a problem | ||
| 6/19/2020 | Sold | $379,000$140/sqft |
Source:  NFMLS #107195 Report a problem NFMLS #107195 Report a problem | ||
| 3/10/2020 | Price change | $379,000-0.2%$140/sqft |
Source: REMAX PROFESSIONALS, INC. #107195 Report a problem | ||
| 3/3/2020 | Price change | $379,900-2.3%$141/sqft |
Source: Owner Report a problem | ||
| 2/16/2020 | Listed for sale | $389,000$144/sqft |
Source: Owner Report a problem | ||
| 2/16/2020 | Pending sale | $389,000$144/sqft |
Source: Owner Report a problem | ||
| 2/15/2020 | Listed for sale | $389,000+2.6%$144/sqft |
Source: Owner Report a problem | ||
| 10/29/2019 | Listing removed | $379,000$140/sqft |
Source: REMAX PROFESSIONALS, INC. #104524 Report a problem | ||
| 5/28/2019 | Price change | $379,000-0.1%$140/sqft |
Source: REMAX PROFESSIONALS, INC. #104524 Report a problem | ||
| 3/6/2019 | Listed for sale | $379,500-1.3%$141/sqft |
Source: Owner Report a problem | ||
| 9/10/2018 | Listing removed | $384,500$142/sqft |
Source: RE/MAX PROFESSIONALS #101943 Report a problem | ||
| 8/17/2018 | Price change | $384,500-1.1%$142/sqft |
Source: REMAX PROFESSIONALS, INC. #101943 Report a problem | ||
| 8/4/2018 | Listed for sale | $388,800+69%$144/sqft |
Source: Owner Report a problem | ||
| 8/26/2015 | Sold | $230,000-6.1%$85/sqft |
Source: Public Record Report a problem | ||
| 3/1/2015 | Price change | $245,000-14%$91/sqft |
Source: RE/MAX PROFESSIONALS #88600 Report a problem | ||
| 9/24/2014 | Price change | $284,900-4.7%$106/sqft |
Source: RE/MAX PROFESSIONALS #88600 Report a problem | ||
| 9/17/2014 | Listed for sale | $299,000$111/sqft |
Source: RE/MAX PROFESSIONALS #88600 Report a problem | ||
| 1/22/2014 | Listing removed | $299,000$111/sqft |
Source: RE/MAX PROFESSIONALS #84547 Report a problem | ||
| 7/16/2013 | Listed for sale | $299,000+57.4%$111/sqft |
Source: Re/Max Professionals Inc. #84547 Report a problem | ||
| 3/21/2012 | Sold | $190,000$70/sqft |
Source: Public Record Report a problem | ||
Public tax history
| Year | Property taxes | Tax assessment |
|---|---|---|
| 2024 | $3,918 +2.4% | $288,418 +2.8% |
| 2023 | $3,827 +0.7% | $280,460 +2.8% |
| 2022 | $3,801 +20.6% | $272,734 +21.9% |
| 2021 | $3,153 +146.3% | $223,752 +108.6% |
| 2020 | $1,280 +1.4% | $107,277 +1.8% |
| 2019 | $1,263 | $105,385 +1.5% |
| 2018 | $1,263 +1.8% | $103,851 +2.2% |
| 2017 | $1,240 +1.3% | $101,591 +1.6% |
| 2016 | $1,224 -0.2% | $99,965 -20.3% |
| 2015 | $1,226 -46.8% | $125,468 +0.4% |
| 2014 | $2,303 | $124,965 -23.6% |
| 2013 | -- | $163,611 |
Find assessor info on the county website
Monthly payment
Est. payment
Payment breakdown
Explore the cost of this home by adjusting the details. Changes won't be saved.Climate risks
Neighborhood: 32062
Nearby schools
GreatSchools rating
- 3/10Suwannee Elementary SchoolGrades: PK-5Distance: 8 mi
- 5/10Suwannee Middle SchoolGrades: 6-8Distance: 8 mi
- 4/10Suwannee High SchoolGrades: 9-12Distance: 8.4 mi
Schools provided by the listing agent
- Elementary: Suwannee Elementary School
- Middle: Suwannee Middle School
- High: Suwannee High School
Source: Stellar MLS. This data may not be complete. We recommend contacting the local school district to confirm school assignments for this home.
- $733,9003 bd2 ba2.1k sqft11932 156th St, Mc Alpin, FL 32062Off Market
- $227,5003 bd2 ba1.1k sqft11944 156th St, Mc Alpin, FL 32062Off Market
- $233,6003 bd2 ba1.1k sqft11940 156th St, Mc Alpin, FL 32062Off Market

- $233,6003 bd2 ba1.1k sqft11938 156th St, Mc Alpin, FL 32062Off Market

- $120,0005 Acres0 160th Ter, Mc Alpin, FL 32062Sold
- $950,000-- bd2 ba1.9k sqft11712 156th St, Mc Alpin, FL 32062Sold
- $390,0002 bd3 ba1.5k sqft11973 160th Ter, Mcalpin, FL 32062Sold
- $493,3002 bd3 ba2.2k sqft12163 160th Ter, Mc Alpin, FL 32062Off Market
A local agent can set up tours, give advice and negotiate with sellers.
Similar homes
- $850,0004 bd2 ba3.8k sqft9545 178TH Street, McAlpin, FL 32062For Sale
 MLS ID #2154848, TINA DAVIS BULLOCK. realMLS
 - $595,0003 bd3 ba1.8k sqft14853 117th Rd, McAlpin, FL 32062For Sale
 MLS ID #130390, Toby Anastasio, Winding Creek Properties, LLC. NFMLS
 - $725,0003 bd3 ba2.1k sqft15900 158th Ter, Mc Alpin, FL 32062For Sale
 MLS ID #131214, Candice Land, United Country Smith & Associates. NFMLS
 - $967,0005 bd4 ba3.2k sqft20952 60TH TERRACE, LIVE OAK, FL 32060For Sale
 MLS ID #GC536628, Jennifer Barona, KELLER WILLIAMS GAINESVILLE REALTY PARTNERS. Stellar MLS
 - $999,9005 bd3 ba2.5k sqft3725 172ND STREET, WELLBORN, FL 32094For SaleMLS ID #GC539498, Mark Gajda, PEPINE REALTY. Stellar MLS
- $608,8884 bd2 ba2k sqft15726 170th Pl, Mc Alpin, FL 32062For SaleMLS ID #129985, Samantha Prueter, United Country Real Estate|Lifestyle Properties. NFMLS
- $630,0003 bd3 ba1.8k sqft7390 180TH STREET, MC ALPIN, FL 32062For SaleMLS ID #G5113819, Cindy Sapp, OLYMPUS EXECUTIVE REALTY INC. Stellar MLS
- $769,9004 bd3 ba2.6k sqft3656 SW Pinemount Rd, Lake City, FL 32024For SaleMLS ID #132383, Samantha Prueter, United Country Real Estate|Lifestyle Properties. NFMLS
- $535,0003 bd2 ba1.5k sqft9922 County Road 252, Live Oak, FL 32060For SaleMLS ID #132206, Suzanne Rossignol, UNITED COUNTRY DICKS REALTY. NFMLS
- $574,9003 bd2 ba2.7k sqft11125 176th St, McAlpin, FL 32062For SaleMLS ID #130564, Sondra Deaconescu, Georgia Florida Real Estate Services. NFMLS
- $795,0003 bd2 ba1.5k sqft22205 N County Road 349, O'Brien, FL 32071For SaleMLS ID #128531, Bradley Barnett, Pepine Realty, LLC. NFMLS
- $1,299,9993 bd2 ba1.5k sqft18708 County Road 250, Live Oak, FL 32060For Sale By Owner
- $750,0004 bd4 ba3.2k sqft2468 SW Birley Ave, Lake City, FL 32024For SaleMLS ID #131829, Chan Perry, WATSON REALTY CORP. NFMLS
- $730,0003 bd2 ba1.9k sqft306 NE Castagna Ln, Mayo, FL 32066For SaleMLS ID #132077, Josh McDougal, Tides & Timber Realty LLC. NFMLS
- $725,0004 bd4 ba3.8k sqft19335 168th St, Live Oak, FL 32060For SaleMLS ID #131932, Katy Yanossy, POOLE REALTY INC.. NFMLS
- $629,9004 bd2 ba2.2k sqft886 SW Dekle Rd, Lake City, FL 32024For SaleMLS ID #130284, Missy Zecher, REMAX Select Group. NFMLS
- $825,9993 bd4 ba2.5k sqft388 SW Paces Gln, Lake City, FL 32024For SaleMLS ID #131577, Arri Simque, DANIEL CRAPPS AGENCY, INC. NFMLS
- $579,0003 bd3 ba2.8k sqft11030 Hogan Rd, Wellborn, FL 32094For SaleMLS ID #132371, Evan Crapps, DANIEL CRAPPS AGENCY, INC. NFMLS
- $799,9003 bd3 ba2.2k sqft536 SE Lakeview Dr, Branford, FL 32008For SaleMLS ID #129246, Michael DeGeorge, POOLE REALTY INC.. NFMLS
- $499,9004 bd2 ba2.1k sqft14797 County Road 252, Live Oak, FL 32060For SaleMLS ID #129228, Amanda Senea, POOLE REALTY INC.. NFMLS