Upscale lakefront living in beautiful North Central Florida! This stunning 2,200+ sq ft home sits on 8.68 acres just minutes from Branford and the crystal-clear springs of the Suwannee River. Designed with style and comfort in mind, the home features bamboo flooring, vaulted ceilings, and an open, light-filled floor plan perfect for entertaining or relaxing. The spacious kitchen is a chef’s delight with marble countertops, stainless steel appliances, and custom cabinetry. The owner’s suite and main living areas all take advantage of peaceful lake views. Step outside to your own private oasis — a heated, in-ground pool and spa enclosed in a full screen enclosure overlooking tranquil Picket Lake. The newer dock makes it easy to enjoy fishing, boating, or kayaking right from your backyard. A 1,200 sq ft shop/garage provides plenty of space for hobbies, storage, or outdoor equipment. This exceptional property combines refined design with the natural beauty of lakefront living — a rare find in North Florida! OWNER MOTIVATED!
For sale
Price cut: $50.1K (7/16)
$799,900
536 SE Lakeview Dr, Branford, FL 32008
3beds
2,273sqft
:
Get pre-qualified$5,208/mo
Single Family Residence
Built in 2020
8.68 Acres Lot
$-- Zestimate®
$352/sqft
$13/mo HOA
What's special
Full screen enclosureOpen light-filled floor planMarble countertopsCustom cabinetryVaulted ceilingsSpacious kitchenBamboo flooring
- 268 days |
- 329 |
- 19 |
Zillow last checked:
Listing updated:
Listed by:
Michael DeGeorge 561-212-4624,
POOLE REALTY INC. 386-362-4539
Source: NFMLS,MLS#: 129246
Facts & features
Interior
Bedrooms & bathrooms
- Bedrooms: 3
- Bathrooms: 3
- Full bathrooms: 2
- Partial bathrooms: 1
Rooms
- Room types: Kitchen, Great Room, Dining Room, Family Room, Living Room, Breakfast Room
Heating
- Central Electric, Heat Pump Air to Air
Cooling
- Central Air, Heat Pump Air to Air
Appliances
- Included: Refrigerator, Microwave, Dishwasher, Disposal, Washer, Dryer, Gas Range, Range Hood, Instant Hot Water Gas, Stainless Steel Appliance(s)
- Laundry: Laundry Room, Inside
Features
- Insulated, Fireplace, Ceiling Fan(s), Vaulted Ceiling(s), Storage, High Speed Internet, Open Floorplan, Marble Counters
- Flooring: Hardwood, Other
- Windows: Insulated Windows, Blinds
- Has fireplace: Yes
- Fireplace features: Gas
Interior area
- Total structure area: 2,273
- Total interior livable area: 2,273 sqft
Property
Parking
- Parking features: 3+ Car, Garage, Garage Door Opener
- Has garage: Yes
Accessibility
- Accessibility features: Handicap Modifications
Features
- Levels: One
- Patio & porch: Screened, Front Porch, Covered
- Exterior features: Sprinkler System, Rain Gutters Whole Roof, Irrigation, Shrubbery, Flowers, Lighting, Plant Bed
- Has private pool: Yes
- Pool features: In Ground, Screen Enclosure, Heated, Pool/Spa Combo, Concrete
- Has spa: Yes
- Spa features: Spa Hot Tub
- On waterfront: Yes
- Waterfront features: Lake Front
Lot
- Size: 8.68 Acres
Details
- Additional structures: Workshop, With Slab
- Parcel number: 0506130091000000140
- Zoning: A-3
- Other equipment: Sprinkler System, Irrigation Equipment
Construction
Type & style
- Home type: SingleFamily
- Architectural style: Ranch
- Property subtype: Single Family Residence
Materials
- Brick, Frame, Fiber Cement
- Foundation: Slab
- Roof: Shingle
Condition
- New construction: No
- Year built: 2020
Utilities & green energy
- Electric: Underground
- Sewer: Septic Tank
- Water: Well
Community & HOA
Community
- Subdivision: Magnolia Island
HOA
- Has HOA: Yes
- HOA fee: $150 annually
Location
- Region: Branford
Financial & listing details
- Price per square foot: $352/sqft
- Tax assessed value: $489,599
- Annual tax amount: $4,057
- Date on market: 11/14/2025
- Income includes: Annually
- Road surface type: Graded
Estimated market value
Not available
Estimated sales range
Not available
Not available
Price history
| Date | Event | Price |
|---|---|---|
| 7/16/2026 | Price change | $799,900-5.9%$352/sqft |
Source:  NFMLS #129246 Report a problem NFMLS #129246 Report a problem | ||
| 5/19/2026 | Price change | $849,999-3.9%$374/sqft |
Source: NFMLS #129246 Report a problem | ||
| 4/13/2026 | Price change | $884,900-1.7%$389/sqft |
Source: NFMLS #129246 Report a problem | ||
| 11/14/2025 | Listed for sale | $899,900-1.7%$396/sqft |
Source: NFMLS #129246 Report a problem | ||
| 8/31/2024 | Listing removed | $915,000$403/sqft |
Source: United Country #09090-22409 Report a problem | ||
| 2/13/2024 | Listed for sale | $915,000+14.5%$403/sqft |
Source: United Country Report a problem | ||
| 9/1/2023 | Listing removed | -- |
Source: NFMLS #118978 Report a problem | ||
| 5/15/2023 | Price change | $799,000-3%$352/sqft |
Source: NFMLS #118978 Report a problem | ||
| 3/3/2023 | Listed for sale | $824,000+790.8%$363/sqft |
Source: NFMLS #118978 Report a problem | ||
| 10/26/2018 | Sold | $92,500$41/sqft |
Source: Public Record Report a problem | ||
Public tax history
| Year | Property taxes | Tax assessment |
|---|---|---|
| 2025 | $4,057 +10.2% | $293,073 +4.8% |
| 2024 | $3,681 -2.4% | $279,678 +3% |
| 2023 | $3,770 +3.8% | $271,532 +4.2% |
| 2022 | $3,633 +2.3% | $260,702 +3% |
| 2021 | $3,551 +210% | $253,109 +288.9% |
| 2020 | $1,145 | $65,085 +18.2% |
| 2019 | -- | $55,085 +0.2% |
| 2018 | -- | $55,000 |
| 2017 | $747 | $55,000 +37.5% |
| 2016 | -- | $40,000 +25% |
| 2015 | -- | $32,000 -1.5% |
| 2014 | -- | $32,500 |
| 2013 | -- | $32,500 |
| 2012 | -- | $32,500 |
| 2011 | -- | $32,500 |
| 2010 | -- | $32,500 |
| 2009 | -- | $32,500 -50% |
| 2008 | -- | $65,000 |
| 2007 | -- | $65,000 +30% |
| 2005 | -- | $50,000 +100% |
| 2004 | -- | $25,000 |
Find assessor info on the county website
Monthly payment
Est. payment
Payment breakdown
Explore the cost of this home by adjusting the details. Changes won't be saved.Climate risks
Neighborhood: 32008
Nearby schools
GreatSchools rating
- 8/10Lafayette Elementary SchoolGrades: PK-5Distance: 8.9 mi
- 8/10Lafayette High SchoolGrades: 6-12Distance: 9.1 mi
- NALafayette Virtual FranchiseGrades: 6-12Distance: 9.2 mi
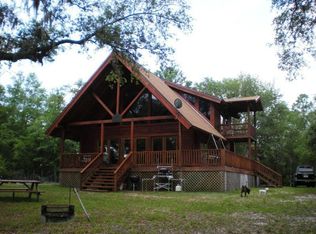
- $389,8002 bd2 ba1.2k sqft487 SE Lakeview Dr, Branford, FL 32008Off Market
- $477,8002 bd2 ba1.9k sqft486 Lakeview Dr, Branford, FL 32008Off Market
- $72,0005.13 acresSE Lakeview Dr, Branford, FL 32008Off Market
- $72,0005.05 acresSE Lakeview Dr, Branford, FL 32008Off Market
- $72,0005.04 acresSE Lakeview Dr, Branford, FL 32008Off Market
- $76,9255.02 acresSE Lakeview Dr, Branford, FL 32008Off Market
- $86,0005.91 acresSE Lakeview Dr, Branford, FL 32008Sold
- $551,100-- bd2 ba3.3k sqft430 SE Lakeview Dr, Branford, FL 32008Off Market
A local agent can set up tours, give advice and negotiate with sellers.
Similar homes
- $669,0003 bd2 ba1.9k sqft28250 79th Rd, Branford, FL 32008For Sale
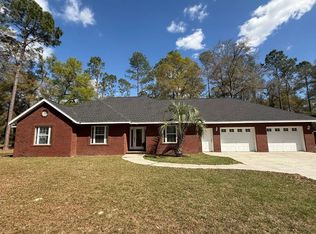 MLS ID #130566, Carrie Patton, eXp Realty LLC. NFMLS
 - $449,9994 bd2 ba2.2k sqft374 NE Magnolia, Branford, FL 32008For Sale
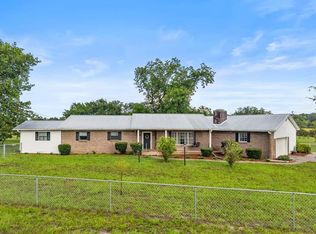
 MLS ID #799610, Dewey Hatcher, Hatcher Realty Services, Inc. Steinhatchee. Dixie-Gilchrist Levy Counties BOR
 - $795,0003 bd2 ba1.5k sqft22205 N County Road 349, O'Brien, FL 32071For Sale
 MLS ID #128531, Bradley Barnett, Pepine Realty, LLC. NFMLS
 - $475,0003 bd3 ba2.4k sqft2410A NW 117th Pl, Branford, FL 32008For Sale
 MLS ID #799711, Reese Rankin, Hometown Realty of North Fl. Inc.. Dixie-Gilchrist Levy Counties BOR
 - $675,0003 bd2 ba2k sqft2060 NE 100th Street Rd, Branford, FL 32008For SaleMLS ID #131197, Vicki Prickitt, POOLE REALTY INC.. NFMLS
- $575,0003 bd2 ba2k sqft25296 97th Dr, O'Brien, FL 32071For SaleMLS ID #799341, Tyler Sloan, United Country Smith & Associates Trenton. Dixie-Gilchrist Levy Counties BOR
- $549,0003 bd2 ba1.7k sqft10250 NE 5th Ave, Branford, FL 32008For SaleMLS ID #131881, Gwen Smith, United Country Smith & Associates. NFMLS
- $725,0003 bd3 ba2.1k sqft15900 158th Ter, Mc Alpin, FL 32062For SaleMLS ID #131214, Candice Land, United Country Smith & Associates. NFMLS
- $865,0003 bd2 ba2k sqft6120 NW 55th St, Bell, FL 32619For SaleMLS ID #799386, Stephanie Barron, Hometown Realty of North Fl. Inc.. Dixie-Gilchrist Levy Counties BOR
- $574,9003 bd2 ba2.7k sqft11125 176th St, McAlpin, FL 32062For SaleMLS ID #132630, Kellie Shirah, POOLE REALTY INC.. NFMLS
- $709,0003 bd2 ba2.1k sqft3396 NW 31ST AVENUE, BELL, FL 32619For Sale
 MLS ID #GC542402, Jessie Cox, UNITED COUNTRY SMITH & ASSOCIATES - NEWBERRY. Stellar MLS
 - $495,0004 bd3 ba2.1k sqft4700 NW 26th St, Bell, FL 32619For SaleMLS ID #799712, Natalie Rankin, Hometown Realty of North Fl. Inc.. Dixie-Gilchrist Levy Counties BOR
- $608,8884 bd2 ba2k sqft15726 170th Pl, Mc Alpin, FL 32062For SaleMLS ID #129985, Samantha Prueter, United Country Real Estate|Lifestyle Properties. NFMLS
- $845,0003 bd2 ba1.6k sqft5229 NW 22nd Ct, Bell, FL 32619For SaleMLS ID #788257, Layne Mercer, Dawn Realty. Dixie-Gilchrist Levy Counties BOR
- $730,0003 bd2 ba1.9k sqft306 NE Castagna Ln, Mayo, FL 32066For SaleMLS ID #132077, Josh McDougal, Tides & Timber Realty LLC. NFMLS
- $405,0005 bd3 ba2.3k sqft11160 NW 5TH AVENUE, BRANFORD, FL 32008For SaleMLS ID #GC541380, Kristyn Bagby, G. BUZBEE REALTY. Stellar MLS
- $595,0003 bd3 ba1.8k sqft14853 117th Rd, McAlpin, FL 32062For SaleMLS ID #130390, Toby Anastasio, Winding Creek Properties, LLC. NFMLS
- $539,9004 bd3 ba2.3k sqft16613 77th Rd, Live Oak, FL 32060For SaleMLS ID #132497, Victoria Carlisle, Carlisle & Co. Real Estate Services. NFMLS
- $630,0003 bd3 ba1.8k sqft7390 180TH STREET, MC ALPIN, FL 32062For SaleMLS ID #G5113819, Cindy Sapp, OLYMPUS EXECUTIVE REALTY INC. Stellar MLS
- $499,0004 bd4 ba2.7k sqft22207 135th Ct, O Brien, FL 32071For SaleMLS ID #123906, Katy Yanossy, POOLE REALTY INC.. NFMLS
