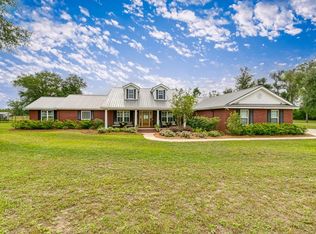
A beautiful custom Lexington four bedroom and 4.5 baths on 40.80 acres. A stunning scenery filled with large, mature trees while affording spacious cleared areas as well. The property is spacious enough for horses or livestock. This home exudes pride, quality, and admiration with a spectacular great room with a center fireplace visibly accessible from the family room and kitchen also. Enjoy the panoramic view while eating in your breakfast nook while savoring the smells from your spacious kitchen with a built-in island. 1/2 bath in the living area centrally located for convenience. Hardwood floors and linoleum throughout this wonderful flowing home. First floor master Bedroom with dual walking closets, separate water room, sunken tub and separate shower. The master bedroom also has an ensuite office. Large primary ensuite bedroom bathroom and attached office. Upstairs has three roomy bedrooms with walking closet and each has bathroom suite. Car enthusiasts will appreciate the three Bay attached garage. Separate storage building is perfect for a workshop, extra storage and man slash she shed tire property is fence with horse fencing affording protection while maintaining the esthetic value. The property has an oversized port used for it a RV
For sale
$1,080,000
732 SE SIDE WHEEL TRAIL, LEE, FL 32059
4beds
3,389sqft
Single Family Residence
Built in 2013
40.8 Acres Lot
$-- Zestimate®
$319/sqft
Has HOA fee
What's special
Three bay attached garageLinoleum throughoutLarge mature treesSpacious cleared areas
- 47 days
- 168
- 13
Zillow last checked:
Listing updated:
Listed by:
Dr April Joh Johnson 813-545-9218,
STARLINK REALTY 239-693-7263
Source: Stellar MLS,MLS#: O6436534 Originating MLS: Sarasota - Manatee
Originating MLS: Sarasota - Manatee
Facts & features
Interior
Bedrooms & bathrooms
- Bedrooms: 4
- Bathrooms: 5
- Full bathrooms: 4
- 1/2 bathrooms: 1
Primary bedroom
- Features: Walk-In Closet(s)
- Level: First
Bedroom 2
- Features: Walk-In Closet(s)
- Level: Second
Bedroom 3
- Features: Walk-In Closet(s)
- Level: Second
Bedroom 4
- Features: Walk-In Closet(s)
- Level: Second
Primary bathroom
- Features: Walk-In Closet(s)
- Level: First
Dining room
- Level: First
Kitchen
- Level: First
Living room
- Level: First
Heating
- Central
Cooling
- Central Air
Appliances
- Included: Oven, Electric Water Heater, Range, Refrigerator
- Laundry: Electric Dryer Hookup, Laundry Room
Features
- Ceiling Fan(s), High Ceilings, Kitchen/Family Room Combo, Living Room/Dining Room Combo, Thermostat, Vaulted Ceiling(s), Walk-In Closet(s)
- Flooring: Tile
- Has fireplace: Yes
- Fireplace features: Decorative, Family Room, Masonry
Interior area
- Total structure area: 3,389
- Total interior livable area: 3,389 sqft
Video & virtual tour
Property
Accessibility
- Accessibility features: Accessible Bedroom
Features
- Levels: Two
- Stories: 2
- Exterior features: Private Mailbox, Storage
Lot
- Size: 40.8 Acres
- Residential vegetation: Trees/Landscaped
Details
- Additional structures: Shed(s)
- Parcel number: 132S101446036000
- Zoning: A1
- Special conditions: None
Construction
Type & style
- Home type: SingleFamily
- Property subtype: Single Family Residence
Materials
- Vinyl Siding
- Foundation: Brick/Mortar, Slab
- Roof: Tile
Condition
- Completed
- New construction: No
- Year built: 2013
Utilities & green energy
- Sewer: Septic Tank
- Water: Well
- Utilities for property: Cable Connected, Electricity Connected, Phone Available, Water Connected
Community & HOA
Community
- Pet fee: $0 monthly
- Subdivision: GLENWOOD FOREST
HOA
- Has HOA: Yes
- HOA fee: $1 monthly
- HOA name: Greenwood
- Second HOA name: Greenwood
Location
- Region: Lee
Financial & listing details
- Price per square foot: $319/sqft
- Annual tax amount: $4,238
- Date on market: 8/31/2026
- Listing terms: Cash,Conventional
- Ownership: Fee Simple
- Total actual rent: 0
- Electric utility on property: Yes
- Road surface type: Dirt, Gravel, Paved
Estimated market value
Not available
Estimated sales range
Not available
Not available
Price history
| Date | Event | Price |
|---|---|---|
| 8/31/2026 | Listed for sale | $1,080,000-43.2%$319/sqft |
Source:  Stellar MLS #O6436534 Report a problem Stellar MLS #O6436534 Report a problem | ||
| 9/9/2024 | Listing removed | $1,900,900$561/sqft |
Source: Stellar MLS #V4937489 Report a problem | ||
| 7/18/2024 | Listed for sale | $1,900,900$561/sqft |
Source: Stellar MLS #V4937489 Report a problem | ||
Public tax history
Tax history is unavailable.
Monthly payment
Est. payment
Payment breakdown
Explore the cost of this home by adjusting the details. Changes won't be saved.Climate risks
Neighborhood: 32059

Similar homes
- $829,9007 bd4 ba3.6k sqft434 NE Blue Ridge Landing Ave, Lee, FL 32059For Sale
 MLS ID #110368, Ben Jones. REALSTACK
 - $829,9007 bd4 ba3.6k sqft424 NE Blue Ridge Landing Ave, Lee, FL 32059For Sale
 MLS ID #131898, Ben Jones, Southern Land & Homes. NFMLS
 - $749,0003 bd2 ba2.8k sqft1752 SE Rogers Sink Rd, Madison, FL 32340For Sale
 MLS ID #399349, Cindy Vees, Jason Mitchell Real Estate. TBR
 - $1,295,0004 bd3 ba3.3k sqft6660 SW 52nd Ln, Jasper, FL 32052For Sale
 MLS ID #132712, Samantha Prueter, United Country Real Estate|Lifestyle Properties. NFMLS
 - $899,0004 bd3 ba2.8k sqft19520 168TH STREET, LIVE OAK, FL 32060For Sale
 MLS ID #O6433440, JP Gutierrez, EXP REALTY LLC. Stellar MLS
