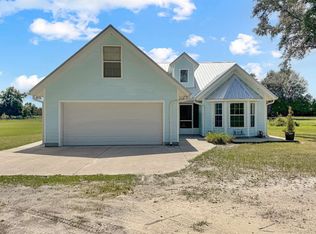
Welcome to a rare North Florida sanctuary where luxury, privacy & peaceful living come together on 40 high & dry acres. Tucked away from the noise of everyday life, this exceptional custom-built 4-bedroom, 2.5-bath home was designed for quality, comfort & peace of mind, featuring reinforced block construction, hurricane-impact glass, Medico locks and a metal roof. Inside, 9-ft ceilings, crown molding, LVP flooring, dimmable lighting and custom archways create an elegant, welcoming atmosphere. Gourmet kitchen features a 14-ft island with prep sink and USB ports, mixer-lift cabinet, custom oak cabinetry, stone accent walls, walk-in pantry, JennAir gas cooktop and double ovens. All bedrooms offer walk-in closets, while the luxurious master bath includes a walk-in shower and garden tub. Enjoy the wood-burning fireplace in den, spacious game room/office, gnat-proof screened back porch & covered front porch. Screened 22,000-gallon liner pool. Property features a 30x60 steel building with full bath, loft and workbenches, a 30x80 steel building with loft, she shed/workshop, additional storage shed, three fenced and irrigated gardens, irrigation systems, landscape lighting, 5-position shooting range and a 29x52 concrete parking pad. A 26K Generac whole-property generator and buried 500-gallon propane tank. Pelican purification/softener system, security system & three septic tanks. Just 33 miles from Valdosta Regional Airport, this is more than a home—it’s your own private sanctuary.
For sale
$1,295,000
6660 SW 52nd Ln, Jasper, FL 32052
4beds
3,313sqft
Single Family Residence
Built in 2006
40.02 Acres Lot
$1,201,400 Zestimate®
$391/sqft
$27/mo HOA
What's special
Wood-burning fireplace in denAdditional storage shedMetal roofCovered front porchCustom oak cabinetryMixer-lift cabinetIrrigation systems
- 64 days
- 682
- 34
Likely to sell faster than
Zillow last checked:
Listing updated:
Listed by:
Samantha Prueter 386-623-1217,
United Country Real Estate|Lifestyle Properties 386-938-1300
Source: NFMLS,MLS#: 132712
Facts & features
Interior
Bedrooms & bathrooms
- Bedrooms: 4
- Bathrooms: 3
- Full bathrooms: 2
- Partial bathrooms: 1
Rooms
- Room types: Kitchen, Dining Room, Family Room, Living Room
Heating
- Central Electric
Cooling
- Central Air
Appliances
- Included: Refrigerator, Dishwasher, Disposal, Cooktop, Double Oven, Stainless Steel Appliance(s)
- Laundry: Common Area, In Garage
Features
- Insulated, Fireplace, Ceiling Fan(s), Storage, High Speed Internet, Bonus Room, Open Floorplan, Granite Counters
- Flooring: Carpet Vinyl, Carpet, Tile
- Windows: Insulated Windows, Screens, Vinyl, Blinds
- Has fireplace: Yes
- Fireplace features: Wood Burning
Interior area
- Total structure area: 3,313
- Total interior livable area: 3,313 sqft
Property
Parking
- Total spaces: 2
- Parking features: 2 Car, Garage, Driveway, Detached Carport-Site Built, Garage Door Opener
- Has garage: Yes
- Has carport: Yes
- Covered spaces: 2
- Has uncovered spaces: Yes
Features
- Levels: One
- Patio & porch: Front Porch, Rear Porch
- Exterior features: Sprinkler System, Irrigation, Shrubbery, Flowers, Lighting, Plant Bed
- Has private pool: Yes
- Pool features: In Ground, Screen Enclosure, Vinyl
Lot
- Size: 40.02 Acres
- Dimensions: 1292 x 1348 x 1292 x 1348
Details
- Additional structures: Shed(s), Farm Shelter, Workshop Metal Frame Metal Sided, Prefabricated Shed
- Parcel number: 3599300
- Zoning: A-1
- Other equipment: Sprinkler System, Irrigation Equipment
Construction
Type & style
- Home type: SingleFamily
- Property subtype: Single Family Residence
Materials
- Block Stucco
- Foundation: Slab
- Roof: Metal
Condition
- New construction: No
- Year built: 2006
Utilities & green energy
- Sewer: Septic Tank
- Water: Well
Community & HOA
Community
- Subdivision: Three River Plantations
HOA
- Has HOA: Yes
- HOA fee: $325 annually
Location
- Region: Jasper
Financial & listing details
- Price per square foot: $391/sqft
- Tax assessed value: $655,973
- Annual tax amount: $2,135
- Date on market: 8/12/2026
- Income includes: Annually
- Road surface type: Graded
Estimated market value
$1,201,400
$1.14M - $1.26M
$4,457/mo
Price history
| Date | Event | Price |
|---|---|---|
| 8/12/2026 | Listed for sale | $1,295,000+1562.4%$391/sqft |
Source:  NFMLS #132712 Report a problem NFMLS #132712 Report a problem | ||
| 6/19/2003 | Sold | $77,900$24/sqft |
Source: Agent Provided Report a problem | ||
Public tax history
| Year | Property taxes | Tax assessment |
|---|---|---|
| 2025 | $2,135 -5.8% | $189,023 +2.4% |
| 2024 | $2,267 +14.7% | $184,594 +11.6% |
| 2023 | $1,977 +3.1% | $165,460 +2.8% |
| 2022 | $1,917 +2.6% | $161,010 +3.9% |
| 2021 | $1,870 +1% | $154,934 +1.3% |
| 2020 | $1,852 +2.3% | $152,945 +2.3% |
| 2019 | $1,811 +17% | $149,557 +13% |
| 2018 | $1,548 +0.2% | $132,402 +2% |
| 2017 | $1,544 | $129,815 +2.4% |
| 2016 | -- | $126,773 +2.2% |
| 2015 | -- | $124,009 +0.7% |
| 2014 | -- | $123,087 |
Find assessor info on the county website
Monthly payment
Est. payment
Payment breakdown
Explore the cost of this home by adjusting the details. Changes won't be saved.Climate risks
Neighborhood: 32052

Similar homes
- $734,9003 bd3 ba2k sqft5377 SW 40th Ave, Jasper, FL 32052For Sale
 MLS ID #133199, Samantha Prueter, United Country Real Estate|Lifestyle Properties. NFMLS
 - $1,350,0003 bd2 ba2.1k sqft6087 NW County Road 152, Jennings, FL 32053For Sale
 MLS ID #132665, Cindy Carter, CSC Real Estate Services LLC. NFMLS
 - $1,080,0004 bd5 ba3.3k sqft732 SE SIDE WHEEL TRAIL, LEE, FL 32059For Sale

 MLS ID #O6436534, Dr April Joh Johnson, STARLINK REALTY. Stellar MLS
 - $829,9007 bd4 ba3.6k sqft434 NE Blue Ridge Landing Ave, Lee, FL 32059For Sale
 MLS ID #110368, Ben Jones. REALSTACK
 - $849,0003 bd3 ba2.3k sqft709 Teresa Dr, Lake Park, GA 31636Active
 MLS ID #10727264, Tammy McLendon, Southern Classic Realtors. GAMLS
