Welcome to 7075 Coventry Terrace in Englewood! This beautiful 3-bedroom, 2-bath home offers 1,372 sq. ft. of comfortable Florida living on an oversized, high-and-dry corner lot with a fenced backyard. The big-ticket updates have already been taken care of! The roof was replaced in 2021 by a local contractor using plywood rather than OSB, with wind-mitigation improvements completed above and beyond requirements. Additional updates include NEW plumbing in 2020, NEW A/C in 2024, water heater in 2023, septic pumped in 2024, Brand new Fridge, Dishwasher, and Microwave. The home features a steel-frame structure along with additional attic storage—always a welcome bonus! Outside, enjoy the privacy and possibilities of the oversized fenced yard, with plenty of room to relax, entertain, garden, or create your own Florida outdoor retreat. The elevated lot is located outside of a designated flood zone, offering another attractive feature for Florida buyers. Tucked away in a quiet neighborhood yet conveniently located near shopping, dining, everyday conveniences, and the beautiful Gulf Coast beaches of Englewood, this home offers the combination buyers are looking for: location, updates, space, and peace of mind. Come see why 7075 Coventry Terrace could be the perfect place to call home!
For sale
$289,900
7075 COVENTRY TERRACE, ENGLEWOOD, FL 34224
3beds
1,372sqft
Single Family Residence
Built in 1999
0.27 Acres Lot
$-- Zestimate®
$211/sqft
$-- HOA
What's special
- 4 days
- 310
- 25
Zillow last checked:
Listing updated:
Listed by:
Arlene Smith 941-303-9902,
KELLER WILLIAMS ISLAND LIFE REAL ESTATE 941-254-6467,
Nicole Hargreaves 941-220-8075,
KELLER WILLIAMS ISLAND LIFE REAL ESTATE
Source: Stellar MLS,MLS#: N6145868 Originating MLS: Venice
Originating MLS: Venice
Facts & features
Interior
Bedrooms & bathrooms
- Bedrooms: 3
- Bathrooms: 2
- Full bathrooms: 2
Primary bedroom
- Features: Walk-In Closet(s)
- Level: First
- Area: 146.72 Square Feet
- Dimensions: 11.2x13.1
Bedroom 2
- Features: Built-in Closet
- Level: First
- Area: 206.46 Square Feet
- Dimensions: 18.6x11.1
Bedroom 3
- Features: Built-in Closet
- Level: First
- Area: 109.18 Square Feet
- Dimensions: 10.3x10.6
Bedroom 4
- Features: Built-in Closet
- Level: First
- Area: 99.99 Square Feet
- Dimensions: 10.1x9.9
Primary bathroom
- Features: En Suite Bathroom, Shower No Tub, Single Vanity
- Level: First
- Area: 68.4 Square Feet
- Dimensions: 7.6x9
Bathroom 2
- Features: Single Vanity, Tub With Shower
- Level: First
- Area: 85.5 Square Feet
- Dimensions: 11.4x7.5
Balcony porch lanai
- Features: Ceiling Fan(s)
- Level: First
- Area: 121.1 Square Feet
- Dimensions: 10x12.11
Dinette
- Features: Ceiling Fan(s)
- Level: First
- Area: 191.25 Square Feet
- Dimensions: 12.5x15.3
Dining room
- Level: First
- Area: 73.8 Square Feet
- Dimensions: 8.11x9.1
Kitchen
- Features: Breakfast Bar
- Level: First
- Area: 118.44 Square Feet
- Dimensions: 12.6x9.4
Living room
- Level: First
- Area: 195.36 Square Feet
- Dimensions: 14.8x13.2
Heating
- Central
Cooling
- Central Air
Appliances
- Included: Dishwasher, Dryer, Microwave, Range, Refrigerator, Washer
- Laundry: Inside
Features
- Primary Bedroom Main Floor
- Flooring: Tile, Vinyl
- Doors: Sliding Doors
- Has fireplace: No
Interior area
- Total structure area: 1,952
- Total interior livable area: 1,372 sqft
Video & virtual tour
Property
Parking
- Total spaces: 2
- Parking features: Driveway
- Attached garage spaces: 2
- Has uncovered spaces: Yes
Features
- Levels: One
- Stories: 1
- Patio & porch: Covered, Enclosed, Rear Porch, Screened
- Exterior features: Lighting, Private Mailbox, Rain Gutters
- Has view: Yes
- View description: Trees/Woods
Lot
- Size: 0.27 Acres
- Features: Landscaped, Level, Oversized Lot
- Residential vegetation: Trees/Landscaped
Details
- Parcel number: 412012209011
- Zoning: RSF3.5
- Special conditions: None
Construction
Type & style
- Home type: SingleFamily
- Architectural style: Florida
- Property subtype: Single Family Residence
Materials
- Block, Stucco
- Foundation: Slab
- Roof: Shingle
Condition
- Completed
- New construction: No
- Year built: 1999
Utilities & green energy
- Sewer: Septic Tank
- Water: Public
- Utilities for property: Electricity Connected, Public, Sewer Connected, Water Connected
Community & HOA
Community
- Security: Smoke Detector(s)
- Pet fee: $0 monthly
- Subdivision: PORT CHARLOTTE SEC 065
HOA
- Has HOA: No
Location
- Region: Englewood
Financial & listing details
- Price per square foot: $211/sqft
- Tax assessed value: $279,805
- Annual tax amount: $7,188
- Date on market: 10/2/2026
- Listing terms: Cash,Conventional,FHA,VA Loan
- Ownership: Fee Simple
- Total actual rent: 0
- Electric utility on property: Yes
- Road surface type: Paved
Estimated market value
Not available
Estimated sales range
Not available
Not available
Price history
| Date | Event | Price |
|---|---|---|
| 10/2/2026 | Listed for sale | $289,900+235.1%$211/sqft |
Source:  Stellar MLS #N6145868 Report a problem Stellar MLS #N6145868 Report a problem | ||
| 12/28/1999 | Sold | $86,500+1822.2%$63/sqft |
Source: Public Record Report a problem | ||
| 7/14/1999 | Sold | $4,500$3/sqft |
Source: Public Record Report a problem | ||
Public tax history
| Year | Property taxes | Tax assessment |
|---|---|---|
| 2025 | $7,188 -6% | $279,805 -11.7% |
| 2024 | $7,647 +102.4% | $316,896 +202.8% |
| 2023 | $3,778 +2.8% | $104,645 +3% |
| 2022 | $3,676 +44.7% | $101,597 +3% |
| 2021 | $2,541 +4.8% | $98,638 +1.4% |
| 2020 | $2,426 +65.1% | $97,276 +2.3% |
| 2019 | $1,469 +14.6% | $95,089 +1.9% |
| 2018 | $1,282 | $93,316 +2.1% |
| 2017 | $1,282 +1.7% | $91,397 +2.1% |
| 2016 | $1,261 +1.2% | $89,517 +0.7% |
| 2015 | $1,245 +1.8% | $88,895 +0.8% |
| 2014 | $1,223 -25.3% | $88,189 +3.2% |
| 2013 | $1,637 +105.6% | $85,434 -4.2% |
| 2012 | $796 -6.5% | $89,193 |
| 2011 | $852 -14.6% | $89,193 -7.4% |
| 2010 | $998 +12.1% | $96,277 +2.7% |
| 2009 | $890 | $93,746 +5.7% |
| 2006 | -- | $88,706 +6.1% |
| 2005 | -- | $83,614 +1.9% |
| 2004 | -- | $82,055 |
| 2003 | -- | $82,055 +2.4% |
| 2002 | $1,188 +1.7% | $80,132 +1.6% |
| 2001 | $1,168 +6.4% | $78,870 +3% |
| 2000 | $1,097 | $76,573 |
Find assessor info on the county website
Monthly payment
Est. payment
Payment breakdown
Explore the cost of this home by adjusting the details. Changes won't be saved.Climate risks
Neighborhood: 34224
Nearby schools
Schools provided by the listing agent
- Elementary: Myakka River Elementary
- Middle: L.A. Ainger Middle
- High: Lemon Bay High
Source: Stellar MLS. This data may not be complete. We recommend contacting the local school district to confirm school assignments for this home.


Similar homes
- $360,0003 bd2 ba1.5k sqft8920 BANTRY BAY BOULEVARD, ENGLEWOOD, FL 34224For Sale
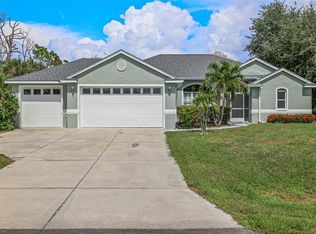
 MLS ID #A4707796, Billy Bergh, ALIGN RIGHT REALTY SRQ OPULENCE. Stellar MLS
 - $314,0003 bd2 ba1.2k sqft7321 BOLTEN LANE, PORT CHARLOTTE, FL 33981For Sale
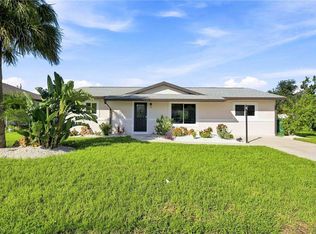 MLS ID #A4702590, Lee Brewer, RE/MAX ALLIANCE GROUP. Stellar MLS
 - $289,9993 bd2 ba1.2k sqft5948 JAVA COURT, NORTH PORT, FL 34287For Sale
 MLS ID #A4703265, Britany Huebner, RIVER HILLS PROPERTIES, LLC B. Stellar MLS
 - $299,0003 bd2 ba918 sqft9150 ARRID CIRCLE, PORT CHARLOTTE, FL 33981For Sale
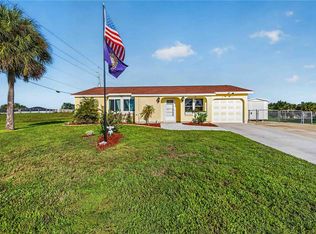 MLS ID #D6148021, Biron Carithers, KELLER WILLIAMS ISLAND LIFE REAL ESTATE. Stellar MLS
 - $344,0003 bd2 ba1.5k sqft4268 MULGRAVE AVENUE, NORTH PORT, FL 34287For SaleMLS ID #A4707913, Alex Stolyar, PREFERRED SHORE LLC. Stellar MLS
- $279,9003 bd2 ba1.7k sqft468 HARLAND STREET, NORTH PORT, FL 34287For SaleMLS ID #C7530450, Agata Bulanda, GULF SHORES REALTY ERA POWERED. Stellar MLS
- $329,9003 bd2 ba1.4k sqft4477 SUTLIVE STREET, PORT CHARLOTTE, FL 33948For SaleMLS ID #A4705738, Heather Vietmeier, EXIT KING REALTY. Stellar MLS
- $300,0003 bd2 ba1.3k sqft3907 ALWOOD ST, NORTH PORT, FL 34291For SaleMLS ID #A4705546, Jennifer Albright, HUNT BROTHERS REALTY, INC.. Stellar MLS
- $340,0003 bd3 ba1.8k sqft166 MARK TWAIN LANE, ROTONDA WEST, FL 33947For SaleMLS ID #N6145349, Jamie Gaetano, KELLER WILLIAMS ISLAND LIFE REAL ESTATE. Stellar MLS
- $300,0003 bd2 ba1.6k sqft2147 FLORIBANNA STREET, NORTH PORT, FL 34287For SaleMLS ID #A4699347, Pamela Williams, PLLC, FINE PROPERTIES. Stellar MLS
- $245,0002 bd2 ba1k sqft6310 CUTLER TERRACE, PORT CHARLOTTE, FL 33981For SaleMLS ID #A4698534, Pamela Williams, PLLC, FINE PROPERTIES. Stellar MLS
- $299,0002 bd2 ba1.3k sqft8876 SAN PABLO AVENUE, NORTH PORT, FL 34287For SaleMLS ID #N6145422, Caleb Frick, SHARK TOOTH REALTY. Stellar MLS
- $330,0003 bd2 ba1.7k sqft31 MEADOWLARK LANE, PLACIDA, FL 33946For SaleMLS ID #D6148219, Carla Stiver, PA, RE/MAX ALLIANCE GROUP. Stellar MLS
- $299,0003 bd2 ba1.1k sqft8457 BRISTOL AVENUE, NORTH PORT, FL 34291For SaleMLS ID #TB8520963, Rick Waid, LOKATION. Stellar MLS
- $245,0002 bd2 ba1.4k sqft680 LINDEN DRIVE, ENGLEWOOD, FL 34223For SaleMLS ID #N6145695, Ruth Laurent, MOMENTUM REALTY. Stellar MLS
- $375,0003 bd2 ba1.7k sqft2434 BISMARCK ROAD, NORTH PORT, FL 34288For SaleMLS ID #A4708235, Erica Rayborn, COLDWELL BANKER SUNSTAR REALTY. Stellar MLS
- $299,9002 bd2 ba1.4k sqft4350 WHISPERING OAKS DR, NORTH PORT, FL 34287For SaleMLS ID #C7530548, Holly Henry, KELLER WILLIAMS ISLAND LIFE REAL ESTATE. Stellar MLS
- $299,9002 bd2 ba1.4k sqft21300 WASHBURN AVENUE, PORT CHARLOTTE, FL 33952For SaleMLS ID #N6145708, Mike Fitzgerald, EXIT KING REALTY. Stellar MLS
- $209,0003 bd2 ba1.1k sqft6195 LA PORTE TERRACE, PORT CHARLOTTE, FL 33981For SaleMLS ID #A4700919, Pamela Williams, PLLC, FINE PROPERTIES. Stellar MLS
- $329,9993 bd2 ba1.8k sqft15097 MALCOLM AVENUE, PORT CHARLOTTE, FL 33953For SaleMLS ID #A4703267, Britany Huebner, RIVER HILLS PROPERTIES, LLC B. Stellar MLS
