***Under Construction**** Welcome to 7075 Grant Street in Savannah Cove, where modern living meets thoughtful design in this beautifully crafted Monterey model. This 3 bedroom, 2.5 bath home offers over 1,600 square feet of living space with an open concept layout designed for both everyday comfort and entertaining. The main level features a spacious great room, kitchen with island, pantry, stainless steel appliances, quartz countertops, and a bright breakfast area that flows seamlessly into the optional sunroom. Upstairs you'll find a generously sized primary suite with a grand bath, double bowl vanity, and walk in closet, along with two additional bedrooms and convenient second floor laundry. Additional highlights include a patio, attached 2 car garage, upgraded flooring selections, wrought iron stair spindles, and stylish modern finishes throughout. Ask about special builder financing incentives and limited time promotions available with preferred lenders. Photos may reflect model home finishes. Schedule your showing today and discover why Savannah Cove continues to be one of Merrillville's most talked about communities!
Closed
$365,465
7075 Grant St, Merrillville, IN 46410
3beds
1,760sqft
Townhouse
Built in 2026
8,929 Square Feet Lot
$365,700 Zestimate®
$208/sqft
$2,412 Estimated rent
Home value
$365,700
$347,000 - $384,000
$2,412/mo
Zestimate® history
Owner options
List your home for rent
$2,412/mo
Rent Zestimate®
Find your next renter with Zillow Rental Manager. Plus, with online applications, you can quickly screen prospective tenants – for free.
$2,412/mo
Rent Zestimate®
Refinance and save
$2,428/mo
Est. payment
Refinancing to a lower rate could help reduce your monthly payments and save thousands over the life of the loan.
$2,428/mo
Est. payment
Explore your selling options
Work with a Zillow partner agent
Leverage their expertise and Zillow's premium Showcase listings to get your home seen by more buyers.
Get startedList with your own agent
Get your home in front of millions of buyers by listing it on Zillow.
Learn how to do itSell it yourself
Take full control of how buyers see your home on Zillow by listing For Sale by Owner (FSBO).
List your homeWhat's special
Zillow last checked:
Listing updated:
Listed by:
Frederick Long,
Better Homes and Gardens Real 219-999-8990,
Lanee Hollingsworth,
Better Homes and Gardens Real
Bought with:
Thomasina Wilson, RB16000467
Coldwell Banker Realty
Source: NIRA as distributed by MLS GRID,MLS#: 838679
Facts & features
Interior
Bedrooms & bathrooms
- Bedrooms: 3
- Bathrooms: 3
- Full bathrooms: 1
- 3/4 bathrooms: 1
- 1/2 bathrooms: 1
Rooms
- Room types: Bedroom 2, Primary Bedroom, Laundry, Kitchen, Great Room, Bedroom 3
Primary bedroom
- Level: Upper
- Area: 238
- Dimensions: 14.0 x 17.0
Bedroom 2
- Level: Upper
- Area: 117.7
- Dimensions: 10.7 x 11.0
Bedroom 3
- Level: Upper
- Area: 132
- Dimensions: 11.0 x 12.0
Great room
- Level: Main
- Area: 215.16
- Dimensions: 16.3 x 13.2
Kitchen
- Level: Main
- Area: 225.7
- Dimensions: 12.2 x 18.5
Laundry
- Level: Upper
- Area: 86.67
- Dimensions: 10.7 x 8.1
Sunroom
- Level: Main
- Area: 144
- Dimensions: 12.0 x 12.0
Heating
- ENERGY STAR Qualified Equipment, Natural Gas, Forced Air
Appliances
- Included: None
- Laundry: Gas Dryer Hookup, Washer Hookup, Upper Level, Laundry Room
Features
- Ceiling Fan(s), Walk-In Closet(s), Vaulted Ceiling(s), Recessed Lighting, Open Floorplan, Kitchen Island, His and Hers Closets, High Ceilings, Eat-in Kitchen, Entrance Foyer, Double Vanity, Crown Molding
- Basement: Bath/Stubbed,Unfinished,Sump Pump,Interior Entry,Daylight
- Number of fireplaces: 1
- Fireplace features: Electric, Great Room
Interior area
- Total structure area: 1,760
- Total interior livable area: 1,760 sqft
- Finished area above ground: 1,760
Property
Parking
- Total spaces: 2
- Parking features: Attached, On Street, Kitchen Level, Garage Faces Front, Driveway, Concrete, Off Street, Garage Door Opener
- Attached garage spaces: 2
- Has uncovered spaces: Yes
Features
- Levels: Two
- Patio & porch: Front Porch, Patio
- Has view: Yes
- View description: Neighborhood
Lot
- Size: 8,929 Square Feet
- Features: Back Yard, Paved, Front Yard, Cul-De-Sac
Details
- Parcel number: 451216156003000030
- Zoning description: residential
- Special conditions: None
Construction
Type & style
- Home type: Townhouse
- Property subtype: Townhouse
- Attached to another structure: Yes
Condition
- Under Construction
- New construction: Yes
- Year built: 2026
Utilities & green energy
- Electric: 200+ Amp Service
- Sewer: Public Sewer
- Water: Public
- Utilities for property: Electricity Connected, Water Connected, Sewer Connected, Natural Gas Connected
Community & HOA
Community
- Security: Carbon Monoxide Detector(s), Smoke Detector(s)
- Subdivision: Savannah Covephase 1 Sub
HOA
- Has HOA: Yes
- Amenities included: Landscaping, Snow Removal, Maintenance Grounds
- Services included: Maintenance Grounds, Snow Removal
- HOA fee: $130 monthly
- HOA name: Associa Chicagoland
- HOA phone: 847-490-3833
Location
- Region: Merrillville
Financial & listing details
- Price per square foot: $208/sqft
- Tax assessed value: $3,500
- Annual tax amount: $70
- Date on market: 5/11/2026
- Listing agreement: Exclusive Right To Sell
- Listing terms: Cash,VA Loan,FHA,Conventional
Price history
| Date | Event | Price |
|---|---|---|
| 6/30/2026 | Sold | $365,465$208/sqft |
Source:  NIRA as distributed by MLS GRID #838679 Report a problem NIRA as distributed by MLS GRID #838679 Report a problem | ||
| 5/11/2026 | Pending sale | $365,465$208/sqft |
Source: NIRA as distributed by MLS GRID #838679 Report a problem | ||
Public tax history
| Year | Property taxes | Tax assessment |
|---|---|---|
| 2025 | $70 | $3,500 |
| 2024 | -- | $3,500 |
Find assessor info on the county website
Neighborhood: 46410
Nearby homes
- $303,5253 bd3 ba1.6k sqft7077 Grant St, Merrillville, IN 46410Sold
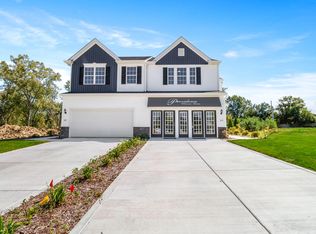
- $307,9453 bd3 ba1.6k sqft7062 Grant St, Merrillville, IN 46410Sold

- $287,3752 bd3 ba1.7k sqft7047 Grant St, Merrillville, IN 46410Sold
- $316,5203 bd3 ba1.6k sqft7045 Grant St, Merrillville, IN 46410Sold
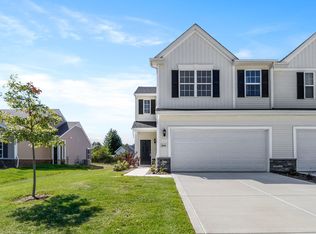
- $300,7802 bd3 ba1.6k sqft7064 Grant St, Merrillville, IN 46410Sold
- $320,9253 bd3 ba1.7k sqft7097 Grant St, Merrillville, IN 46410Sold
- $294,8852 bd2 ba1.2k sqft7076 Johnson St, Merrillville, IN 46410New Construction
- $290,8852 bd2 ba1.2k sqft7078 Johnson St, Merrillville, IN 46410New Construction
Nearby schools
GreatSchools rating
- 4/10Homer Iddings Elementary SchoolGrades: PK-4Distance: 0.5 mi
- 5/10Pierce Middle SchoolGrades: 7-8Distance: 1.3 mi
- 3/10Merrillville High SchoolGrades: 9-12Distance: 1.3 mi
Schools provided by the listing agent
- High: Merrillville High School
Source: NIRA as distributed by MLS GRID. This data may not be complete. We recommend contacting the local school district to confirm school assignments for this home.
Get a cash offer in 3 minutes
Find out how much your home could sell for in as little as 3 minutes with a no-obligation cash offer.
Estimated market value
$365,700
Get a cash offer in 3 minutes
Find out how much your home could sell for in as little as 3 minutes with a no-obligation cash offer.
Estimated market value
$365,700
- Indiana
- Lake County
- Merrillville
- 46410
- 7075 Grant St
Nearby cities
Nearby zip codes
Other Merrillville Topics
