***Now Under Construction*** The Fenwick is a thoughtfully designed 3-bedroom, 2.5-bath paired villa located in the desirable Savannah Cove Community of Merrillville, with an anticipated December 2025 completion--perfect for a holiday move-in. This home showcases quality craftsmanship, timeless finishes, and low-maintenance living in one of Northwest Indiana's most sought-after new construction neighborhoods. The open-concept floor plan includes a welcoming great room, a bright dining area, and a well-appointed kitchen featuring quartz countertops, ideal for both everyday living and entertaining. The primary suite offers a private retreat with a walk-in closet and an ensuite bath with modern finishes. Additional highlights include two secondary bedrooms, a full bath, upper-level laundry room, pantry, full basement, and a two-car attached garage, providing ample space and storage. The HOA covers lawn care and snow removal (after two inches), allowing for easy, low-maintenance exterior living. Residents enjoy convenient access to shopping, dining, parks, and major commuter routes. Whether you're downsizing, investing, or purchasing your first home, this paired villa offers exceptional value, comfort, and location. Schedule your tour today and ask about special builder financing and limited-time incentives. Photos may reflect model home finishes..145
Closed
$320,925
7097 Grant St, Merrillville, IN 46410
3beds
1,748sqft
Townhouse
Built in 2025
6,316 Square Feet Lot
$328,800 Zestimate®
$184/sqft
$2,442 Estimated rent
Home value
$328,800
$299,000 - $358,000
$2,442/mo
Zestimate® history
Owner options
List your home for rent
$2,442/mo
Rent Zestimate®
Find your next renter with Zillow Rental Manager. Plus, with online applications, you can quickly screen prospective tenants – for free.
$2,442/mo
Rent Zestimate®
Refinance and save
$2,132/mo
Est. payment
Refinancing to a lower rate could help reduce your monthly payments and save thousands over the life of the loan.
$2,132/mo
Est. payment
Explore your selling options
Work with a Zillow partner agent
Leverage their expertise and Zillow's premium Showcase listings to get your home seen by more buyers.
Get startedList with your own agent
Get your home in front of millions of buyers by listing it on Zillow.
Learn how to do itSell it yourself
Take full control of how buyers see your home on Zillow by listing For Sale by Owner (FSBO).
List your homeWhat's special
Zillow last checked:
Listing updated:
Listed by:
Frederick Long,
Better Homes and Gardens Real 219-999-8990,
Lanee Hollingsworth,
Better Homes and Gardens Real
Bought with:
Tamara Polisson, RB14033808
Realty Executives Premier
Source: NIRA as distributed by MLS GRID,MLS#: 831865
Facts & features
Interior
Bedrooms & bathrooms
- Bedrooms: 3
- Bathrooms: 3
- Full bathrooms: 1
- 3/4 bathrooms: 1
- 1/2 bathrooms: 1
Rooms
- Room types: Bedroom 2, Primary Bedroom, Laundry, Kitchen, Great Room, Bedroom 3
Primary bedroom
- Area: 238
- Dimensions: 14.0 x 17.0
Bedroom 2
- Area: 110
- Dimensions: 10.0 x 11.0
Bedroom 3
- Area: 138.6
- Dimensions: 11.0 x 12.6
Great room
- Area: 215.16
- Dimensions: 16.3 x 13.2
Kitchen
- Area: 225.7
- Dimensions: 12.2 x 18.5
Laundry
- Area: 86.67
- Dimensions: 10.7 x 8.1
Heating
- ENERGY STAR Qualified Equipment, Natural Gas
Appliances
- Included: None
- Laundry: Gas Dryer Hookup, Washer Hookup, Upper Level, Laundry Room
Features
- Crown Molding, Walk-In Closet(s), Stone Counters, Open Floorplan, Kitchen Island, His and Hers Closets, High Ceilings, Eat-in Kitchen, Entrance Foyer
- Basement: Bath/Stubbed,Unfinished,Sump Pump,Interior Entry,Full
- Has fireplace: No
Interior area
- Total structure area: 1,748
- Total interior livable area: 1,748 sqft
- Finished area above ground: 1,748
Property
Parking
- Total spaces: 2
- Parking features: Attached, Paved, On Street, Kitchen Level, Garage Faces Front, Driveway, Concrete, Additional Parking, Off Street, Garage Door Opener
- Attached garage spaces: 2
- Has uncovered spaces: Yes
Features
- Levels: Two
- Patio & porch: Front Porch, Rear Porch
- Exterior features: Lighting
- Pool features: None
- Has view: Yes
- View description: Neighborhood, Trees/Woods
Lot
- Size: 6,316 Square Feet
- Features: Back Yard, Landscaped, Front Yard, Cul-De-Sac
Details
- Parcel number: 451216156006000030
- Zoning description: residential
- Special conditions: None
Construction
Type & style
- Home type: Townhouse
- Property subtype: Townhouse
- Attached to another structure: Yes
Condition
- Under Construction
- New construction: Yes
- Year built: 2025
Utilities & green energy
- Electric: 200+ Amp Service
- Sewer: Public Sewer
- Water: Public
- Utilities for property: Cable Available, Water Connected, Sewer Connected, Natural Gas Connected, Electricity Connected
Community & HOA
Community
- Security: Carbon Monoxide Detector(s), Smoke Detector(s)
- Subdivision: Savannah Cove-Ph 1 Sub
HOA
- Has HOA: Yes
- Amenities included: Landscaping, Snow Removal, Maintenance Grounds
- Services included: Maintenance Grounds, Snow Removal
- HOA fee: $125 monthly
- HOA name: First American Management
- HOA phone: 219-464-3536
Location
- Region: Merrillville
Financial & listing details
- Price per square foot: $184/sqft
- Tax assessed value: $3,500
- Annual tax amount: $70
- Date on market: 12/14/2025
- Listing agreement: Exclusive Right To Sell
- Listing terms: Cash,VA Loan,FHA,Conventional
Price history
| Date | Event | Price |
|---|---|---|
| 12/30/2025 | Sold | $320,925$184/sqft |
Source:  NIRA as distributed by MLS GRID #831865 Report a problem NIRA as distributed by MLS GRID #831865 Report a problem | ||
| 12/14/2025 | Pending sale | $320,925$184/sqft |
Source: NIRA as distributed by MLS GRID #831865 Report a problem | ||
Public tax history
| Year | Property taxes | Tax assessment |
|---|---|---|
| 2025 | $70 | $3,500 |
| 2024 | -- | $3,500 |
Find assessor info on the county website
Neighborhood: 46410
Nearby homes
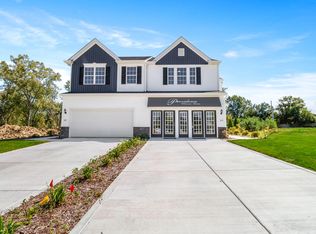
- $303,5253 bd3 ba1.6k sqft7077 Grant St, Merrillville, IN 46410Sold
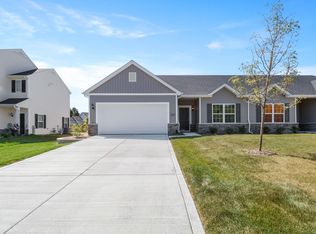
- $286,3353 bd2 ba1.4k sqft7107 Grant St, Merrillville, IN 46410Sold
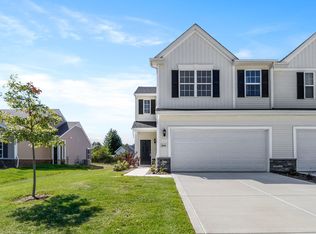
- $365,4653 bd3 ba1.7k sqft7075 Grant St, Merrillville, IN 46410Sold
- $307,9453 bd3 ba1.6k sqft7062 Grant St, Merrillville, IN 46410Sold

- $284,9053 bd3 ba1.6k sqft7098 Johnson St, Merrillville, IN 46410New Construction
- $276,2703 bd3 ba1.5k sqft7096 Johnson St, Merrillville, IN 46410New Construction
- $281,0333 bd2 ba1.4k sqft7106 Johnson St, Merrillville, IN 46410Sold
- $290,8852 bd2 ba1.2k sqft7078 Johnson St, Merrillville, IN 46410New Construction
Nearby schools
GreatSchools rating
- 4/10Homer Iddings Elementary SchoolGrades: PK-4Distance: 0.5 mi
- 5/10Pierce Middle SchoolGrades: 7-8Distance: 1.3 mi
- 3/10Merrillville High SchoolGrades: 9-12Distance: 1.3 mi
Schools provided by the listing agent
- Middle: Pierce Middle School
- High: Merrillville High School
Source: NIRA as distributed by MLS GRID. This data may not be complete. We recommend contacting the local school district to confirm school assignments for this home.
Get a cash offer in 3 minutes
Find out how much your home could sell for in as little as 3 minutes with a no-obligation cash offer.
Estimated market value
$328,800
Get a cash offer in 3 minutes
Find out how much your home could sell for in as little as 3 minutes with a no-obligation cash offer.
Estimated market value
$328,800
- Indiana
- Lake County
- Merrillville
- 46410
- 7097 Grant St
Nearby cities
Nearby zip codes
Other Merrillville Topics
