***Under Construction*** with estimated May delivery in the growing Savannah Cove community--where quality construction, modern design, and energy efficiency come together. This thoughtfully designed 2-bedroom, 2.5-bath new construction home features luxury vinyl plank flooring, 9-foot ceilings, spacious living areas, and an open-concept layout ideal for everyday living and entertaining. A highlight of the home is the expansive second-floor loft (19'4" x 16')--perfect for a home office, media room, flex space, or additional living area. The kitchen will include quartz countertops, quality cabinetry, stainless steel undermount sink, Moen fixtures, and a spacious pantry, combining function with modern style. The primary suite offers a walk-in closet and a well-appointed bath with quartz countertops and a fiberglass tub/shower combo. Additional features include LED surface mount lighting, energy-efficient insulation, high-efficiency gas furnace, central air, tankless water heater, programmable thermostat, and a 2-car garage. Exterior highlights include low-maintenance vinyl siding, professional front landscaping, concrete driveway and approach, fully sodded homesite, architectural shingles, and a raised panel overhead garage door--creating long-term value, curb appeal, and low-maintenance living. Located in a growing community with convenient access to major routes, shopping, dining, and local amenities, this home offers both lifestyle appeal and extended-term value. Secure your home now and enjoy a May delivery, schedule your consultation today and start designing your future in Savannah Cove. Photos may reflect model home finishes.
Closed
$287,375
7047 Grant St, Merrillville, IN 46410
2beds
1,748sqft
Townhouse
Built in 2026
8,668 Square Feet Lot
$288,500 Zestimate®
$164/sqft
$2,439 Estimated rent
Home value
$288,500
$271,000 - $306,000
$2,439/mo
Zestimate® history
Owner options
List your home for rent
$2,439/mo
Rent Zestimate®
Find your next renter with Zillow Rental Manager. Plus, with online applications, you can quickly screen prospective tenants – for free.
$2,439/mo
Rent Zestimate®
Refinance and save
$1,912/mo
Est. payment
Refinancing to a lower rate could help reduce your monthly payments and save thousands over the life of the loan.
$1,912/mo
Est. payment
Explore your selling options
Work with a Zillow partner agent
Leverage their expertise and Zillow's premium Showcase listings to get your home seen by more buyers.
Get startedList with your own agent
Get your home in front of millions of buyers by listing it on Zillow.
Learn how to do itSell it yourself
Take full control of how buyers see your home on Zillow by listing For Sale by Owner (FSBO).
List your homeWhat's special
Central airHigh-efficiency gas furnaceExpansive second-floor loftLow-maintenance vinyl sidingProfessional front landscapingEnergy-efficient insulationArchitectural shingles
Zillow last checked:
Listing updated:
Listed by:
Frederick Long,
Better Homes and Gardens Real 219-999-8990,
Lanee Hollingsworth,
Better Homes and Gardens Real
Bought with:
Frederick Long, RB20000411
Better Homes and Gardens Real
Lanee Hollingsworth, RB16001217
Better Homes and Gardens Real
Source: NIRA as distributed by MLS GRID,MLS#: 833184
Facts & features
Interior
Bedrooms & bathrooms
- Bedrooms: 2
- Bathrooms: 3
- Full bathrooms: 1
- 3/4 bathrooms: 1
- 1/2 bathrooms: 1
Rooms
- Room types: Bedroom 2, Primary Bedroom, Loft, Laundry, Kitchen, Great Room
Primary bedroom
- Area: 165
- Dimensions: 15.0 x 11.0
Bedroom 2
- Area: 110
- Dimensions: 10.0 x 11.0
Great room
- Area: 215.16
- Dimensions: 16.3 x 13.2
Kitchen
- Area: 225.7
- Dimensions: 12.2 x 18.5
Laundry
- Area: 86.67
- Dimensions: 10.7 x 8.1
Loft
- Area: 310.4
- Dimensions: 19.4 x 16.0
Heating
- ENERGY STAR Qualified Equipment, Natural Gas
Appliances
- Included: None
- Laundry: Gas Dryer Hookup, Washer Hookup, Upper Level, Laundry Room
Features
- Entrance Foyer, Walk-In Closet(s), Stone Counters, Pantry, Open Floorplan, Kitchen Island, High Ceilings, Eat-in Kitchen
- Has basement: No
- Has fireplace: No
Interior area
- Total structure area: 1,748
- Total interior livable area: 1,748 sqft
- Finished area above ground: 1,748
Property
Parking
- Total spaces: 2
- Parking features: Attached, Paved, On Street, Kitchen Level, Driveway, Concrete, Off Street
- Attached garage spaces: 2
- Has uncovered spaces: Yes
Features
- Levels: Two
- Patio & porch: Front Porch, Rear Porch, Porch
- Exterior features: Lighting
- Pool features: None
- Has view: Yes
- View description: Meadow, Pond, Neighborhood
- Has water view: Yes
- Water view: Pond
Lot
- Size: 8,668 Square Feet
- Features: Back Yard, Paved, Landscaped, Front Yard, Cul-De-Sac
Details
- Parcel number: 451216156002000030
- Zoning description: residential
- Special conditions: None
Construction
Type & style
- Home type: Townhouse
- Property subtype: Townhouse
- Attached to another structure: Yes
Condition
- Under Construction
- New construction: Yes
- Year built: 2026
Utilities & green energy
- Electric: 200+ Amp Service
- Sewer: Public Sewer
- Water: Public
- Utilities for property: Cable Available, Water Connected, Sewer Connected, Natural Gas Connected, Electricity Connected
Community & HOA
Community
- Security: Smoke Detector(s)
- Subdivision: Savannah Cove-Ph 1 Sub
HOA
- Has HOA: Yes
- Amenities included: Maintenance Grounds, Snow Removal
- Services included: Maintenance Grounds, Snow Removal
- HOA fee: $130 monthly
- HOA name: First American Management
- HOA phone: 219-464-3536
Location
- Region: Merrillville
Financial & listing details
- Price per square foot: $164/sqft
- Tax assessed value: $3,500
- Annual tax amount: $70
- Date on market: 1/23/2026
- Listing agreement: Exclusive Right To Sell
- Listing terms: Cash,VA Loan,FHA,Conventional
Price history
| Date | Event | Price |
|---|---|---|
| 5/15/2026 | Sold | $287,375+2.7%$164/sqft |
Source:  NIRA as distributed by MLS GRID #833184 Report a problem NIRA as distributed by MLS GRID #833184 Report a problem | ||
| 2/20/2026 | Pending sale | $279,825$160/sqft |
Source: NIRA as distributed by MLS GRID #833184 Report a problem | ||
| 1/23/2026 | Listed for sale | $279,825$160/sqft |
Source: NIRA as distributed by MLS GRID #833184 Report a problem | ||
Public tax history
| Year | Property taxes | Tax assessment |
|---|---|---|
| 2025 | $70 | $3,500 |
| 2024 | -- | $3,500 |
Find assessor info on the county website
Neighborhood: 46410
Nearby homes
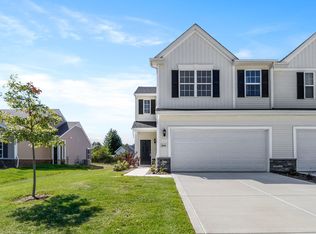
- $316,5203 bd3 ba1.6k sqft7045 Grant St, Merrillville, IN 46410Sold
- $365,4653 bd3 ba1.7k sqft7075 Grant St, Merrillville, IN 46410Sold
- $307,9453 bd3 ba1.6k sqft7062 Grant St, Merrillville, IN 46410Sold

- $303,5253 bd3 ba1.6k sqft7077 Grant St, Merrillville, IN 46410Sold
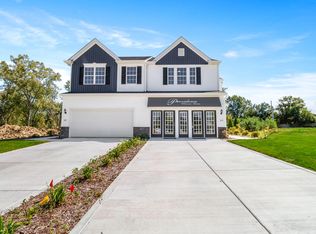
- $300,7802 bd3 ba1.6k sqft7064 Grant St, Merrillville, IN 46410Sold
- $320,9253 bd3 ba1.7k sqft7097 Grant St, Merrillville, IN 46410Sold
- $281,2852 bd3 ba1.6k sqft7084 Grant St, Merrillville, IN 46410Sold
- $272,620-- bd-- ba-- sqft7102 Grant St, Merrillville, IN 46410Sold
Nearby schools
GreatSchools rating
- 4/10Homer Iddings Elementary SchoolGrades: PK-4Distance: 0.5 mi
- 5/10Pierce Middle SchoolGrades: 7-8Distance: 1.3 mi
- 3/10Merrillville High SchoolGrades: 9-12Distance: 1.3 mi
Schools provided by the listing agent
- Middle: Pierce Middle School
- High: Merrillville High School
Source: NIRA as distributed by MLS GRID. This data may not be complete. We recommend contacting the local school district to confirm school assignments for this home.
Get a cash offer in 3 minutes
Find out how much your home could sell for in as little as 3 minutes with a no-obligation cash offer.
Estimated market value
$288,500
Get a cash offer in 3 minutes
Find out how much your home could sell for in as little as 3 minutes with a no-obligation cash offer.
Estimated market value
$288,500
- Indiana
- Lake County
- Merrillville
- 46410
- 7047 Grant St
Nearby cities
Nearby zip codes
Other Merrillville Topics
