Skip main navigation
Off market
  • $425,000

    708 Avocado St, Saint Cloud, FL 34769

    4beds
    2,033sqft
    Single Family Residence
    Built in 1972
    0.31 Acres Lot
    $425,000 Zestimate®
    $209/sqft
    $2,736 Estimated rent

    Home value

    $425,000

    $400,000 - $451,000

    $2,736/mo

    Zestimate® history
    Loading
    Loading...

    Owner options

    List your home for rent

    $2,736/mo

    Rent Zestimate®

    Find your next renter with Zillow Rental Manager. Plus, with online applications, you can quickly screen prospective tenants – for free.

    Learn more

    $2,736/mo

    Rent Zestimate®

    Refinance and save

    $2,918/mo

    Est. payment

    Refinancing to a lower rate could help reduce your monthly payments and save thousands over the life of the loan.

    See today's rates

    $2,918/mo

    Est. payment

    Explore your selling options

    Work with a Zillow partner agent

    Leverage their expertise and Zillow's premium Showcase listings to get your home seen by more buyers.

    Get started

    List with your own agent

    Get your home in front of millions of buyers by listing it on Zillow.

    Learn how to do it

    Sell it yourself

    Take full control of how buyers see your home on Zillow by listing For Sale by Owner (FSBO).

    List your home

    What's special

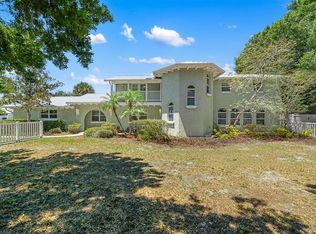
    Stately brick and block pool home with columns in established Pine Lake Estates subdivision. Long wide driveway leads to covered rocking-chair porch. Inside is a wonderful and welcoming open floor plan designed to take your breath away! Living room straight ahead, complete with fireplace and brick gathering area. The exposed-beam ceiling adds to the Modern-Rustic appeal of the home. To the right is the kitchen, with lots of storage space in the island with wood top, cabinet pantry, and plenty of white cabinetry. Corian counter, with integrated sink for easy cleanup. Stainless steel kitchen appliances will all stay. From the kitchen exit to the oversize 2-car garage. Also from the kitchen enter the dining area, a wonderful space to meet family and friends. There are French doors out to the 12'x24' screen room, complete with installed oscillating fan. View the wide back yard with privacy stockade fencing, and the kidney-shaped pool with huge pool deck, providing room for all your patio furniture. Back inside, the master suite has a large bedroom, walk-in closet with modular shelving, and private bath. The master bath has two wide-spaced sinks with Corian counter, and a crowd-sized tiled shower with glass-block exterior wall providing light and privacy. The three other amply-sized bedrooms share the second full bath, which has two pedestal sinks, and tile-enclosed tub. Located near schools, hospital, and shopping, with close proximity to the FL Turnpike, Orlando Int'l Airport, and Central FL attractions.

    This property is not currently displayed as for sale or rent on Zillow. This may be different from what's on other websites or public sources.
    Originating MLS: Osceola

    Facts & features

    Interior

    Bedrooms & bathrooms
    • Bedrooms: 4
    • Bathrooms: 2
    • Full bathrooms: 2
    Heating
    • Forced air, Electric
    Cooling
    • Central
    Appliances
    • Included: Dishwasher, Microwave, Range / Oven, Refrigerator
    • Laundry: In Garage
    Features
    • Ceiling Fans(s), Open Floorplan, Walk-In Closet(s), Solid Surface Counters, Window Treatments
    • Flooring: Tile, Carpet, Hardwood, Laminate
    • Windows: Shutters
    • Has fireplace: Yes
    • Fireplace features: masonry
    Interior area
    • Structure area source: Public Records
    • Total interior livable area: 2,033 sqft

    Property

    Parking
    • Total spaces: 2
    • Parking features: Garage - Attached
    Features
    • Levels: One
    • Patio & porch: Covered, Front Porch, Rear Porch
    • Exterior features: Stucco, Brick, Cement / Concrete
    • Pool features: Gunite, In Ground
    Lot
    • Size: 0.31 Acres
    • Dimensions: 110x122
    • Features: In City Limits, Oversized Lot, Level/Flat, Street Paved, Irregular Lot
    • Residential vegetation: Mature Landscaping
    Details
    • Additional structures: Shed(s)
    • Parcel number: 042630090000010310
    • Zoning: SR1

    Construction

    Type & style
    • Home type: SingleFamily
    • Architectural style: Conventional
    • Property subtype: Single Family Residence
    Materials
    • Foundation: Footing
    • Roof: Composition
    Condition
    • Year built: 1972

    Utilities & green energy

    • Sewer: Public Sewer
    • Water: Public
    • Utilities for property: Electricity Connected, Sewer Connected, BB/HS Internet Available

    Community & HOA

    Community
    • Subdivision: PINE LAKE ESTATES
    HOA
    • Has HOA: Yes
    • HOA fee: $3 monthly
    Location
    • Region: Saint Cloud

    Financial & listing details

    • Price per square foot: $209/sqft
    • Tax assessed value: $392,900
    • Annual tax amount: $4,349
    • Listing terms: Cash, Conventional, FHA, VA Loan
    • Ownership: Fee Simple

    Price history

    DateEventPrice
    7/7/2020Sold$294,000-2%$145/sqft
    Source: Stellar MLS #S5029797 Report a problem
    6/5/2020Pending sale$299,995$148/sqft
    Source: Assist2Sell Ace Full Service Realty Report a problem
    5/29/2020Listed for sale$299,995$148/sqft
    Source: Assist2Sell Ace Full Service Realty Report a problem
    5/10/2020Pending sale$299,995$148/sqft
    Source: Assist2Sell Ace Full Service Realty Report a problem
    4/30/2020Price change$299,995-1.9%$148/sqft
    Source: Assist2Sell Ace Full Service Realty Report a problem
    3/17/2020Price change$305,900-2.9%$150/sqft
    Source: Assist2Sell Ace Full Service Realty Report a problem
    2/24/2020Price change$314,900-1.6%$155/sqft
    Source: Assist2Sell Ace Full Service Realty Report a problem
    2/10/2020Listed for sale$320,000+10.3%$157/sqft
    Source: ASSIST 2 SELL ACE FULL SERVICE REALTY #S5029797 Report a problem
    6/27/2018Sold$290,000+28.9%$143/sqft
    Source: Public Record Report a problem
    8/28/2015Sold$225,000$111/sqft
    Source: Stellar MLS #S4816475 Report a problem
    7/1/2015Pending sale$225,000$111/sqft
    Source: GODWIN REALTY GROUP #S4816475 Report a problem
    6/26/2015Listed for sale$225,000$111/sqft
    Source: GODWIN REALTY GROUP #S4816475 Report a problem

    Public tax history

    YearProperty taxesTax assessment
    2025$4,349 +3.5%$392,900 -5.6%
    2024$4,203 +2.6%$416,200 +1.9%
    2023$4,098 +3.5%$408,300 +15.6%
    2022$3,959 +1.1%$353,300 +39%
    2021$3,915 +26.1%$254,200 +7.4%
    2020$3,104 +1.5%$236,600 +13.2%
    2019$3,058 $209,000 +19.2%
    2018$3,058 +20.1%$175,338 +2.1%
    2017$2,546 +0.6%$171,732 +2.1%
    2016$2,531 +1.8%$168,200 +60.2%
    2015$2,486 +95.1%$104,987 +0.8%
    2014$1,274 $104,154 +1.5%
    2013-- $102,615 +1.7%
    2012-- $100,900 -9.6%
    2011-- $111,600 -7.6%
    2010-- $120,800 -21.9%
    2009-- $154,600 -26.4%
    2008-- $210,100 -12.2%
    2007-- $239,200 +7.6%
    2006-- $222,400 +48.5%
    2005-- $149,800 +19.6%
    2004-- $125,300
    2003-- $125,300 +19.8%
    2002$1,607 +1.8%$104,607 +1.6%
    2001$1,578 +2.2%$102,960 +3%
    2000$1,544 $99,961
    Find assessor info on the county website

    Neighborhood: 34769

    Nearby schools

    GreatSchools rating
    Get a cash offer in 3 minutes
    Find out how much your home could sell for in as little as 3 minutes with a no-obligation cash offer.
    Estimated market value
    $425,000
    Get a cash offer in 3 minutes
    Find out how much your home could sell for in as little as 3 minutes with a no-obligation cash offer.
    Estimated market value
    $425,000