Skip main navigation
Sold for $509,000
  • $509,000

    710 Avocado St, Saint Cloud, FL 34769

    4beds
    3,152sqft
    Single Family Residence
    Built in 1971
    0.35 Acres Lot
    $537,300 Zestimate®
    $161/sqft
    $3,330 Estimated rent

    Home value

    $537,300

    $510,000 - $570,000

    $3,330/mo

    Zestimate® history
    Loading
    Loading...

    Owner options

    List your home for rent

    $3,330/mo

    Rent Zestimate®

    Find your next renter with Zillow Rental Manager. Plus, with online applications, you can quickly screen prospective tenants – for free.

    Learn more

    $3,330/mo

    Rent Zestimate®

    Refinance and save

    $3,360/mo

    Est. payment

    Refinancing to a lower rate could help reduce your monthly payments and save thousands over the life of the loan.

    See today's rates

    $3,360/mo

    Est. payment

    Explore your selling options

    Work with a Zillow partner agent

    Leverage their expertise and Zillow's premium Showcase listings to get your home seen by more buyers.

    Get started

    List with your own agent

    Get your home in front of millions of buyers by listing it on Zillow.

    Learn how to do it

    Sell it yourself

    Take full control of how buyers see your home on Zillow by listing For Sale by Owner (FSBO).

    List your home

    What's special

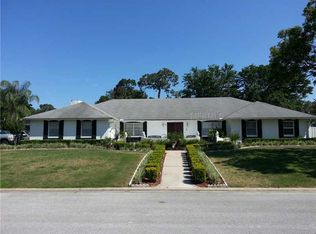
    This is Your Opportunity to Own One of the Original Castle Homes in PINE LAKE ESTATES. This Home is as Beautiful as it is Unique and Sits on a .35 Acre CORNER LOT (with NO HOA). The Yard is Fully Fenced - Picket in the front, Privacy in the Back and Includes a Custom In-Ground POOL with Waterfall Feature. The Interior Includes 4 Bedrooms, 3 Baths, Formal Dining, Living, Kitchen & Sunroom. Attached Oversized, Side Entry 2-Car Garage with TESLA CHARGING STATION. The Downstairs Features a Stunning Front Entry Into the Foyer with a Wooden Beam Cathedral Ceiling, Complete with a Chandelier and Winding Wooden Staircase. The Chef’s Kitchen Has Been Fully Remodeled to Include a Large Island, KraftMaid Cabinetry with Built-In Pantry, Stainless Appliances and Rangehood. The Kitchen is Open to the Formal Dining Room, Which is Spacious and Offers Plenty of Room for Guests. The Sunroom Spans the Entire Length of the Home and is the Perfect FLEX SPACE for Entertaining - with French Doors Leading In from the Dining Rm, Kitchen, Living Rm, and Office/4th Bedroom. The Living Room is Located off the Foyer and Offers Another Large Gathering Space. The Downstairs Bedroom is Tucked Away and Makes a Great Office Space! The Upstairs Features Hardwood Flooring Throughout and TWO BALCONIES! The Primary Bedroom Has a Private Front Balcony, Dual Closets, A Beautifully Remodeled Ensuite Bath and Access to the Large Screen Enclosed Balcony Overlooking the Backyard and Pool! The Add’l Bedrooms Both Offer French Door Entry to the Balcony, Ample Closet Space and Share a Full Bath with Dual Sinks and a Tub/Shower. Add’l Upgrades & Updates: METAL ROOF, NEW AC (‘24 & ‘18), NEW ELECTRIC PANEL ‘19, REPLUMBED ‘18, New Gutters ‘23, Pool Deck Resurfaced ‘24, New Pool Pump ‘23, Whole House Water Filtration System, Nest Thermostats, LED Lighting Throughout, Hardwood & Tile Throughout. This is Such a Beautiful Home and Must Be Seen to be Appreciated. Located in Pine Lake Estates, You’ll Experience the Best of Both Worlds - A Peaceful Suburban Setting While Still Being Close to All The Amenities and Conveniences St. Cloud Has to Offer. No HOA or CDD Fees, Not in a flood zone. Convenient to the FL Turnpike Entrance, Hwy 192, Schools, Shopping, Restaurants & More!

    Zillow last checked:

    Listing updated:

    Listing Provided by:

    Melissa Godwin 407-957-9545,

    GODWIN REALTY GROUP 407-957-9545

    Bought with:

    Patricia Diaz

    NONA LEGACY POWERED BY LA ROSA

    Source: Stellar MLS,MLS#: S5105308MLS LogoOriginating MLS: Osceola

    Facts & features

    Interior

    Bedrooms & bathrooms
    • Bedrooms: 4
    • Bathrooms: 3
    • Full bathrooms: 3
    Primary bedroom
    • Features: Ceiling Fan(s), En Suite Bathroom, Shower No Tub, Built-in Closet
    • Level: Second
    • Dimensions: 17x13
    Bedroom 2
    • Features: Ceiling Fan(s), Built-in Closet
    • Level: Second
    • Dimensions: 17x12
    Bedroom 3
    • Features: Ceiling Fan(s), Built-in Closet
    • Level: Second
    • Dimensions: 13x10
    Bedroom 4
    • Features: Ceiling Fan(s), Built-in Closet
    • Level: First
    • Dimensions: 13x10
    Balcony porch lanai
    • Level: Second
    • Dimensions: 15x4
    Dining room
    • Level: First
    • Dimensions: 14x21
    Florida room
    • Level: First
    • Dimensions: 54x12
    Foyer
    • Level: First
    • Dimensions: 9x16
    Kitchen
    • Features: Breakfast Bar, Kitchen Island
    • Level: First
    • Dimensions: 17x21
    Living room
    • Features: Ceiling Fan(s)
    • Level: First
    • Dimensions: 15x15
    Heating
    • Central, Electric
    Cooling
    • Central Air
    Appliances
    • Included: Cooktop, Dishwasher, Electric Water Heater, Microwave, Range, Refrigerator, Water Filtration System
    • Laundry: Electric Dryer Hookup, Inside, Washer Hookup
    Features
    • Cathedral Ceiling(s), Ceiling Fan(s), Eating Space In Kitchen, High Ceilings, Kitchen/Family Room Combo, PrimaryBedroom Upstairs, Split Bedroom
    • Flooring: Tile, Vinyl, Hardwood
    • Windows: Blinds, Skylight(s)
    • Has fireplace: No
    • Common walls with other units/homes: Corner Unit
    Interior area
    • Total structure area: 4,492
    • Total interior livable area: 3,152 sqft

    Property

    Parking
    • Total spaces: 2
    • Parking features: Boat, Driveway, Electric Vehicle Charging Station(s), Garage Door Opener, Garage Faces Side, Oversized, RV Access/Parking
    • Attached garage spaces: 2
    • Has uncovered spaces: Yes
    • Details: Garage Dimensions: 22x25
    Features
    • Levels: Two
    • Stories: 2
    • Patio & porch: Covered, Deck, Front Porch, Patio
    • Exterior features: Balcony, Irrigation System, Rain Gutters
    • Has private pool: Yes
    • Pool features: Gunite, In Ground
    • Fencing: Vinyl
    • Has view: Yes
    • View description: Pool
    Lot
    • Size: 0.35 Acres
    • Dimensions: 120 x 113
    • Features: Corner Lot, City Lot, Landscaped, Oversized Lot
    • Residential vegetation: Mature Landscaping, Trees/Landscaped
    Details
    • Parcel number: 042630090000010300
    • Zoning: SR1
    • Special conditions: None

    Construction

    Type & style
    • Home type: SingleFamily
    • Property subtype: Single Family Residence
    Materials
    • Block, Concrete, Stucco
    • Foundation: Slab
    • Roof: Metal
    Condition
    • Completed
    • New construction: No
    • Year built: 1971

    Utilities & green energy

    • Sewer: Public Sewer
    • Water: Public
    • Utilities for property: BB/HS Internet Available, Cable Available, Electricity Connected, Phone Available, Public, Sewer Connected, Street Lights, Water Connected

    Community & neighborhood

    Location
    • Region: Saint Cloud
    • Subdivision: PINE LAKE ESTATES UNIT 1

    HOA & financial

    HOA
    • Has HOA: No
    Other fees
    • Pet fee: $0 monthly
    Other financial information
    • Total actual rent: 0

    Other

    Other facts
    • Listing terms: Cash,Conventional,FHA,VA Loan
    • Ownership: Fee Simple
    • Road surface type: Paved, Asphalt

    Price history

    DateEventPrice
    7/17/2024Sold$509,000-7.5%$161/sqft
    Source: Stellar MLS #S5105308 Report a problem
    6/12/2024Pending sale$550,000$174/sqft
    Source: Stellar MLS #S5105308 Report a problem
    5/25/2024Listed for sale$550,000+103.7%$174/sqft
    Source: Stellar MLS #S5105308 Report a problem
    3/24/2021Listing removed--
    Source: Owner Report a problem
    1/28/2008Sold$270,000-20.6%$86/sqft
    Source: Public Record Report a problem
    11/3/2007Price change$339,900-9.3%$108/sqft
    Source: Owner Report a problem
    5/15/2007Listed for sale$374,932+70.5%$119/sqft
    Source: Owner Report a problem
    7/25/2003Sold$219,900+33.3%$70/sqft
    Source: Public Record Report a problem
    9/8/2000Sold$165,000$52/sqft
    Source: Public Record Report a problem

    Public tax history

    YearProperty taxesTax assessment
    2025$7,822 +246.5%$436,800 -11.3%
    2024$2,258 +3%$492,600 +2.5%
    2023$2,192 +4%$480,500 +16.6%
    2022$2,108 +1.5%$412,000 +38.6%
    2021$2,077 +1.1%$297,200 +8.5%
    2020$2,055 +1.7%$273,900 +13.3%
    2019$2,021 $241,700 +65.4%
    2018$2,021 +1.5%$146,130 +2.1%
    2017$1,991 +0.7%$143,125 +2.1%
    2016$1,977 +2%$140,182 +4.8%
    2015$1,939 +4.9%$133,808 +0.8%
    2014$1,848 $132,747 +1.5%
    2013-- $130,786 +1.7%
    2012-- $128,600 -10.2%
    2011-- $143,200 -7.1%
    2010-- $154,200 -22.4%
    2009-- $198,700 -24.1%
    2008-- $261,700 -11.9%
    2007-- $297,100 +8.7%
    2006-- $273,400 +36.2%
    2005-- $200,700 +23.1%
    2004-- $163,000
    2003-- $163,000 +12.6%
    2002$2,417 +1.6%$144,747 +1.6%
    2001$2,378 +14.6%$142,468 +12.9%
    2000$2,075 $126,232

    Find assessor info on the county website

    Neighborhood: 34769

    Nearby schools

    GreatSchools rating
    Get a cash offer in 3 minutes
    Find out how much your home could sell for in as little as 3 minutes with a no-obligation cash offer.
    Estimated market value
    $537,300
    Get a cash offer in 3 minutes
    Find out how much your home could sell for in as little as 3 minutes with a no-obligation cash offer.
    Estimated market value
    $537,300