Welcome to this beautifully maintained 4-bedroom, 2-bathroom home in the heart of St. Cloud, FL. This residence offers the perfect blend of comfort, style, and functionality, making it an ideal place to call home. As you step inside, you'll immediately notice the elegance of plantation shutters adorning every window, adding both charm and privacy to the space. The open and inviting layout leads you to the master bedroom, a true retreat featuring a spacious walk-in closet and an ensuite bath equipped with a luxurious Roman-style tub – perfect for unwinding after a long day. The kitchen and living areas flow seamlessly, creating a perfect setting for entertaining friends and family. Step outside to your own private oasis – a stunning in-ground HEATED pool that has been meticulously resurfaced just three years ago. The expansive screened-in patio, completely redone five years ago, provides ample space for outdoor dining, relaxation, and hosting gatherings, all while enjoying the Florida sunshine in comfort. The large backyard is a dream for both kids and pets, enclosed partly by a pristine white vinyl fence that was installed just one year ago. The .34-acre lot offers plenty of room to enjoy the outdoors, whether it’s gardening, playing, or simply relaxing in your serene space. Additional features include a convenient side-load garage and a large driveway that provides plenty of parking space for family and guests. This home truly offers it all, combining modern updates with timeless appeal. Located in a friendly neighborhood in St. Cloud, this is more than just a house – it’s a place where memories are made. Don’t miss the opportunity to make this stunning property your forever home!
Sold for $415,000
$415,000
709 HEMLOCK STREET, SAINT CLOUD, FL 34769
4beds
1,844sqft
Single Family Residence
Built in 1972
0.34 Acres Lot
$426,100 Zestimate®
$225/sqft
$2,686 Estimated rent
Home value
$426,100
$405,000 - $447,000
$2,686/mo
Zestimate® history
Owner options
List your home for rent
$2,686/mo
Rent Zestimate®
Find your next renter with Zillow Rental Manager. Plus, with online applications, you can quickly screen prospective tenants – for free.
$2,686/mo
Rent Zestimate®
Refinance and save
$2,857/mo
Est. payment
Refinancing to a lower rate could help reduce your monthly payments and save thousands over the life of the loan.
$2,857/mo
Est. payment
Explore your selling options
Work with a Zillow partner agent
Leverage their expertise and Zillow's premium Showcase listings to get your home seen by more buyers.
Get startedList with your own agent
Get your home in front of millions of buyers by listing it on Zillow.
Learn how to do itSell it yourself
Take full control of how buyers see your home on Zillow by listing For Sale by Owner (FSBO).
List your homeWhat's special
Zillow last checked:
Listing updated:
Listed by:
Chad Williams 352-272-8282,
OLYMPUS EXECUTIVE REALTY INC 407-469-0090,
Bryan Nelson 407-780-8787,
OLYMPUS EXECUTIVE REALTY INC
Bought with:
Chad Williams, 3253762
OLYMPUS EXECUTIVE REALTY INC
Source: Stellar MLS,MLS#: G5085684 Originating MLS: Orlando Regional
Originating MLS: Orlando Regional
Facts & features
Interior
Bedrooms & bathrooms
- Bedrooms: 4
- Bathrooms: 2
- Full bathrooms: 2
Primary bedroom
- Features: Ceiling Fan(s), Walk-In Closet(s)
- Level: First
- Dimensions: 14x17
Bedroom 1
- Features: Ceiling Fan(s), Built-in Closet
- Level: First
- Dimensions: 12x10
Bedroom 2
- Features: Ceiling Fan(s), Built-in Closet
- Level: First
- Dimensions: 11x14
Bedroom 3
- Features: Built-in Closet
- Level: First
- Dimensions: 11x10
Primary bathroom
- Level: First
Family room
- Features: Ceiling Fan(s)
- Level: First
- Dimensions: 19x14
Kitchen
- Level: First
- Dimensions: 10x14
Living room
- Features: Ceiling Fan(s)
- Level: First
- Dimensions: 24x13
Heating
- Central, Electric
Cooling
- Central Air
Appliances
- Included: Dishwasher, Range, Range Hood, Refrigerator
- Laundry: In Garage
Features
- Ceiling Fan(s), Eating Space In Kitchen, Kitchen/Family Room Combo, Primary Bedroom Main Floor, Thermostat, Walk-In Closet(s)
- Flooring: Carpet, Ceramic Tile
- Has fireplace: No
Interior area
- Total structure area: 2,788
- Total interior livable area: 1,844 sqft
Property
Parking
- Total spaces: 2
- Parking features: Garage Door Opener, Garage Faces Side
- Attached garage spaces: 2
Features
- Levels: One
- Stories: 1
- Exterior features: Rain Gutters
- Has private pool: Yes
- Pool features: Heated, In Ground
Lot
- Size: 0.34 Acres
Details
- Parcel number: 042630090000010390
- Zoning: SR1
- Special conditions: None
Construction
Type & style
- Home type: SingleFamily
- Property subtype: Single Family Residence
Materials
- Block, Stucco
- Foundation: Slab
- Roof: Shingle
Condition
- New construction: No
- Year built: 1972
Utilities & green energy
- Sewer: Public Sewer
- Water: Public
- Utilities for property: Cable Connected, Electricity Connected, Sewer Connected, Water Connected
Community & HOA
Community
- Pet fee: $0 monthly
- Subdivision: PINE LAKE ESTATES UNIT 1
HOA
- Has HOA: No
Location
- Region: Saint Cloud
Financial & listing details
- Price per square foot: $225/sqft
- Tax assessed value: $330,900
- Annual tax amount: $1,306
- Date on market: 8/18/2024
- Cumulative days on market: 2 days
- Listing terms: Cash,Conventional,FHA,VA Loan
- Ownership: Fee Simple
- Total actual rent: 0
- Electric utility on property: Yes
- Road surface type: Asphalt, Concrete
Price history
| Date | Event | Price |
|---|---|---|
| 9/17/2024 | Sold | $415,000$225/sqft |
Source:  Stellar MLS #G5085684 Report a problem Stellar MLS #G5085684 Report a problem | ||
| 8/20/2024 | Pending sale | $415,000$225/sqft |
Source: Stellar MLS #G5085684 Report a problem | ||
| 8/18/2024 | Listed for sale | $415,000$225/sqft |
Source: Stellar MLS #G5085684 Report a problem | ||
Public tax history
| Year | Property taxes | Tax assessment |
|---|---|---|
| 2025 | $5,927 +337.9% | $330,900 -4.6% |
| 2024 | $1,353 +3.6% | $346,800 +2.7% |
| 2023 | $1,306 +4.7% | $337,800 +15.9% |
| 2022 | $1,247 +2.1% | $291,400 +40% |
| 2021 | $1,222 +1.4% | $208,200 +8.9% |
| 2020 | $1,206 +2.2% | $191,100 +13% |
| 2019 | $1,180 | $169,100 +65.4% |
| 2018 | $1,180 +2% | $102,264 +2.1% |
| 2017 | $1,157 +1.1% | $100,161 +3.1% |
| 2016 | $1,144 +4.3% | $97,129 +0.7% |
| 2015 | $1,098 -0.6% | $96,454 +0.8% |
| 2014 | $1,105 | $95,689 +1.5% |
| 2013 | -- | $94,275 +1.7% |
| 2012 | -- | $92,700 -9.1% |
| 2011 | -- | $102,000 -7.8% |
| 2010 | -- | $110,600 -21.7% |
| 2009 | -- | $141,200 -26.2% |
| 2008 | -- | $191,400 -10.6% |
| 2007 | -- | $214,200 +6.5% |
| 2006 | -- | $201,200 +40.2% |
| 2005 | -- | $143,500 +19% |
| 2004 | -- | $120,600 |
| 2003 | -- | $120,600 +18.3% |
| 2002 | $1,552 +1.8% | $101,914 +1.6% |
| 2001 | $1,524 +2.2% | $100,309 +3% |
| 2000 | $1,491 | $97,387 |
Find assessor info on the county website
Neighborhood: 34769
Nearby homes
- $509,0004 bd3 ba3.1k sqft710 Avocado St, Saint Cloud, FL 34769Sold
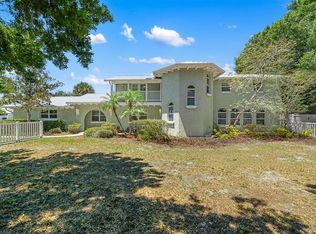
- $423,7004 bd2 ba2k sqft708 Avocado St, Saint Cloud, FL 34769Off Market

- $389,200-- bd2 ba2.4k sqft707 Hemlock St, Saint Cloud, FL 34769Off Market
- $437,6004 bd2 ba2k sqft802 Hemlock St, Saint Cloud, FL 34769Off Market

- $373,300-- bd3 ba1.7k sqft706 Avocado St, Saint Cloud, FL 34769Off Market
- $417,7004 bd2 ba2.1k sqft804 Hemlock St, Saint Cloud, FL 34769Off Market
- $443,9004 bd1 ba2.6k sqft705 Ponderosa Dr, Saint Cloud, FL 34769Off Market
- $455,9004 bd3 ba2.5k sqft806 Hemlock St, Saint Cloud, FL 34769Off Market
Nearby schools
GreatSchools rating
- 4/10Neptune Elementary SchoolGrades: PK-5Distance: 0.8 mi
- 7/10St. Cloud Middle SchoolGrades: 6-8Distance: 2.4 mi
- 4/10St. Cloud High SchoolGrades: PK,9-12Distance: 2.1 mi
Schools provided by the listing agent
- Elementary: Neptune Elementary
- Middle: St. Cloud Middle (6-8)
- High: St. Cloud High School
Source: Stellar MLS. This data may not be complete. We recommend contacting the local school district to confirm school assignments for this home.
Get a cash offer in 3 minutes
Find out how much your home could sell for in as little as 3 minutes with a no-obligation cash offer.
Estimated market value
$426,100
Get a cash offer in 3 minutes
Find out how much your home could sell for in as little as 3 minutes with a no-obligation cash offer.
Estimated market value
$426,100
- Florida
- Osceola County
- Saint Cloud
- 34769
- 709 HEMLOCK STREET
