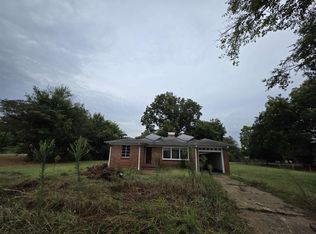
Welcome an incredible opportunity to make this single-family home uniquely yours! Situated on a generous 0.51-acre lot, this residence features classic vinyl siding, a detached metal carport, and a raised rear wooden deck overlooking a peaceful, tree-lined yard. Inside, you will find warm hardwood flooring in the main living space, classic crown molding, and a spacious kitchen equipped with white cabinetry and ceiling fans for added comfort. Offering a functional layout with endless possibilities for customized updates and personal design choices, this property provides a fantastic canvas for homeowners or savvy investors looking to add value and craft their ideal space. With ample outdoor room, a quiet neighborhood setting, and solid core features already in place, the potential here is truly limitless!
Contingent
$60,500
708 Belview St, Bessemer, AL 35020
2beds
1,056sqft
Single Family Residence
Built in 1955
0.51 Acres Lot
$-- Zestimate®
$57/sqft
$-- HOA
What's special
Detached metal carportAmple outdoor roomClassic vinyl sidingClassic crown molding
- 14 days
- 524
- 58
Likely to sell faster than
Zillow last checked:
Listing updated:
Listed by:
Tahira Khadair 205-444-0886,
New Image Realty
Source: GALMLS,MLS#: 21465732
Facts & features
Interior
Bedrooms & bathrooms
- Bedrooms: 2
- Bathrooms: 2
- Full bathrooms: 1
- 1/2 bathrooms: 1
Rooms
- Room types: Bedroom, Bathroom, Half Bath (ROOM), Kitchen, Living/Dining (ROOM)
Bedroom 1
- Level: First
Bedroom 2
- Level: First
Bathroom 1
- Level: First
Kitchen
- Features: Laminate Counters
- Level: First
Basement
- Area: 0
Heating
- Gas Jets
Cooling
- Central Air, Ceiling Fan(s)
Appliances
- Included: Stove-Gas, Gas Water Heater
- Laundry: Electric Dryer Hookup, Washer Hookup, Main Level, Laundry Closet, Yes
Features
- None, Shared Bath, Tub/Shower Combo
- Flooring: Laminate, Vinyl
- Windows: Window Treatments
- Basement: Crawl Space
- Attic: Pull Down Stairs,Yes
- Has fireplace: No
Interior area
- Total interior livable area: 1,056 sqft
- Finished area above ground: 1,056
- Finished area below ground: 0
Video & virtual tour
Property
Parking
- Total spaces: 1
- Parking features: Driveway
- Carport spaces: 1
- Has uncovered spaces: Yes
Features
- Levels: One
- Stories: 1
- Patio & porch: Open (DECK), Deck
- Pool features: None
- View description: None
- Waterfront features: No
Lot
- Size: 0.51 Acres
- Features: Few Trees
Details
- Additional structures: Storage
- Parcel number: 3800204001014.000
- Special conditions: As Is,In Foreclosure,Real Estate Owned
Construction
Type & style
- Home type: SingleFamily
- Property subtype: Single Family Residence
Materials
- Vinyl Siding
Condition
- Year built: 1955
Utilities & green energy
- Sewer: Septic Tank
- Water: Public
Community & HOA
Community
- Subdivision: Tenn Land Co Eastern Val
Location
- Region: Bessemer
Financial & listing details
- Price per square foot: $57/sqft
- Tax assessed value: $113,100
- Annual tax amount: $1,133
- Price range: $60.5K - $60.5K
- Date on market: 9/22/2026
Estimated market value
Not available
Estimated sales range
Not available
$980/mo
Price history
| Date | Event | Price |
|---|---|---|
| 1/31/2024 | Sold | $110,000-8.3%$104/sqft |
Source:  GALMLS #21367788 Report a problem GALMLS #21367788 Report a problem | ||
| 12/27/2023 | Contingent | $120,000$114/sqft |
Source: GALMLS #21367788 Report a problem | ||
| 10/25/2023 | Listed for sale | $120,000+119900%$114/sqft |
Source: GALMLS #21367788 Report a problem | ||
| 12/14/2021 | Sold | $100-99.9% |
Source: Public Record Report a problem | ||
| 2/1/2012 | Listing removed | $79,900$76/sqft |
Source: Real Living #517566 Report a problem | ||
| 12/6/2011 | Listed for sale | $79,900$76/sqft |
Source: Real Living #517566 Report a problem | ||
Public tax history
| Year | Property taxes | Tax assessment |
|---|---|---|
| 2025 | $1,133 +213.3% | $22,620 +213.3% |
| 2024 | $362 | $7,220 |
| 2023 | $362 | $7,220 -2.4% |
| 2022 | -- | $7,400 +24.6% |
| 2021 | -- | $5,940 |
| 2020 | -- | $5,940 +11.2% |
| 2019 | -- | $5,340 -6.3% |
| 2018 | -- | $5,700 |
| 2017 | -- | $5,700 |
| 2016 | $100 | $5,700 |
| 2015 | $100 | $5,700 -8.9% |
| 2014 | $100 -68.1% | $6,260 |
| 2013 | $314 | $6,260 0% |
| 2012 | $314 -0.8% | $6,262 -0.8% |
| 2011 | $316 -9.6% | $6,310 -9.6% |
| 2010 | $350 | $6,980 |
| 2009 | $350 -1.1% | $6,980 -1.1% |
| 2008 | $354 -5.6% | $7,060 -5.6% |
| 2007 | $375 +26.8% | $7,480 +26.8% |
| 2006 | $296 +6.4% | $5,900 +6.5% |
| 2005 | $278 +3.9% | $5,540 -45.5% |
| 2004 | $267 +3.3% | $10,160 +3.3% |
| 2003 | $259 +15.8% | $9,840 +120.6% |
| 2002 | $223 | $4,460 |
| 2001 | $223 | $4,460 |
| 2000 | $223 | $4,460 |
Find assessor info on the county website
Monthly payment
Est. payment
Payment breakdown
Explore the cost of this home by adjusting the details. Changes won't be saved.Climate risks
Neighborhood: 35020
Nearby schools
Schools provided by the listing agent
- Elementary: Greenwood - City
- Middle: Mcadory
- High: Mcadory
Source: GALMLS. This data may not be complete. We recommend contacting the local school district to confirm school assignments for this home.
Similar homes
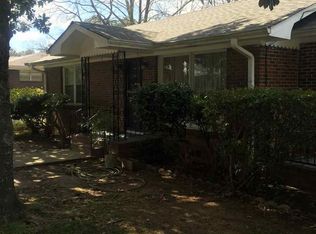
- $55,0002 bd1 ba728 sqft423 11th St S, Bessemer, AL 35020For Sale
 MLS ID #21466827, Ashley Nelson, Goal Realty LLC. GALMLS
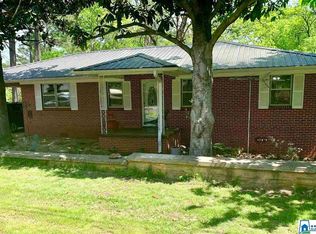
 - $--2 bd1 ba888 sqft548 Selma Rd, Bessemer, AL 35020Auction
 Auction.com 2
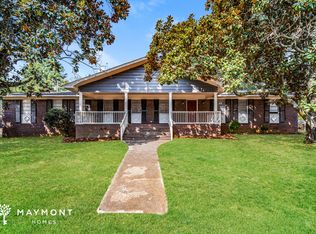
 - $54,7002 bd2 ba1k sqft2910 9th Ave N, Bessemer, AL 35020For Sale
 MLS ID #531078, Tara Bellomy. Strategic MLS Alliance
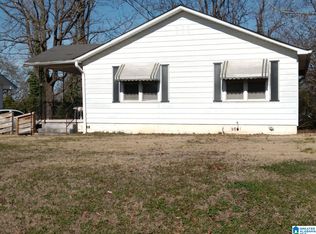
 - $80,0002 bd1 ba1k sqft419 10th St S, Bessemer, AL 35020For Sale
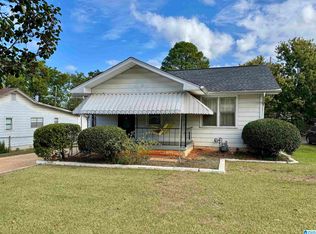 MLS ID #21466772, Sarah Goggins, EXIT Realty Birmingham. GALMLS
 - $55,0002 bd1 ba864 sqft1600 14th Ave N, Bessemer, AL 35020For SaleMLS ID #21463633, Terry Mills, TMills Realty Group. GALMLS
- $55,0002 bd1 ba780 sqft3204 Exeter Ave, Bessemer, AL 35020For SaleMLS ID #21457169, Melanee Rose, EXIT MelRose Realty. GALMLS
- $75,0002 bd1 ba1.2k sqft1220 28th St N, Bessemer, AL 35020For SaleMLS ID #21460609, Nathan D Jones, Dream Home Realtors, LLC. GALMLS
- $49,0003 bd1 ba872 sqft2101 15th St N, Bessemer, AL 35020For SaleMLS ID #21452102, Jennifer Thomas, Paden Realty & Appraisal. GALMLS
- $89,0003 bd2 ba1.3k sqft722 9th St N, Bessemer, AL 35020For SaleMLS ID #21458614, Ben Hedden, Bham Realty, LLC. GALMLS
- $35,0003 bd2 ba1.2k sqft1131 13th Ave N, Bessemer, AL 35020For SaleMLS ID #21450199, Maggie Moore, EXIT Realty Southern Select. GALMLS
- $80,0002 bd1 ba1k sqftSpectrum, Midfield, AL 35228For SaleMLS ID #21466588, Cheryl White, Team Lehman LLC. GALMLS
- $89,0003 bd2 ba1.1k sqftSpectrum, Bessemer, AL 35020For SaleMLS ID #21458989, Ronaka Jones Duncan, Kelly Right Real Estate of Ala. GALMLS
- $59,0003 bd2 ba1k sqft5829 Court O, Birmingham, AL 35228For SaleMLS ID #21466107, Dianne Cox, eXp Realty, LLC Central. GALMLS
- $69,0003 bd2 ba1.3k sqft5101 Short 6th St N, Bessemer, AL 35020For SaleMLS ID #21459536, Llewellyn Haleem, Alabama Realty Brokers, LLC-CP. GALMLS
- $88,9004 bd1 ba960 sqft1307 3rd Ave NE, Bessemer, AL 35020For SaleMLS ID #21462079, Bryan Welch, REALTYNET. GALMLS
- $79,0003 bd2 ba1.3k sqft212 Morgan Rd, Bessemer, AL 35020For SaleMLS ID #21456706, Rejinaldo Corona-Sandoval, eXp Realty, LLC Central. GALMLS
- $85,0003 bd1 ba1.3k sqft3206 4th Ave N, Bessemer, AL 35020For SaleMLS ID #21460070, Karla Allen, RealtySouth-I459 Southwest. GALMLS
- $52,9002 bd1 ba932 sqftAvailable?–?cable?and?dsl?options?in?area, Bessemer, AL 35020For SaleMLS ID #21455578, Tina Tyus, Town Square Realty. GALMLS
- $90,0003 bd1 ba1.1k sqft505 Pine St SW, Bessemer, AL 35022For SaleMLS ID #21453464, Mason Sanders, Keller Williams Realty Hoover. GALMLS
