This home is in the beautiful enclave of "Southwood" in St. Augustine. Known for its maintenance-free living. The neighborhood offers a turnkey lifestyle where the landscaping is covered in the HOA with dues only at $205.00 per month with no CDD fees. The home itself is an open concept home with fresh brand new carpets a double sided gas fireplace with ambiance that is shared with the expansive living room as well as the bonus room. The bonus room could be used as an office, play room, reading room etc. In addition, there is a covered porch in the back further expanding the living space of the home. The expansive primary suite is impressive from its size and privacy to the very nice walk in closet. Washer and Dryer included This home is a truly must see home.
For sale
$359,900
708 CRESTWOOD DRIVE, ST AUGUSTINE, FL 32086
2beds
1,791sqft
:
Get pre-qualified$2,526/mo
Single Family Residence
Built in 2001
5,227 Square Feet Lot
$351,700 Zestimate®
$201/sqft
$205/mo HOA
What's special
Bonus roomOpen concept homeWasher and dryer includedExpansive primary suiteFresh brand new carpets
- 73 days |
- 838 |
- 24 |
Zillow last checked:
Listing updated:
Listed by:
Tracie Culver 386-414-3445,
CULVER REALTY & PROPERTY MGMT 386-414-3445
Source: Stellar MLS,MLS#: FC318891 Originating MLS: Flagler
Originating MLS: Flagler
Facts & features
Interior
Bedrooms & bathrooms
- Bedrooms: 2
- Bathrooms: 2
- Full bathrooms: 2
Primary bedroom
- Features: Walk-In Closet(s)
- Level: First
- Area: 240 Square Feet
- Dimensions: 12x20
Bonus room
- Features: No Closet
- Level: First
- Area: 144 Square Feet
- Dimensions: 8x18
Kitchen
- Features: No Closet
- Level: First
- Area: 120 Square Feet
- Dimensions: 10x12
Living room
- Features: No Closet
- Level: First
- Area: 432 Square Feet
- Dimensions: 18x24
Heating
- Electric
Cooling
- Central Air
Appliances
- Included: Dishwasher, Dryer, Microwave, Range, Refrigerator, Washer
- Laundry: Laundry Room
Features
- Open Floorplan, Primary Bedroom Main Floor, Solid Surface Counters, Solid Wood Cabinets
- Flooring: Carpet, Ceramic Tile
- Windows: Window Treatments
- Has fireplace: Yes
- Fireplace features: Gas
Interior area
- Total structure area: 2,257
- Total interior livable area: 1,791 sqft
Video & virtual tour
Property
Parking
- Total spaces: 2
- Parking features: Garage - Attached
- Attached garage spaces: 2
Features
- Levels: One
- Stories: 1
- Exterior features: Irrigation System
- Pool features: In Ground
Lot
- Size: 5,227 Square Feet
Details
- Parcel number: 1817510280
- Zoning: PUD
- Special conditions: None
Construction
Type & style
- Home type: SingleFamily
- Property subtype: Single Family Residence
Materials
- Block, Stucco
- Foundation: Slab
- Roof: Shingle
Condition
- Completed
- New construction: No
- Year built: 2001
Utilities & green energy
- Sewer: Public Sewer
- Water: None
- Utilities for property: Cable Connected, Electricity Connected, Public, Water Connected
Community & HOA
Community
- Features: Pool
- Pet fee: $0 monthly
- Subdivision: SOUTHWOOD PUD PH 1A
HOA
- Has HOA: Yes
- HOA fee: $205 monthly
- HOA name: Sue Wilson, Watson Management
- HOA phone: 904-436-1447
- Second HOA name: Southwood
Location
- Region: Saint Augustine
Financial & listing details
- Price per square foot: $201/sqft
- Tax assessed value: $316,420
- Annual tax amount: $1,914
- Date on market: 5/29/2026
- Cumulative days on market: 49 days
- Listing terms: Conventional
- Ownership: Fee Simple
- Total actual rent: 0
- Electric utility on property: Yes
- Road surface type: Concrete
Estimated market value
$351,700
$334,000 - $369,000
$2,221/mo
Price history
| Date | Event | Price |
|---|---|---|
| 6/8/2026 | Listed for sale | $359,900$201/sqft |
Source:  Stellar MLS #FC318891 Report a problem Stellar MLS #FC318891 Report a problem | ||
| 6/8/2026 | Pending sale | $359,900$201/sqft |
Source: Stellar MLS #FC318891 Report a problem | ||
| 5/29/2026 | Listed for sale | $359,900+72.2%$201/sqft |
Source: Stellar MLS #FC318891 Report a problem | ||
| 9/16/2016 | Sold | $209,000-7.1%$117/sqft |
Source: Public Record Report a problem | ||
| 8/19/2016 | Pending sale | $225,000$126/sqft |
Source: St Augustine Realty #162010 Report a problem | ||
| 6/30/2016 | Listed for sale | $225,000+17207.7%$126/sqft |
Source: St Augustine Realty #162010 Report a problem | ||
| 12/4/2013 | Listing removed | $1,350$1/sqft |
Source: ST. AUGUSTINE REALTY #146158 Report a problem | ||
| 11/7/2013 | Listed for rent | $1,350+3.8%$1/sqft |
Source: ST. AUGUSTINE REALTY #146158 Report a problem | ||
| 8/16/2013 | Listing removed | $1,300$1/sqft |
Source: ST. AUGUSTINE REALTY #130025 Report a problem | ||
| 8/2/2013 | Listed for rent | $1,300+8.3%$1/sqft |
Source: ST. AUGUSTINE REALTY #130025 Report a problem | ||
| 9/3/2012 | Listing removed | $1,200$1/sqft |
Source: St. Augustine Realty #138471 Report a problem | ||
| 8/23/2012 | Listed for rent | $1,200-7.7%$1/sqft |
Source: St. Augustine Realty #138471 Report a problem | ||
| 6/8/2011 | Listing removed | $1,300$1/sqft |
Source: St. Johns Realty Group Report a problem | ||
| 6/4/2011 | Listed for rent | $1,300$1/sqft |
Source: St. Johns Realty Group Report a problem | ||
| 6/4/2011 | Listing removed | $1,300$1/sqft |
Source: St. Johns Realty Group Report a problem | ||
| 4/21/2011 | Listed for sale | $1,300-99.1%$1/sqft |
Source: St. Johns Realty Group Report a problem | ||
| 4/21/2011 | Listing removed | $1,300$1/sqft |
Source: The St Johns Realty Group #130025 Report a problem | ||
| 4/9/2011 | Listed for rent | $1,300$1/sqft |
Source: The St Johns Realty Group #130025 Report a problem | ||
| 4/9/2001 | Sold | $149,000$83/sqft |
Source: Public Record Report a problem | ||
Public tax history
| Year | Property taxes | Tax assessment |
|---|---|---|
| 2025 | $1,914 +15.4% | $161,056 +2.9% |
| 2024 | $1,659 +2.4% | $156,517 +3% |
| 2023 | $1,620 +0.3% | $151,958 +3% |
| 2022 | $1,615 +1.2% | $147,532 +3% |
| 2021 | $1,596 +0.5% | $143,235 +1.4% |
| 2020 | $1,587 -1.2% | $141,257 +2.3% |
| 2019 | $1,606 | $138,081 +1.9% |
| 2018 | $1,606 +2.3% | $135,506 +2.1% |
| 2017 | $1,570 | $132,719 -20.1% |
| 2016 | $1,570 -41.7% | $166,081 +6.1% |
| 2015 | $2,692 +7.4% | $156,557 +5.6% |
| 2014 | $2,507 | $148,230 +4.1% |
| 2013 | -- | $142,394 +0.1% |
| 2012 | -- | $142,311 -4.2% |
| 2011 | -- | $148,601 -0.9% |
| 2010 | -- | $149,890 -6.3% |
| 2009 | -- | $159,890 +9% |
| 2008 | -- | $146,753 +3.1% |
| 2007 | -- | $142,336 +2.5% |
| 2006 | -- | $138,864 +3% |
| 2005 | -- | $134,819 +3% |
| 2004 | -- | $130,892 +1.9% |
| 2003 | -- | $128,451 +2.4% |
| 2002 | -- | $125,440 |
Find assessor info on the county website
Monthly payment
Est. payment
Payment breakdown
Explore the cost of this home by adjusting the details. Changes won't be saved.Climate risks
Neighborhood: 32086
Nearby schools
GreatSchools rating
- 7/10W. Douglas Hartley Elementary SchoolGrades: PK-5Distance: 1.6 mi
- 6/10Gamble Rogers Middle SchoolGrades: 6-8Distance: 2.6 mi
- 5/10Pedro Menendez High SchoolGrades: 8-12Distance: 3.9 mi
- $344,1003 bd2 ba1.8k sqft704 Crestwood Dr, Saint Augustine, FL 32086Off Market
- $355,0003 bd2 ba1.9k sqft712 Crestwood Dr, Saint Augustine, FL 32086Off Market
- $380,7003 bd2 ba2.2k sqft572 Boxwood Pl, Saint Augustine, FL 32086Off Market
- $313,0002 bd2 ba1.4k sqft969 Ridgewood Ln, Saint Augustine, FL 32086Off Market
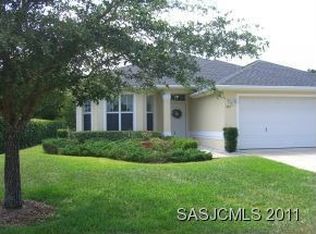
- $337,0002 bd2 ba1.7k sqft716 Crestwood Dr, Saint Augustine, FL 32086Off Market
- $340,5002 bd2 ba1.6k sqft560 Boxwood Pl, Saint Augustine, FL 32086Off Market
- $367,6002 bd2 ba1.9k sqft568 Boxwood Pl, Saint Augustine, FL 32086Off Market
- $368,6003 bd2 ba1.9k sqft713 Crestwood Dr, Saint Augustine, FL 32086Off Market
A local agent can set up tours, give advice and negotiate with sellers.
Similar homes
- $365,0003 bd2 ba1.4k sqft480 Diosa Ct, Saint Augustine, FL 32086For Sale
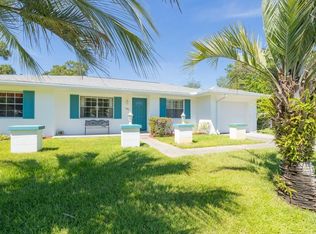 MLS ID #262995, Susan Stires, Watson Realty Corp (A1A). St Augustine St Johns County BOR
 - $381,0003 bd2 ba1.4k sqft249 Cacique Dr, Saint Augustine, FL 32086For Sale
 MLS ID #263452, Wendy Echols, Coldwell Banker Premier Properties (A1A Beach). St Augustine St Johns County BOR
 - $465,0004 bd2 ba2.1k sqft31 OLIVINE COURT, ST AUGUSTINE, FL 32086For Sale
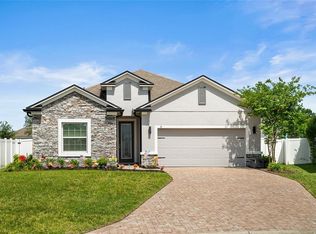
 MLS ID #FC318594, Merritt Zucca, WEICHERT REALTORS HALLMARK. Stellar MLS
 - $414,8004 bd2 ba2k sqft73 Durango Dr, Saint Augustine, FL 32086For Sale
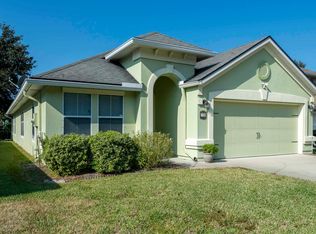 MLS ID #256407, Amy Capo, St Augustine Key Realty. St Augustine St Johns County BOR
 - $369,0004 bd3 ba2k sqft8 BUTTONWOOD PLACE, PALM COAST, FL 32137For SaleMLS ID #FC320521, John Dysart, 100% REAL ESTATE & PROP. MGMT. Stellar MLS
- $474,9004 bd3 ba2.3k sqft548 Domenico Cir, Saint Augustine, FL 32086For SaleMLS ID #261922, Mary Jenson, Century 21 St Augustine Properties. St Augustine St Johns County BOR
- $355,0003 bd2 ba2.3k sqft16 LONDON DRIVE, PALM COAST, FL 32137For SaleMLS ID #FC320411, Billy Dezius, KELLER WILLIAMS REALTY ATLANTIC PARTNERS (ST. AUG). Stellar MLS
- $474,9004 bd2 ba1.8k sqft64 COASTAL HAMMOCK WAY, ST AUGUSTINE, FL 32086For SaleMLS ID #W7888208, Chris Arcidiacono, TROPIC SHORES REALTY LLC. Stellar MLS
- $339,0003 bd2 ba1.7k sqft5099 Cypress Links Blvd, Elkton, FL 32033For SaleMLS ID #261430, Noah Bailey, Keller Williams Realty Atlantic Partners St Augustine. St Augustine St Johns County BOR
- $328,0003 bd2 ba1.4k sqft980 N Volusia St, Saint Augustine, FL 32084For SaleMLS ID #262351, Garrett Colton, One Sotheby's - Downtown. St Augustine St Johns County BOR
- $249,9003 bd2 ba1.4k sqft705 AUGUSTA CIRCLE #705, ST AUGUSTINE, FL 32086For SaleMLS ID #FC316225, Alexia Cipollone, DJ & LINDSEY REAL ESTATE. Stellar MLS
- $355,0003 bd2 ba1.3k sqft8 BAINBRIDGE LANE, PALM COAST, FL 32137For SaleMLS ID #FC320165, E. Lisa Gearst, RE/MAX SELECT PROFESSIONALS. Stellar MLS
- $524,9004 bd3 ba2.3k sqft149 Cereus Ln, Saint Augustine, FL 32086For SaleMLS ID #262811, Diane Vespucci, TEAM 100 REALTY. St Augustine St Johns County BOR
- $242,0002 bd2 ba1.1k sqft18 Talavera Ct #18, Saint Augustine, FL 32086For SaleMLS ID #262334, Laura Kulaga, Hammock Real Estate Group. St Augustine St Johns County BOR
- $374,9004 bd2 ba1.8k sqft19 BURRELL PLACE, PALM COAST, FL 32137For SaleMLS ID #FC320156, Priscilla Arzivian, LPT REALTY LLC (PALM COAST). Stellar MLS
- $365,0003 bd2 ba1.8k sqft24 FOSTER LANE, PALM COAST, FL 32137For SaleMLS ID #FC319553, Benjamin Minni, WEICHERT REALTORS HALLMARK. Stellar MLS
- $334,9003 bd2 ba1.6k sqft3 LEWIS DRIVE, PALM COAST, FL 32137For SaleMLS ID #O6417497, Steven Koleno, BEYCOME OF FLORIDA LLC. Stellar MLS
- $430,0003 bd2 ba1.8k sqft18 SAN RAFAEL COURT, PALM COAST, FL 32137For SaleMLS ID #FC320540, Slava Shmelev, FLORIDA HOMES REALTY & MORTGAGE. Stellar MLS
- $349,0003 bd2 ba1.8k sqft3 LAKE CHARLES PLACE, PALM COAST, FL 32137For SaleMLS ID #FC317117, P. Jordan Farrell, FLORIDA BEACHES REAL ESTATE. Stellar MLS
