Beautifully reimagined and thoughtfully updated, this 3-bedroom, 2-full-bath home offers a refined blend of style, comfort, and functionality. Rich wood flooring flows throughout the home, complemented by abundant natural light and sophisticated finishes. The beautifully renovated baths feature custom tilework, designer vanities, custom sinks, and spacious walk-in showers, creating a spa-inspired feel. The inviting living spaces are ideal for both everyday living and entertaining, while the expansive deck and patio extend the home outdoors for gatherings, dining, and relaxation. The finished lower level adds exceptional flexibility with two additional rooms perfect for a private home office, media room, playroom, fitness space, or additional living area. A striking fireplace feature wall provides a dramatic focal point and adds warmth and character. Additional improvements include a new roof, new windows throughout.
Pending
Price cut: $5K (10/6)
$310,000
708 Danvers Dr, Cincinnati, OH 45240
3beds
1,560sqft
Single Family Residence
Built in 1960
7,753 Square Feet Lot
$306,900 Zestimate®
$199/sqft
$-- HOA
What's special
- 29 days
- 523
- 56
Zillow last checked:
Listing updated:
Listed by:
Lisa S Williams 937-361-9144,
Keller Williams Seven Hills Re 513-371-5070
Source: Cincy MLS,MLS#: 1894394 Originating MLS: Cincinnati Area Multiple Listing Service
Originating MLS: Cincinnati Area Multiple Listing Service
Facts & features
Interior
Bedrooms & bathrooms
- Bedrooms: 3
- Bathrooms: 2
- Full bathrooms: 2
Primary bedroom
- Features: Wood Floor
- Level: Second
- Area: 120
- Dimensions: 12 x 10
Bedroom 2
- Level: Second
- Area: 120
- Dimensions: 12 x 10
Bedroom 3
- Level: Second
- Area: 80
- Dimensions: 10 x 8
Bedroom 4
- Area: 0
- Dimensions: 0 x 0
Bedroom 5
- Area: 0
- Dimensions: 0 x 0
Primary bathroom
- Features: Marb/Gran/Slate, Shower, Tile Floor
Bathroom 1
- Features: Full
- Level: Second
Bathroom 2
- Features: Full
- Level: First
Dining room
- Features: Fireplace, Wood Floor
- Level: Second
- Area: 170
- Dimensions: 17 x 10
Family room
- Features: Fireplace
- Area: 130
- Dimensions: 13 x 10
Great room
- Level: Lower
- Area: 120
- Dimensions: 10 x 12
Kitchen
- Features: Quartz Counters
- Area: 108
- Dimensions: 12 x 9
Living room
- Features: Fireplace
- Area: 210
- Dimensions: 21 x 10
Office
- Area: 0
- Dimensions: 0 x 0
Heating
- Gas
Cooling
- Central Air
Appliances
- Included: Electric Water Heater
Features
- Windows: Insulated Windows
- Basement: Full,Finished
- Number of fireplaces: 2
- Fireplace features: Insert, Gas, Basement, Dining Room, Family Room, Living Room
Interior area
- Total structure area: 1,560
- Total interior livable area: 1,560 sqft
Property
Parking
- Total spaces: 2
- Parking features: Off Street, Driveway
- Attached garage spaces: 2
- Has uncovered spaces: Yes
Lot
- Size: 7,753 Square Feet
Details
- Parcel number: 5910005018500
Construction
Type & style
- Home type: SingleFamily
- Architectural style: Traditional
- Property subtype: Single Family Residence
Materials
- Aluminum Siding, Block
- Foundation: Concrete Perimeter
- Roof: Shingle
Condition
- New construction: No
- Year built: 1960
Utilities & green energy
- Gas: Natural
- Sewer: Public Sewer
- Water: Public
Community & HOA
HOA
- Has HOA: No
Location
- Region: Cincinnati
Financial & listing details
- Price per square foot: $199/sqft
- Tax assessed value: $155,260
- Annual tax amount: $2,746
- Date on market: 9/18/2026
- Listing terms: No Special Financing
Estimated market value
$306,900
$292,000 - $322,000
$1,906/mo
Price history
| Date | Event | Price |
|---|---|---|
| 10/18/2026 | Pending sale | $310,000$199/sqft |
Source:  Cincy MLS #1894394 Report a problem Cincy MLS #1894394 Report a problem | ||
| 10/6/2026 | Price change | $310,000-1.6%$199/sqft |
Source: Cincy MLS #1894394 Report a problem | ||
| 9/19/2026 | Listed for sale | $315,000+53.7%$202/sqft |
Source: Cincy MLS #1894394 Report a problem | ||
| 4/14/2025 | Sold | $205,000+10.8%$131/sqft |
Source: Cincy MLS #1836012 Report a problem | ||
| 4/5/2025 | Pending sale | $185,000$119/sqft |
Source: Cincy MLS #1836012 Report a problem | ||
| 4/3/2025 | Listed for sale | $185,000$119/sqft |
Source: Cincy MLS #1836012 Report a problem | ||
Public tax history
| Year | Property taxes | Tax assessment |
|---|---|---|
| 2025 | $2,747 +8.5% | $54,341 |
| 2024 | $2,532 -3.2% | $54,341 |
| 2023 | $2,616 +13.9% | $54,341 +40.2% |
| 2022 | $2,296 +0.9% | $38,773 |
| 2021 | $2,274 | $38,773 |
| 2020 | $2,274 +11.9% | $38,773 +20% |
| 2019 | $2,033 +4.4% | $32,312 |
| 2018 | $1,946 | $32,312 |
| 2017 | $1,946 +15.6% | $32,312 +6.7% |
| 2016 | $1,684 | $30,272 |
| 2015 | $1,684 +8.3% | $30,272 |
| 2014 | $1,554 -5% | $30,272 -5% |
| 2013 | $1,636 -0.3% | $31,864 |
| 2012 | $1,640 +0.5% | $31,864 |
| 2011 | $1,633 -17.9% | $31,864 -18.9% |
| 2010 | $1,989 +3.2% | $39,305 |
| 2009 | $1,926 +14.4% | $39,305 |
| 2008 | $1,684 +4.9% | $39,305 |
| 2007 | $1,606 -22.6% | $39,305 |
| 2006 | $2,075 +0.2% | $39,305 |
| 2005 | $2,070 +10% | $39,305 +8.2% |
| 2003 | $1,882 -0.6% | $36,330 |
| 2002 | $1,894 +3.1% | $36,330 +10.7% |
| 2001 | $1,837 +10.9% | $32,830 |
| 2000 | $1,656 | $32,830 |
Find assessor info on the county website
Monthly payment
Est. payment
Payment breakdown
Explore the cost of this home by adjusting the details. Changes won't be saved.Climate risks
Neighborhood: 45240

Similar homes
- $315,0005 bd3 ba2.2k sqft1769 Acreview Dr, Cincinnati, OH 45240For Sale

 MLS ID #1892759, Dana Smith, Coldwell Banker Realty. Cincy MLS
 - $235,0003 bd2 ba1.6k sqft11391 Folkstone Dr, Cincinnati, OH 45240For Sale
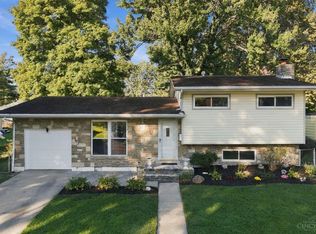 MLS ID #1895296, Kimberly K Ballinger, RE/MAX Preferred Group. Cincy MLS
 - $325,0004 bd3 ba1.9k sqft11962 Cedarcreek Dr, Cincinnati, OH 45240For Sale
 MLS ID #1895494, Bryan Smith, eXp Realty. Cincy MLS
 - $199,9993 bd2 ba1.8k sqft716 Cranford Dr, Cincinnati, OH 45240For Sale
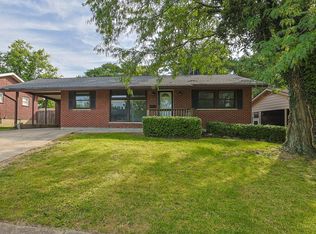 MLS ID #1892112, Megan N Blake, Sibcy Cline, Inc.. Cincy MLS
 - $299,9993 bd2 ba1.2k sqft2079 Arrowood Pl, Cincinnati, OH 45231For SaleMLS ID #1896312, Joy E. Diegmueller, Sibcy Cline, Inc.. Cincy MLS
- $315,0003 bd2 ba1.3k sqft10819 Lemarie Dr, Cincinnati, OH 45241For SaleMLS ID #1893967, Elizabeth Soloria, Sibcy Cline, Inc.. Cincy MLS
- $299,0003 bd2 ba1.5k sqft1415 West Ave, Cincinnati, OH 45215For SaleMLS ID #1891235, Jennifer Drescher, Cincy Flat Fee, LLC. Cincy MLS
- $265,0004 bd3 ba2k sqft181 Ireland Ave, Cincinnati, OH 45218For SaleMLS ID #1896039, Kristin N Rice, Sibcy Cline, Inc.. Cincy MLS
- $310,0003 bd3 ba2k sqft4578 Cavalier Ct, Fairfield, OH 45014For SaleMLS ID #1892773, Melissa Collins, Plum Tree Realty. Cincy MLS
- $329,9003 bd2 ba2k sqft4498 Day Rd, Cincinnati, OH 45252For SaleMLS ID #1891420, Larry L Thinnes, Sibcy Cline, Inc.. Cincy MLS
- $230,0003 bd2 ba1.3k sqft11807 Ramsdale Ct, Cincinnati, OH 45246For SaleMLS ID #1896569, Steven Koleno, Beycome Brokerage Realty LLC. Cincy MLS
- $299,9003 bd2 ba1.1k sqft3985 Mantell Ave, Cincinnati, OH 45236For SaleMLS ID #1895130, Gregory A Hinners, Keller Williams Advisors. Cincy MLS
- $320,0004 bd3 ba1.8k sqft3412 Thorndale Ct, Cincinnati, OH 45239For SaleMLS ID #1896396, Sue S Lewis, Sibcy Cline, Inc.. Cincy MLS
- $344,9004 bd4 ba1.9k sqft8356 Ashhollow Dr, Cincinnati, OH 45247For SaleMLS ID #1894081, Stephanie Cox, Lohmiller Real Estate. Cincy MLS
- $379,9004 bd3 ba2.1k sqft5800 W Fork Rd, Cincinnati, OH 45247For SaleMLS ID #1897399, Matthew R. Riley, Sibcy Cline, Inc.. Cincy MLS
- $325,0003 bd3 ba1.9k sqft6317 W Fork Rd, Cincinnati, OH 45247For SaleMLS ID #1889960, Stefanie A Creech, Comey & Shepherd. Cincy MLS
- $245,0003 bd3 ba1.9k sqft2536 Bracebridge Dr, Cincinnati, OH 45231For SaleMLS ID #1893285, Anessa J. Messinger, Plum Tree Realty. Cincy MLS
- $185,0005 bd2 ba1.5k sqft4 Gambier Cir, Cincinnati, OH 45218For SaleMLS ID #1892576, Heather R. Herr, Private Real Estate Collection. Cincy MLS
