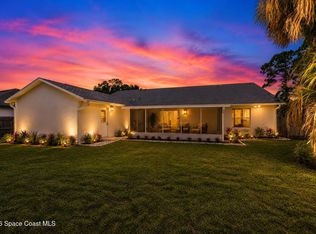
Welcome home to this beautiful custom new home. This charming property is centrally located near shopping centers, restaurants, various doctor's offices, and everything you'll need. As you step inside, you will experience the grand cathedral ceiling throughout the home. This home features a split and open floor plan with lots of upgrades. Buyers to find Quartz countertop throughout the home. Large kitchen, center Island, and 42 inch cabinets. Tray ceiling in many areas of the home. Master bath features large shower, closet, his and hers vanity, linen closet, and a garden tub. Second bath, features marble tile shower. Engineered wood floor throughout the home. Home showcase impact and energy efficient windows, impact windows, impact garage door, and exterior doors. New water filtration system. Lots of windows throughout the home. Property features a Morning breakfast Nook, large laundry room. Hurry, this will not last.
For sale
Price cut: $5K (7/28)
$360,900
708 Daysland Ave SW, Palm Bay, FL 32908
3beds
1,856sqft
Single Family Residence
Built in 2025
10,018 Square Feet Lot
$359,700 Zestimate®
$194/sqft
$-- HOA
What's special
Center islandLarge laundry roomMorning breakfast nookGarden tubImpact windowsImpact garage doorLarge kitchen
- 138 days
- 76
- 9
Zillow last checked:
Listing updated:
Listed by:
Jacob Datilma 407-832-4424,
Simplicity Investment Realty
Source: Space Coast AOR,MLS#: 1079423
Facts & features
Interior
Bedrooms & bathrooms
- Bedrooms: 3
- Bathrooms: 2
- Full bathrooms: 2
Primary bedroom
- Description: Wood Floor
- Level: First
- Area: 208
- Dimensions: 16.00 x 13.00
Bedroom 2
- Description: Wood Floor
- Level: First
- Area: 180
- Dimensions: 15.00 x 12.00
Bathroom 3
- Description: Wood Floor
- Level: First
- Area: 180
- Dimensions: 15.00 x 12.00
Den
- Description: Wood Floor
- Level: First
- Area: 72
- Dimensions: 9.00 x 8.00
Dining room
- Description: Wood Floor
- Level: First
- Area: 132
- Dimensions: 12.00 x 11.00
Kitchen
- Description: quartz counter top
- Level: First
- Area: 108
- Dimensions: 9.00 x 12.00
Laundry
- Description: Tile
- Level: First
- Area: 90
- Dimensions: 9.00 x 10.00
Living room
- Description: Wood Floor
- Level: First
- Area: 210
- Dimensions: 15.00 x 14.00
Heating
- Central, Electric
Cooling
- Attic Fan, Central Air, Electric
Appliances
- Included: Dishwasher, Disposal, Electric Oven, Electric Range, ENERGY STAR Qualified Refrigerator, Ice Maker, Microwave, Refrigerator
- Laundry: Electric Dryer Hookup, Washer Hookup
Features
- Breakfast Bar, Breakfast Nook, Ceiling Fan(s), Eat-in Kitchen, Entrance Foyer, His and Hers Closets, Kitchen Island, Open Floorplan, Pantry, Primary Bathroom -Tub with Separate Shower, Smart Thermostat, Split Bedrooms, Vaulted Ceiling(s), Walk-In Closet(s)
- Flooring: Wood
- Has fireplace: No
Interior area
- Total interior livable area: 1,856 sqft
Property
Parking
- Total spaces: 2
- Parking features: Attached, Garage Door Opener
- Attached garage spaces: 2
Accessibility
- Accessibility features: Accessible Common Area, Accessible Entrance, Accessible Kitchen
Features
- Levels: One
- Stories: 1
- Patio & porch: Covered, Front Porch
- Fencing: Cross Fenced,Full,Vinyl,Wood
Lot
- Size: 10,018 Square Feet
- Features: Cleared, Few Trees
Details
- Additional parcels included: 2904919
- Parcel number: 293611Kl01755.00025.00
- Special conditions: Standard
Construction
Type & style
- Home type: SingleFamily
- Architectural style: Contemporary
- Property subtype: Single Family Residence
Materials
- Brick, Stucco
- Roof: Shingle
Condition
- New construction: No
- Year built: 2025
Utilities & green energy
- Electric: 200+ Amp Service
- Sewer: Aerobic Septic, Private Sewer
- Water: Private, Well
- Utilities for property: Water Connected, Other
Community & HOA
Community
- Security: Smoke Detector(s)
- Subdivision: Port Malabar Unit 36
HOA
- Has HOA: No
Location
- Region: Palm Bay
Financial & listing details
- Price per square foot: $194/sqft
- Annual tax amount: $557
- Date on market: 6/8/2026
- Listing terms: Cash,Conventional,FHA,Private Financing Available,VA Loan
- Road surface type: Asphalt
Estimated market value
$359,700
$342,000 - $378,000
$2,318/mo
Price history
| Date | Event | Price |
|---|---|---|
| 7/28/2026 | Price change | $360,900-1.4%$194/sqft |
Source: Space Coast AOR #1079423 Report a problem | ||
| 6/8/2026 | Listed for sale | $365,900-6.2%$197/sqft |
Source: Space Coast AOR #1079423 Report a problem | ||
| 2/5/2026 | Listing removed | $390,000$210/sqft |
Source:  Stellar MLS #O6331587 Report a problem Stellar MLS #O6331587 Report a problem | ||
| 8/26/2025 | Price change | $390,000-2.5%$210/sqft |
Source: Stellar MLS #O6331587 Report a problem | ||
| 7/30/2025 | Price change | $399,900-4.8%$215/sqft |
Source: Space Coast AOR #1049517 Report a problem | ||
| 6/20/2025 | Listed for sale | $419,900-4.5%$226/sqft |
Source: Space Coast AOR #1049517 Report a problem | ||
| 7/30/2024 | Listing removed | -- |
Source: Space Coast AOR #1014203 Report a problem | ||
| 6/16/2024 | Price change | $439,900-2.2%$237/sqft |
Source: Space Coast AOR #1014203 Report a problem | ||
| 5/17/2024 | Listed for sale | $449,900+971.2%$242/sqft |
Source: Space Coast AOR #1014203 Report a problem | ||
| 8/13/2022 | Pending sale | $42,000+23.9%$23/sqft |
Source: Space Coast AOR #918374 Report a problem | ||
| 8/12/2022 | Sold | $33,900-19.3%$18/sqft |
Source: Space Coast AOR #918374 Report a problem | ||
| 10/16/2021 | Listed for sale | $42,000$23/sqft |
Source: Space Coast AOR #918374 Report a problem | ||
Public tax history
Tax history is unavailable.
Monthly payment
Est. payment
Payment breakdown
Explore the cost of this home by adjusting the details. Changes won't be saved.Climate risks
Neighborhood: 32908
Nearby schools
Schools provided by the listing agent
- Elementary: Jupiter
- Middle: Central
- High: Heritage
Source: Space Coast AOR. This data may not be complete. We recommend contacting the local school district to confirm school assignments for this home.

Similar homes
- $359,9003 bd2 ba1.7k sqft770 Walmsley St SW, Palm Bay, FL 32908New Construction
 MLS ID #1087340, Binki Kaiser. Space Coast AOR
 - $359,9004 bd2 ba1.8k sqft1368 Schneider St SW, Palm Bay, FL 32908For Sale
 MLS ID #1083411, Andrew Deck. Space Coast AOR
 - $359,9004 bd3 ba1.9k sqft466 Olmsted St SW, Palm Bay, FL 32908For Sale
 MLS ID #1080939, Christopher Kerns. Space Coast AOR
 - $365,0004 bd2 ba1.7k sqft700 Cornelia Ave SE, Palm Bay, FL 32909For Sale
 MLS ID #1089711, Jama Porter. Space Coast AOR
