Skip main navigation
Off market
  • $2,835,000

    708 Long Bridge St APT 1109, San Francisco, CA 94158

    3beds
    1,950sqft
    Condo
    Built in 2016
    -- sqft lot
    $2,835,000 Zestimate®
    $1,454/sqft
    $7,876 Estimated rent

    Home value

    $2,835,000

    $2.58M - $3.15M

    $7,876/mo

    Zestimate® history
    Loading
    Loading...

    Owner options

    List your home for rent

    $7,876/mo

    Rent Zestimate®

    Find your next renter with Zillow Rental Manager. Plus, with online applications, you can quickly screen prospective tenants – for free.

    Learn more

    $7,876/mo

    Rent Zestimate®

    Refinance and save

    $17,989/mo

    Est. payment

    Refinancing to a lower rate could help reduce your monthly payments and save thousands over the life of the loan.

    See today's rates

    $17,989/mo

    Est. payment

    Explore your selling options

    Work with a Zillow partner agent

    Leverage their expertise and Zillow's premium Showcase listings to get your home seen by more buyers.

    Get started

    List with your own agent

    Get your home in front of millions of buyers by listing it on Zillow.

    Learn how to do it

    Sell it yourself

    Take full control of how buyers see your home on Zillow by listing For Sale by Owner (FSBO).

    List your home

    What's special

    European lacquered-glass built-insSleek entertainment centerBespoke entry consoleSpacious primary suiteThoughtfully designed cabinetry throughoutWide-plank wood flooringCaesarstone countertops

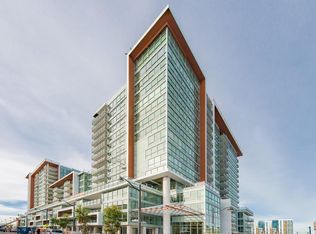
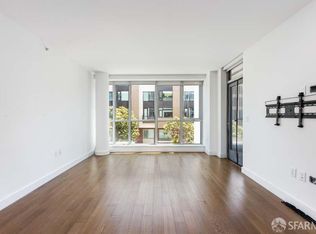
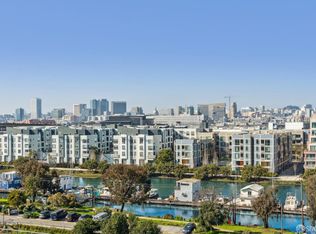
    This stunning and rarely available 3-bedroom, 3-bath residence is one of the premier view homes at Arden, offering one of the largest 3-bedroom floor plans in the building and showcasing breathtaking panoramic views of Mission Creek, Oracle Park, the Bay Bridge, and Downtown San Francisco. Extensively customized with high-end finishes, the home features European lacquered-glass built-ins, including a bespoke entry console, sleek entertainment center, integrated pantry, linen storage, Wide-plank wood flooring, and thoughtfully designed cabinetry throughout. Somfy motorized shades are fully recessed for a clean architectural look, while curated LED lighting enhances the home's refined, modern aesthetic. The expansive living and dining areas seamlessly open to a large private terrace overlooking the water and park. The chef's kitchen anchors the home with an oversized island, Caesarstone countertops, and premium Thermador appliances. The spacious primary suite features dual closets with custom built-ins and a luxurious en-suite bath complete with dual vanities, soaking tub, separate shower, Toto bidet, and designer finishes. Two additional bedrooms enjoy tranquil park and city views, generous storage, and well-appointed bathrooms. Private storage is available to lease for $300/month. The Arden showcases two exquisitely designed lobbies with attentive staff, an inviting fireside lounge reminiscent of a luxury hotel, a stunning rooftop lap pool and hot tub spanning 75 feet, a fitness center, and an outdoor courtyard offering captivating city views, complete with BBQ grills and a fire pit. Arden is located in the vibrant Mission Bay neighborhood, adjacent to a dog park, children's playground, and the Channel, and just a short walk to Chase Center, Oracle Park, Spark Social, tech HQs, cafes and restaurants, MUNI Caltrain, I280, and the UCSF campus.

    This property is off market, which means it's not currently listed for sale or rent on Zillow. This may be different from what's available on other websites or public sources.
    Zillow last checked:

    Listing updated:

    Source: SFAR,MLS#: 426113056

    Facts & features

    Interior

    Bedrooms & bathrooms
    • Bedrooms: 3
    • Bathrooms: 3
    • Full bathrooms: 3
    Rooms
    • Room types: Recreation Room
    Heating
    • Central
    Cooling
    • Central Air
    Appliances
    • Included: Dishwasher, Disposal, Dryer, Range, Washer
    • Laundry: In Unit, Laundry Closet
    Features
    • View
    • Flooring: Wood
    Interior area
    • Total interior livable area: 1,950 sqft

    Property

    Parking
    • Total spaces: 1
    • Parking features: Attached
    • Has attached garage: Yes
    • Details: Contact manager
    Features
    • Stories: 1
    • Patio & porch: Deck
    • Exterior features: Attached, Barbecue, Clubhouse, Community, Flooring: Wood, Greenbelt, Gym, Heating system: Central, Lap, Laundry Closet, On Site, Pet Park, Pets - No, Pool, Recreation Facilities, Recreation Room, Roof Deck, Side By Side, Smoke Detector(s), View Type: Bay, View Type: City Lights, View Type: San Francisco, Window Coverings
    • Pool features: Community, Lap
    • Has spa: Yes
    • Spa features: Hottub Spa
    • Has view: Yes
    • View description: City View, Water View
    Details
    • Parcel number: 8710214

    Construction

    Type & style
    • Home type: Condo
    • Property subtype: Condo
    Condition
    • Year built: 2016

    Community & HOA

    Community
    • Features: Clubhouse, Fitness Center
    HOA
    • Amenities included: Fitness Center
    Location
    • Region: San Francisco

    Financial & listing details

    • Price per square foot: $1,454/sqft
    • Tax assessed value: $1,906,000
    • Annual tax amount: $24,912
    • Date on market: 3/28/2026
    • Date available: 04/02/2026
    • Lease term: 12 Months

    Price history

    DateEventPrice
    4/15/2026Listing removed$14,990$8/sqft
    Source: SFAR #426113056 Report a problem
    3/28/2026Listed for rent$14,990$8/sqft
    Source: SFAR #426113056 Report a problem
    1/25/2016Sold$2,241,500$1,149/sqft
    Source: Public Record Report a problem

    Public tax history

    YearProperty taxesTax assessment
    2025$24,912 +0.7%$1,906,000
    2024$24,726 -6.3%$1,906,000 -6.7%
    2023$26,386 -0.1%$2,043,000 -0.2%
    2022$26,410 +3.3%$2,047,000 +3.6%
    2021$25,559 -18.4%$1,975,000 -18.6%
    2020$31,326 +3.7%$2,426,052 +2%
    2019$30,221 +3.4%$2,378,484 +2%
    2018$29,220 +2.3%$2,331,848 +2%
    2017$28,564 +2%$2,286,126 +1.5%
    2016$27,993 $2,253,340
    Find assessor info on the county website

    Neighborhood: Mission Bay

    Nearby schools

    GreatSchools rating
    Get a cash offer in 3 minutes
    Find out how much your home could sell for in as little as 3 minutes with a no-obligation cash offer.
    Estimated market value
    $2,835,000
    Get a cash offer in 3 minutes
    Find out how much your home could sell for in as little as 3 minutes with a no-obligation cash offer.
    Estimated market value
    $2,835,000