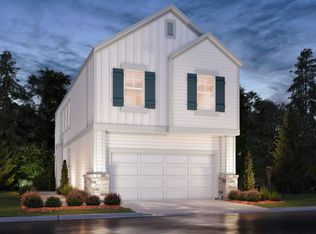
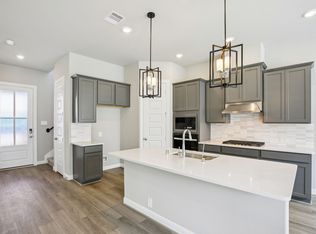
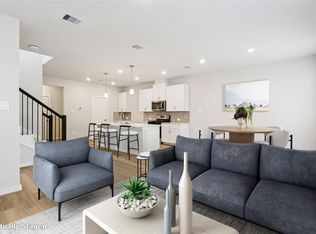
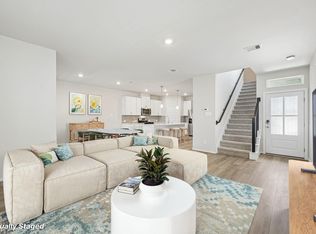
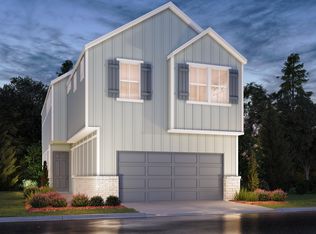
Brand new, energy-efficient home available by May 2026! Skip your commute and work from home by purposing the Weston's versatile flex space into a home office. Pebble cabinets with white quartz countertops and white backsplash, grey EVP flooring with multi-tone carpet. From the high $200s. Spend your weekends brunching on the boardwalk instead of doing yard work. The homes at Kemah Crossing are just two miles from the entertainment district. A planned lake and park will immerse you in nature without tacking on to your work commute. Each energy-efficient home also comes standard with features that go beyond helping you save on utility bills—they allow your whole family to live better and breathe easier too.* Each of our homes is built with innovative, energy-efficient features designed to help you enjoy more savings, better health, real comfort and peace of mind.
Pending
Price increase: $2K (6/3)
$321,840
708 Sand Dollar Dr, Kemah, TX 77565
3beds
2,047sqft
Single Family Residence
Built in 2026
-- sqft lot
$321,000 Zestimate®
$157/sqft
$78/mo HOA
What's special
- 46 days |
- 11 |
- 0 |
Likely to sell faster than
Zillow last checked:
Listing updated:
Listed by:
Patrick McGrath TREC #0434432 713-425-0016,
Meritage Homes Realty
Source: HAR,MLS#: 93550775
Facts & features
Interior
Bedrooms & bathrooms
- Bedrooms: 3
- Bathrooms: 3
- Full bathrooms: 2
- 1/2 bathrooms: 1
Rooms
- Room types: Utility Room
Primary bathroom
- Features: Primary Bath: Double Sinks, Secondary Bath(s): Tub/Shower Combo
Kitchen
- Features: Kitchen Island, Kitchen open to Family Room, Walk-in Pantry
Heating
- Electric, Heat Pump
Cooling
- Electric
Appliances
- Included: ENERGY STAR Qualified Appliances, Water Heater, Disposal, Convection Oven, Gas Oven, Microwave, Gas Range, Dishwasher
- Laundry: Electric Dryer Hookup, Washer Hookup
Features
- All Bedrooms Up
- Flooring: Carpet, Tile, Travertine, Vinyl
- Windows: Insulated/Low-E windows
Interior area
- Total structure area: 2,047
- Total interior livable area: 2,047 sqft
Property
Parking
- Total spaces: 2
- Parking features: Attached
- Attached garage spaces: 2
Features
- Stories: 2
- Patio & porch: Covered
- Fencing: Back Yard
Lot
- Features: Cleared, Subdivided, 0 Up To 1/4 Acre
Details
- Parcel number: 439902010060000
Construction
Type & style
- Home type: SingleFamily
- Architectural style: Traditional
- Property subtype: Single Family Residence
Materials
- Spray Foam Insulation, Brick, Cement Siding, Stone
- Foundation: Slab
- Roof: Composition,Tile
Condition
- New construction: Yes
- Year built: 2026
Details
- Builder name: Meritage Homes
Utilities & green energy
- Water: Water District
Green energy
- Energy efficient items: Attic Vents, Thermostat, Lighting, HVAC, HVAC>13 SEER
Community & HOA
Community
- Subdivision: Kemah Crossing Th
HOA
- Has HOA: Yes
- HOA fee: $935 annually
Location
- Region: Kemah
Financial & listing details
- Price per square foot: $157/sqft
- Tax assessed value: $60,710
- Annual tax amount: $429
- Date on market: 6/5/2026
- Listing terms: Cash,Conventional,FHA,Investor,VA Loan
Estimated market value
$321,000
$305,000 - $337,000
$2,869/mo
Price history
| Date | Event | Price |
|---|---|---|
| 6/17/2026 | Pending sale | $321,840$157/sqft |
Source:  HAR #93550775 Report a problem HAR #93550775 Report a problem | ||
| 6/3/2026 | Price change | $321,840+0.6%$157/sqft |
Source:  Meritage Homes Report a problem Meritage Homes Report a problem | ||
| 6/2/2026 | Price change | $319,840-1.5%$156/sqft |
Source: Meritage Homes Report a problem | ||
| 5/24/2026 | Price change | $324,840-3%$159/sqft |
Source: Meritage Homes Report a problem | ||
| 5/23/2026 | Price change | $334,840+0.3%$164/sqft |
Source: Meritage Homes Report a problem | ||
| 5/2/2026 | Price change | $333,840+1.5%$163/sqft |
Source: Meritage Homes Report a problem | ||
| 4/22/2026 | Listed for sale | $328,840$161/sqft |
Source: Meritage Homes Report a problem | ||
Public tax history
| Year | Property taxes | Tax assessment |
|---|---|---|
| 2025 | $429 -1.1% | $60,710 |
| 2024 | $434 | $60,710 |
Find assessor info on the county website
Monthly payment
Est. payment
Payment breakdown
Explore the cost of this home by adjusting the details. Changes won't be saved.Climate risks
Neighborhood: 77565
Nearby schools
GreatSchools rating
- 6/10Lavace Stewart Elementary SchoolGrades: PK-5Distance: 0.3 mi
- 8/10Bayside Intermediate SchoolGrades: 6-8Distance: 2.4 mi
- 7/10Clear Falls High SchoolGrades: 9-12Distance: 2.3 mi
Schools provided by the listing agent
- Elementary: Stewart Elementary School (Clear Creek)
- Middle: Bayside Intermediate School
- High: Clear Falls High School
Source: HAR. This data may not be complete. We recommend contacting the local school district to confirm school assignments for this home.
- $296,2003 bd3 ba1.7k sqft2198 Shady Pier Dr, Kemah, TX 77565Off Market
- $--3 bd3 ba2k sqft542 Avisa Dr, Kemah, TX 77565Sold

- $333,2003 bd3 ba2k sqft715 Topwater Trl, Kemah, TX 77565Off Market
- $334,6003 bd3 ba2k sqft706 Topwater Trl, Kemah, TX 77565Off Market

- $335,5004 bd3 ba2.5k sqft708 Topwater Trl, Kemah, TX 77565Off Market
- $349,0003 bd3 ba2.2k sqft619 Topwater Trl, Kemah, TX 77565Off Market
- $--3 bd3 ba1.8k sqft615 Sand Dollar Dr, Kemah, TX 77565Sold
- $291,7003 bd3 ba1.6k sqft619 Sand Dollar Dr, Kemah, TX 77565Off Market
- $359,5003 bd3 ba2k sqft2208 King Mackerel Dr, Kemah, TX 77565Off Market
A local agent can set up tours, give advice and negotiate with sellers.
Similar homes
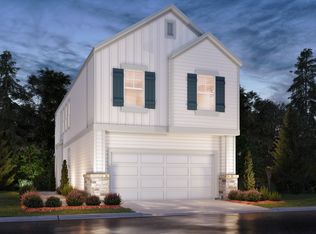
- $323,1403 bd3 ba1.7k sqft713 Sand Dollar Dr, Kemah, TX 77565New Construction
 HAR
HAR - $319,9403 bd3 ba1.7k sqft2168 Blue Heron Dr, Kemah, TX 77565New Construction
 Meritage Homes
 - $291,9403 bd3 ba1.8k sqft704 Sand Dollar Dr, Kemah, TX 77565New Construction
 HAR
HAR - $351,2903 bd3 ba2k sqft2206 Blue Heron Dr, Kemah, TX 77565New Construction
 Meritage Homes
 - $285,7903 bd3 ba1.7k sqft702 Sand Dollar Dr, Kemah, TX 77565New ConstructionHAR
- $331,8903 bd3 ba1.8k sqft714 Sand Dollar Dr, Kemah, TX 77565New ConstructionHAR
- $324,7903 bd3 ba1.7k sqft2400 King Mackerel Dr, Kemah, TX 77565New ConstructionHAR
- $306,5403 bd3 ba1.6k sqft716 Sand Dollar Dr, Kemah, TX 77565New ConstructionHAR
- $348,9803 bd3 ba1.9k sqft2530 King Mackerel Dr, Kemah, TX 77565New ConstructionHAR
- $292,9903 bd3 ba1.8k sqft700 Sand Dollar Dr, Kemah, TX 77565New ConstructionHAR
- $269,9403 bd3 ba1.4k sqft633 Sand Dollar Dr, Kemah, TX 77565New ConstructionHAR
- $315,0004 bd3 ba1.8k sqft4302 Fenwick Rd, Texas City, TX 77591For SaleMLS ID #22269821, Robert Aguilar, Orchard Brokerage. HAR
- $329,9004 bd3 ba2k sqft2106 Open Prairie Dr, Texas City, TX 77568New ConstructionHAR
- from $309,9903 bd2 ba1.7k sqftCHAMPLAIN Plan, Lago Mar, La Marque, TX 77568New ConstructionCentury Communities
- $339,9004 bd3 ba2.2k sqft13037 Dancing Reed Dr, Texas City, TX 77568New ConstructionHAR
- $275,0003 bd2 ba1.7k sqft4027 Spurwing Ln, Baytown, TX 77521For SaleMLS ID #10784339, Rachael Garnett, JLA Realty. HAR
- from $327,9904 bd3 ba1.9k sqftPrism Plan, Vida Mar, League City, TX 77539New ConstructionStarlight Homes
- $316,7303 bd2 ba1.5k sqft12122 Cannon Cove Ln, Texas City, TX 77539New ConstructionCoventry Homes
- from $318,9904 bd2 ba1.7k sqftCopernicus Plan, Vida Mar, League City, TX 77539New ConstructionStarlight Homes
- $340,0003 bd2 ba1.8k sqft2209 Hyde Acres St, League City, TX 77573For SaleMLS ID #98683347, Troy Chase, Real Broker, LLC. HAR
