**OFFERS DUE MONDAY 9/14 BY NOON**. Welcome home to 708 W Spruce Street where space, comfort, and versatility come together in a beautifully inviting single-story Ontario home. From the moment you arrive, this thoughtfully designed residence offers the kind of floor plan that makes everyday living easy. Step inside to discover a bright, welcoming interior filled with natural light, warm low maintenance flooring, and an exceptional amount of living space. Multiple gathering areas provide room to entertain, relax, work from home, or simply spread out and enjoy life. At the heart of the home, the den and dining spaces flow naturally together while maintaining their own distinct character. A charming brick fireplace creates a warm focal point, while generous windows bring sunlight throughout the home. Multiple doors from the primary and dining room provide an effortless connection to the backyard, making indoor-outdoor entertaining a natural part of the home's appeal. The floor plan offers four bedrooms (3 large, 1 traditional size) and two bathrooms, including a comfortable primary suite, plus flexible living spaces that can adapt to today's lifestyle. Whether you envision a family room, media lounge, playroom, home office, fitness space, or quiet retreat, this home gives you options. Outside, enjoy a private backyard with room for dining, entertaining, gardening, pets, or simply relaxing beneath the Southern California sky with your coffee watching the sunrise or glass of wine while enjoying the sunset. The approximately 6,577-square-foot lot provides usable outdoor space without overwhelming maintenance, while the attached two-car garage adds everyday convenience and storage. Located in an established Ontario neighborhood, 708 W Spruce Street places shopping, dining, schools, recreation and everyday conveniences within easy reach. Richard Haynes Elementary and Ontario High are approximately 0.4 mile away, with Oaks Middle School approximately 1.3 miles away.Spacious, bright, versatile and ready for its next chapter, 708 W Spruce Street is more than a house it's a home with room to live, gather, entertain and grow. Come experience the possibilities for yourself. 708 W Spruce Street | Ontario, California 917624 Bedrooms | 2 Bathrooms | Single Story | 2-Car Attached Garage
Pending
$749,999
708 W Spruce St, Ontario, CA 91762
4beds
1,945sqft
Residential, Single Family Residence
Built in 1977
6,599 Square Feet Lot
$-- Zestimate®
$386/sqft
$-- HOA
What's special
- 25 days
- 1,447
- 146
Zillow last checked:
Listing updated:
Listed by:
Lark Gwartney DRE # 01974496 619-647-3687,
Californian Estates 323-719-7779
Source: CLAW,MLS#: 26986485
Facts & features
Interior
Bedrooms & bathrooms
- Bedrooms: 4
- Bathrooms: 2
- Full bathrooms: 2
Rooms
- Room types: Breakfast Area, Breakfast Bar, Entry, Family Room, Formal Entry, Den, Dining Room, Patio Open, Living Room
Heating
- Fireplace(s), Central
Cooling
- Air Conditioning, Ceiling Fan(s), Central Air
Appliances
- Included: Dishwasher, Dryer, Disposal, Exhaust Fan, Microwave, Range/Oven, Refrigerator, Washer
- Laundry: In Garage, Gas Dryer Hookup, Gas Or Electric Dryer Hookup
Features
- Ceiling Fan(s), Breakfast Area, Breakfast Counter / Bar, Formal Dining Rm
- Flooring: Carpet, Tile, Laminate
- Has fireplace: Yes
- Fireplace features: Den, Gas Starter, Gas
Interior area
- Total structure area: 1,945
- Total interior livable area: 1,945 sqft
Property
Parking
- Total spaces: 4
- Parking features: Attached, Direct Access, Garage Door Opener, Driveway, Concrete, Garage - 2 Car, Garage Is Attached, On Street, Guest, Side By Side, Private Garage
- Attached garage spaces: 2
- Uncovered spaces: 2
Features
- Levels: One
- Stories: 1
- Pool features: None
- Spa features: None
- Has view: Yes
- View description: Mountain(s)
Lot
- Size: 6,599 Square Feet
- Dimensions: 60 x 110
Details
- Additional structures: None
- Parcel number: 1050632260000
- Special conditions: Standard
Construction
Type & style
- Home type: SingleFamily
- Architectural style: Ranch
- Property subtype: Residential, Single Family Residence
Condition
- Year built: 1977
Community & HOA
HOA
- Has HOA: No
Location
- Region: Ontario
Financial & listing details
- Price per square foot: $386/sqft
- Tax assessed value: $235,707
- Date on market: 9/10/2026
Estimated market value
Not available
Estimated sales range
Not available
Not available
Price history
| Date | Event | Price |
|---|---|---|
| 9/17/2026 | Pending sale | $749,999$386/sqft |
Source:  CLAW #26986485 Report a problem CLAW #26986485 Report a problem | ||
| 9/14/2026 | Listing removed | $749,999$386/sqft |
Source: CLAW #26986485 Report a problem | ||
| 9/10/2026 | Listed for sale | $749,999$386/sqft |
Source: CLAW #26986485 Report a problem | ||
Public tax history
| Year | Property taxes | Tax assessment |
|---|---|---|
| 2026 | -- | $235,707 +2% |
| 2025 | $2,483 +2.4% | $231,085 +2% |
| 2024 | $2,426 +2.9% | $226,554 +2% |
| 2023 | $2,357 +1.4% | $222,111 +2% |
| 2022 | $2,324 +0.7% | $217,755 +2% |
| 2021 | $2,308 +1.8% | $213,485 +1% |
| 2020 | $2,267 +0.9% | $211,296 +2% |
| 2019 | $2,247 +1.4% | $207,153 +2% |
| 2018 | $2,215 +3.8% | $203,091 +2% |
| 2017 | $2,134 | $199,109 +2% |
| 2016 | $2,134 +4.2% | $195,205 +1.5% |
| 2015 | $2,049 +0.7% | $192,273 +2% |
| 2014 | $2,034 | $188,507 +0.5% |
| 2013 | -- | $187,655 +2% |
| 2012 | -- | $183,975 +2% |
| 2011 | -- | $180,367 +0.8% |
| 2010 | -- | $179,019 -0.2% |
| 2009 | -- | $179,444 +2% |
| 2008 | -- | $175,925 +2% |
| 2007 | -- | $172,476 +2% |
| 2006 | -- | $169,094 +2% |
| 2005 | -- | $165,779 +2% |
| 2004 | -- | $162,529 +1.9% |
| 2003 | -- | $159,550 +2% |
| 2002 | -- | $156,422 +2% |
| 2001 | -- | $153,355 +2% |
| 2000 | -- | $150,348 |
Find assessor info on the county website
Monthly payment
Est. payment
Payment breakdown
Explore the cost of this home by adjusting the details. Changes won't be saved.Climate risks
Neighborhood: 91762

Similar homes
- $715,0003 bd1 ba1.3k sqft1582 Ganesha Pl, Pomona, CA 91768For Sale
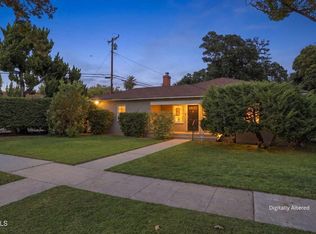 MLS ID #P1-29085, Justin Fautsch, Vimvi California. CRMLS
 - $799,9994 bd2 ba2k sqft1215 Dickenson Ct, Upland, CA 91786For Sale
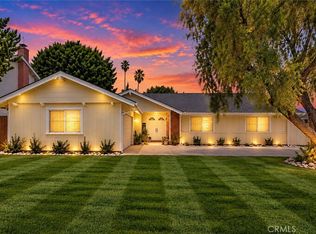 MLS ID #DW26187240, Narciso Cuevas, Century 21 Allstars. CRMLS
 - $631,9904 bd4 ba1.7k sqft2570 E Hyde Pasek, Ontario, CA 91762New Construction
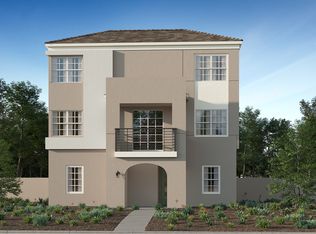 Lennar Homes
 - from $639,9904 bd4 ba1.8k sqftResidence Four Plan, Nuvo Parkside : Allure, Ontario, CA 91762New Construction
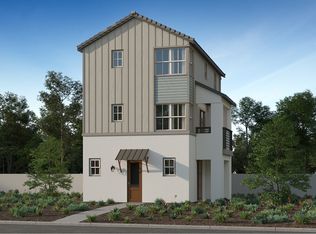 Lennar Homes
Local buyer's agents are ready to help
