Move In Ready Now! This home sits on a premium homesite and includes a basement foundation and backs to the forest conservation easement! This carefully crafted home built by award winning Montchanin Builders includes stone and James Hardie® exteriors plus a 2-car garage and full basement on a premium wooded lot. The Mills open floor plan presents an abundance of living space with up to 4,000 square feet on four levels and feature three spacious bedrooms, three and one-half baths, along with thoughtfully selected features such as luxury hardwood flooring, a gas fireplace, oak stairs, chef’s kitchen with 12 ft. granite island, 10 ft. main level ceilings, luxurious master bathroom and a myriad of outdoor spaces. The entry level recreation room is a perfect space for a home office, guest suite or entertain room expands the living space even further. For the ultimate in convenience, this home includes a private elevator. Homeowners will enjoy the freedom from lawn maintenance with no grass cutting or snow removal plus the association maintains a master insurance policy and reserves for future replacements. Trash pick too! (Photos shown are for demonstration purposes only) Montchanin Builders is proud to be a part of the Barley Mill Plaza in Greenville, Delaware. This 56- acre site includes a mix of retail, office space and residences, including Delaware's first Wegmans Food Market as well as retail shops, restaurants, 55+ active adult.
Sold for $999,900
$999,900
708 Walkers Mill Ln #29, Greenville, DE 19807
3beds
3,100sqft
Townhouse
Built in 2025
1,680 Square Feet Lot
$1,033,300 Zestimate®
$323/sqft
$3,954 Estimated rent
Home value
$1,033,300
$930,000 - $1.16M
$3,954/mo
Zestimate® history
Owner options
List your home for rent
$3,954/mo
Rent Zestimate®
Find your next renter with Zillow Rental Manager. Plus, with online applications, you can quickly screen prospective tenants – for free.
$3,954/mo
Rent Zestimate®
Refinance and save
$6,433/mo
Est. payment
Refinancing to a lower rate could help reduce your monthly payments and save thousands over the life of the loan.
$6,433/mo
Est. payment
Explore your selling options
Work with a Zillow partner agent
Leverage their expertise and Zillow's premium Showcase listings to get your home seen by more buyers.
Get startedList with your own agent
Get your home in front of millions of buyers by listing it on Zillow.
Learn how to do itSell it yourself
Take full control of how buyers see your home on Zillow by listing For Sale by Owner (FSBO).
List your homeWhat's special
Zillow last checked:
Listing updated:
Listed by:
Rose Bloom 302-690-3298,
Long & Foster Real Estate, Inc.,
Listing Team: Team Wilson
Bought with:
Madeline Dobbs, RS-0022945
Compass
Source: Bright MLS,MLS#: DENC2076014
Facts & features
Interior
Bedrooms & bathrooms
- Bedrooms: 3
- Bathrooms: 5
- Full bathrooms: 3
- 1/2 bathrooms: 2
- Main level bathrooms: 1
Rooms
- Room types: Bathroom 1
Bathroom 1
- Level: Lower
Heating
- Forced Air, Programmable Thermostat, Natural Gas
Cooling
- Central Air, Programmable Thermostat, Electric
Appliances
- Included: Microwave, Cooktop, Dishwasher, Disposal, Energy Efficient Appliances, Oven, Range Hood, Tankless Water Heater
- Laundry: Upper Level, Hookup
Features
- Dining Area, Family Room Off Kitchen, Open Floorplan, Kitchen - Gourmet, Kitchen Island, Pantry, Recessed Lighting, Upgraded Countertops, Primary Bath(s), Bathroom - Stall Shower, Bathroom - Tub Shower, Walk-In Closet(s), 9'+ Ceilings
- Flooring: Carpet, Ceramic Tile, Engineered Wood, Wood
- Windows: Screens, Sliding
- Basement: Partial,Concrete,Unfinished
- Number of fireplaces: 1
- Fireplace features: Glass Doors, Gas/Propane, Mantel(s)
Interior area
- Total structure area: 3,800
- Total interior livable area: 3,100 sqft
- Finished area above ground: 3,100
Property
Parking
- Total spaces: 4
- Parking features: Garage Faces Front, Garage Door Opener, Asphalt, Attached, Driveway
- Attached garage spaces: 2
- Uncovered spaces: 2
- Details: Garage Sqft: 400
Accessibility
- Accessibility features: 2+ Access Exits
Features
- Levels: Three
- Stories: 3
- Patio & porch: Deck
- Exterior features: Lighting, Sidewalks, Street Lights
- Pool features: None
- Has view: Yes
- View description: Trees/Woods, Other
Lot
- Size: 1,680 Square Feet
- Dimensions: 28 x 60
- Features: Backs to Trees, Interior Lot, Landscaped, Level, Rear Yard, Backs - Open Common Area, Private
Details
- Additional structures: Above Grade
- Parcel number: NO TAX RECORD
- Zoning: 1
- Special conditions: Standard
Construction
Type & style
- Home type: Townhouse
- Architectural style: Other
- Property subtype: Townhouse
Materials
- Fiber Cement, HardiPlank Type
- Foundation: Concrete Perimeter
- Roof: Architectural Shingle
Condition
- Excellent
- New construction: Yes
- Year built: 2025
Details
- Builder model: The Mill
- Builder name: Montchanin Builders, LLC
Utilities & green energy
- Electric: 200+ Amp Service
- Sewer: Public Sewer
- Water: Public
- Utilities for property: Cable Available, Natural Gas Available
Community & HOA
Community
- Security: Carbon Monoxide Detector(s), Smoke Detector(s)
- Condo and coop fee: $397 monthly
- Senior community: Yes
- Subdivision: Barley Mill
HOA
- Has HOA: Yes
- Amenities included: Common Grounds, Jogging Path
- Services included: Common Area Maintenance, Insurance, Lawn Care Front, Lawn Care Rear, Lawn Care Side, Maintenance Grounds, Management, Reserve Funds, Road Maintenance, Snow Removal, Trash
- HOA fee: $450 annually
- HOA name: BARLEY MILL HOA
- Second HOA name: Barley Mill Condominium Association
Location
- Region: Greenville
Financial & listing details
- Price per square foot: $323/sqft
- Date on market: 2/13/2025
- Listing agreement: Exclusive Right To Sell
- Listing terms: Cash,Conventional,VA Loan
- Ownership: Condominium
- Road surface type: Black Top
Price history
| Date | Event | Price |
|---|---|---|
| 7/15/2025 | Sold | $999,900$323/sqft |
Source:  Bright MLS #DENC2076014 Report a problem Bright MLS #DENC2076014 Report a problem | ||
| 6/2/2025 | Pending sale | $999,900$323/sqft |
Source: Bright MLS #DENC2076014 Report a problem | ||
| 5/16/2025 | Price change | $999,900-5.4%$323/sqft |
Source: Bright MLS #DENC2076014 Report a problem | ||
| 2/13/2025 | Listed for sale | $1,056,470$341/sqft |
Source: Bright MLS #DENC2076014 Report a problem | ||
Public tax history
Tax history is unavailable.
Neighborhood: 19807
Nearby homes
- $954,1403 bd4 ba3.1k sqftWalkers Mill Ln #BM31, Wilmington, DE 19807Sold

- $1,045,0004 bd4 ba3.8k sqft714 Walkers Mill Ln, Wilmington, DE 19807Sold
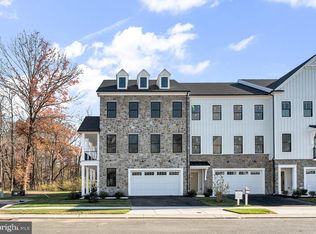
- $1,066,6703 bd4 ba3.1k sqft712 Walkers Mill Ln #BM27, Greenville, DE 19807Sold
- $999,9003 bd5 ba3.1k sqft702 Walkers Mill Ln, Wilmington, DE 19807Sold
- $1,024,3203 bd3 ba3.1k sqft711 Walkers Mill Ln #BM5, Wilmington, DE 19807Sold
- $916,9003 bd3 ba3.1k sqft707 Walkers Mill Ln #BM3, Wilmington, DE 19807Sold
- $898,3003 bd4 ba3.1k sqft705 Walkers Mill Ln #BM2, Wilmington, DE 19807Sold
- $898,7603 bd4 ba3.1k sqft717 Walkers Mill Ln #BM7, Wilmington, DE 19807Sold
Nearby schools
GreatSchools rating
- 5/10Brandywine Springs SchoolGrades: K-8Distance: 3.2 mi
- 4/10duPont (Alexis I.) High SchoolGrades: 9-12Distance: 1 mi
- 1/10duPont (Alexis I.) Middle SchoolGrades: 6-8Distance: 0.9 mi
Schools provided by the listing agent
- District: Red Clay Consolidated
Source: Bright MLS. This data may not be complete. We recommend contacting the local school district to confirm school assignments for this home.
Get a cash offer in 3 minutes
Find out how much your home could sell for in as little as 3 minutes with a no-obligation cash offer.
Estimated market value
$1,033,300
Get a cash offer in 3 minutes
Find out how much your home could sell for in as little as 3 minutes with a no-obligation cash offer.
Estimated market value
$1,033,300
- Delaware
- New Castle County
- Wilmington
- 19807
- 708 Walkers Mill Ln Unit 29
