End unit luxury brickfront townhouse, built by award winning Montchanin Builders is available for purchase in the sought after 55 + community of Barley Mill in Greenville. This tastefully upgraded townhouse with elevator accessing all floors, 2 car garage and a finished basement backs up to the forest conservation easement that offers beautiful views in a tranquil setting. This open floor plan with high ceiling presents an abundance living space with 3 spacious bedrooms, 3.5 baths, 2 balconies and a patio with tons of privacy. The crown molding on all levels in combination with extra windows due to location of the unit and beautiful uniform flooring makes the decor seamless and versatile. The great room is prefect for entertaining or just relaxing by the fireplace. The upgraded white kitchen exudes elegance. The private elevator is just another added bonus included in the carefully choreographed upgrades that gives you the convenient access to all levels. Homeowners will enjoy the freedom from lawn maintenance, grass cutting and snow removal. Location is close proximity to major routes including 95 and walking distance from shops on this 56 acres site of mixed retail and residence space. Don't miss out on the opportunity to own this beautiful end unit townhouse.
Sold for $1,045,000
$1,045,000
714 Walkers Mill Ln, Wilmington, DE 19807
4beds
3,800sqft
Townhouse
Built in 2024
-- sqft lot
$1,050,300 Zestimate®
$275/sqft
$4,052 Estimated rent
Home value
$1,050,300
$956,000 - $1.14M
$4,052/mo
Zestimate® history
Owner options
List your home for rent
$4,052/mo
Rent Zestimate®
Find your next renter with Zillow Rental Manager. Plus, with online applications, you can quickly screen prospective tenants – for free.
$4,052/mo
Rent Zestimate®
Refinance and save
$5,460/mo
Est. payment
Refinancing to a lower rate could help reduce your monthly payments and save thousands over the life of the loan.
$5,460/mo
Est. payment
Explore your selling options
Work with a Zillow partner agent
Leverage their expertise and Zillow's premium Showcase listings to get your home seen by more buyers.
Get startedList with your own agent
Get your home in front of millions of buyers by listing it on Zillow.
Learn how to do itSell it yourself
Take full control of how buyers see your home on Zillow by listing For Sale by Owner (FSBO).
List your homeWhat's special
Private elevatorElevator accessing all floorsFinished basementBeautiful uniform flooring
Zillow last checked:
Listing updated:
Listed by:
Mrs. Cheky Didehvar 302-218-3109,
Patterson-Schwartz-Hockessin
Bought with:
Victoria Dickinson, R5-210113L
Patterson-Schwartz - Greenville
Source: Bright MLS,MLS#: DENC2099008
Facts & features
Interior
Bedrooms & bathrooms
- Bedrooms: 4
- Bathrooms: 4
- Full bathrooms: 3
- 1/2 bathrooms: 1
- Main level bathrooms: 1
Rooms
- Room types: Dining Room, Bedroom 2, Kitchen, Bedroom 1, Great Room, In-Law/auPair/Suite, Laundry, Bathroom 3, Hobby Room
Bedroom 1
- Features: Cathedral/Vaulted Ceiling, Crown Molding, Flooring - Engineered Wood, Walk-In Closet(s)
- Level: Upper
- Area: 255 Square Feet
- Dimensions: 15 X 17
Bedroom 2
- Features: Crown Molding, Flooring - Engineered Wood, Walk-In Closet(s)
- Level: Upper
- Area: 144 Square Feet
- Dimensions: 12 X 12
Bathroom 3
- Features: Crown Molding, Flooring - Engineered Wood, Walk-In Closet(s)
- Level: Upper
- Area: 234 Square Feet
- Dimensions: 13 X 18
Dining room
- Features: Crown Molding, Flooring - Engineered Wood
- Level: Main
- Area: 200 Square Feet
- Dimensions: 10 X 20
Great room
- Features: Crown Molding, Fireplace - Gas, Flooring - Engineered Wood
- Level: Main
- Area: 405 Square Feet
- Dimensions: 15 X 27
Other
- Features: Basement - Finished, Flooring - Engineered Wood
- Level: Lower
- Area: 504 Square Feet
- Dimensions: 21 X 24
Other
- Features: Crown Molding, Flooring - Engineered Wood, Soaking Tub
- Level: Lower
- Area: 315 Square Feet
- Dimensions: 15 X 21
Kitchen
- Features: Breakfast Bar, Countertop(s) - Quartz, Flooring - Engineered Wood, Kitchen Island, Kitchen - Gas Cooking
- Level: Main
- Area: 486 Square Feet
- Dimensions: 18 X 27
Laundry
- Features: Built-in Features, Flooring - Engineered Wood
- Level: Upper
- Area: 63 Square Feet
- Dimensions: 7 X 9
Heating
- Central, Natural Gas
Cooling
- Central Air, Natural Gas
Appliances
- Included: Instant Hot Water
- Laundry: Upper Level, Laundry Room
Features
- Bar, Combination Kitchen/Dining, Combination Kitchen/Living, Crown Molding, Elevator, Family Room Off Kitchen, Open Floorplan, Kitchen - Gourmet, Kitchen Island, Recessed Lighting, Upgraded Countertops, Walk-In Closet(s)
- Basement: Finished,Heated
- Number of fireplaces: 1
Interior area
- Total structure area: 3,800
- Total interior livable area: 3,800 sqft
- Finished area above ground: 3,100
- Finished area below ground: 700
Property
Parking
- Total spaces: 2
- Parking features: Garage Faces Front, Attached
- Attached garage spaces: 2
Accessibility
- Accessibility features: >84" Garage Door, Accessible Elevator Installed
Features
- Levels: Four
- Stories: 4
- Exterior features: Awning(s), Lighting
- Pool features: None
Details
- Additional structures: Above Grade, Below Grade
- Parcel number: 444444444
- Zoning: NC21
- Special conditions: Standard
Construction
Type & style
- Home type: Townhouse
- Architectural style: Contemporary
- Property subtype: Townhouse
Materials
- Brick Front
- Foundation: Other
Condition
- New construction: Yes
- Year built: 2024
Utilities & green energy
- Sewer: Public Sewer
- Water: Public
Community & HOA
Community
- Condo and coop fee: $397 monthly
- Senior community: Yes
- Subdivision: Barley Mill
HOA
- Has HOA: Yes
- Amenities included: Common Grounds
- Services included: All Ground Fee, Common Area Maintenance, Lawn Care Front, Lawn Care Rear, Lawn Care Side, Maintenance Grounds, Management, Reserve Funds, Road Maintenance, Snow Removal, Trash
- HOA fee: $450 annually
- HOA name: BARLEY MILL CAM
- Second HOA name: Barley Mill Condo Association
Location
- Region: Wilmington
Financial & listing details
- Price per square foot: $275/sqft
- Tax assessed value: $1,000,000
- Date on market: 3/17/2026
- Listing agreement: Exclusive Right To Sell
- Listing terms: Cash,Conventional
- Ownership: Condominium
Price history
| Date | Event | Price |
|---|---|---|
| 6/18/2026 | Sold | $1,045,000-8.7%$275/sqft |
Source:  Bright MLS #DENC2099008 Report a problem Bright MLS #DENC2099008 Report a problem | ||
| 5/21/2026 | Contingent | $1,145,000$301/sqft |
Source:  Patterson Schwartz #DENC2099008 Report a problem Patterson Schwartz #DENC2099008 Report a problem | ||
| 5/6/2026 | Price change | $1,145,000-8%$301/sqft |
Source: Patterson Schwartz #DENC2099008 Report a problem | ||
| 3/17/2026 | Listed for sale | $1,245,000$328/sqft |
Source: Bright MLS #DENC2099008 Report a problem | ||
Public tax history
Tax history is unavailable.
Neighborhood: 19807
Nearby homes
- $999,9003 bd5 ba3.1k sqft708 Walkers Mill Ln #29, Greenville, DE 19807Sold

- $954,1403 bd4 ba3.1k sqftWalkers Mill Ln #BM31, Wilmington, DE 19807Sold
- $953,0003 bd4 ba3.1k sqft737 Walkers Mill Ln, Wilmington, DE 19807Off Market
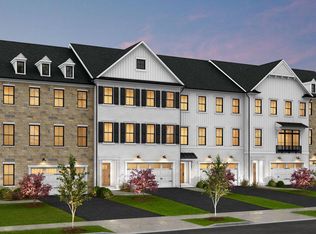
- $1,120,930-- bd-- ba-- sqft710 Walkers Mill Ln, Wilmington, DE 19807Sold
- $1,046,580-- bd-- ba-- sqft706 Walkers Mill Ln, Wilmington, DE 19807Sold
- $1,024,3203 bd3 ba3.2k sqft711 Walkers Mill Ln, Wilmington, DE 19807Sold
- $890,000-- bd-- ba-- sqft705 Walkers Mill Ln, Wilmington, DE 19807Sold
- $1,066,670-- bd-- ba-- sqft712 Walkers Mill Ln, Wilmington, DE 19807Sold
Nearby schools
GreatSchools rating
- 5/10Brandywine Springs SchoolGrades: K-8Distance: 3.3 mi
- 4/10duPont (Alexis I.) High SchoolGrades: 9-12Distance: 1 mi
- 1/10duPont (Alexis I.) Middle SchoolGrades: 6-8Distance: 0.9 mi
Schools provided by the listing agent
- District: Red Clay Consolidated
Source: Bright MLS. This data may not be complete. We recommend contacting the local school district to confirm school assignments for this home.
Get a cash offer in 3 minutes
Find out how much your home could sell for in as little as 3 minutes with a no-obligation cash offer.
Estimated market value
$1,050,300
Get a cash offer in 3 minutes
Find out how much your home could sell for in as little as 3 minutes with a no-obligation cash offer.
Estimated market value
$1,050,300
- Delaware
- New Castle County
- Wilmington
- 19807
- 714 Walkers Mill Ln
