Skip main navigation
Sold for $954,140
  • $954,140

    Walkers Mill Ln #Bm31, Wilmington, DE 19807

    3beds
    3,100sqft
    Townhouse
    Built in 2023
    1,680 Square Feet Lot
    $977,500 Zestimate®
    $308/sqft
    $4,230 Estimated rent

    Home value

    $977,500

    $899,000 - $1.07M

    $4,230/mo

    Zestimate® history
    Loading
    Loading...

    Owner options

    List your home for rent

    $4,230/mo

    Rent Zestimate®

    Find your next renter with Zillow Rental Manager. Plus, with online applications, you can quickly screen prospective tenants – for free.

    Learn more

    $4,230/mo

    Rent Zestimate®

    Refinance and save

    $6,159/mo

    Est. payment

    Refinancing to a lower rate could help reduce your monthly payments and save thousands over the life of the loan.

    See today's rates

    $6,159/mo

    Est. payment

    Explore your selling options

    Work with a Zillow partner agent

    Leverage their expertise and Zillow's premium Showcase listings to get your home seen by more buyers.

    Get started

    List with your own agent

    Get your home in front of millions of buyers by listing it on Zillow.

    Learn how to do it

    Sell it yourself

    Take full control of how buyers see your home on Zillow by listing For Sale by Owner (FSBO).

    List your home

    What's special

    Gas fireplaceOffice spaceWinning montchanin buildersCarefully crafted homesPremium homesitesPremium wooded lotSpacious bedrooms
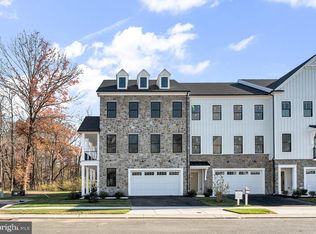
    The Townes at Barley Mill Final Phase Now Under Construction on Premium homesites! These final few homesites include a basement foundation and are backing to the forest conservation easement! With only 33 luxury townhomes, these carefully crafted homes built by award winning Montchanin Builders include stone and James Hardie® exteriors plus a 2-car garage and full basement on a premium wooded lot. The Mills open floor plan presents an abundance of living space with up to 4,000 square feet on four levels and feature three spacious bedrooms, two and one-half baths, along with thoughtfully selected features such as luxury hardwood flooring, a gas fireplace, oak stairs, chef’s kitchen with 12 ft. granite island, 10 ft. main level ceilings, luxurious master bathroom and a myriad of outdoor spaces. Adding a 4th bedroom and bath, den, or home office expands the living space even further. For the ultimate in convenience, you may even add a private elevator. Homeowners will enjoy the freedom from lawn maintenance with no grass cutting or snow removal and personalization will be welcome to make each of the 33 residences truly unique! (Photos shown are for demonstration purposes only) Montchanin Builders is proud to be a part of the Barley Mill Plaza in Greenville, Delaware. This 56- acre site includes a mix of retail, office space and residences, including Delaware's first Wegmans Food Market as well as retail shops, restaurants, 55+ active adult.

    Zillow last checked:

    Listing updated:

    Listed by:

    Rose Bloom 302-690-3298,

    Long & Foster Real Estate, Inc.

    Bought with:

    NON MEMBER, 0225194075

    Non Subscribing Office

    Source: Bright MLS,MLS#: DENC2048990MLS Logo

    Facts & features

    Interior

    Bedrooms & bathrooms
    • Bedrooms: 3
    • Bathrooms: 4
    • Full bathrooms: 2
    • 1/2 bathrooms: 2
    • Main level bathrooms: 1
    Basement
    • Area: 700
    Heating
    • Forced Air, Programmable Thermostat, Natural Gas
    Cooling
    • Central Air, Programmable Thermostat, Electric
    Appliances
    • Included: Microwave, Cooktop, Dishwasher, Disposal, Energy Efficient Appliances, Oven, Range Hood, Tankless Water Heater
    • Laundry: Upper Level, Hookup
    Features
    • Dining Area, Family Room Off Kitchen, Open Floorplan, Kitchen - Gourmet, Kitchen Island, Pantry, Recessed Lighting, Upgraded Countertops, Primary Bath(s), Bathroom - Stall Shower, Bathroom - Tub Shower, Walk-In Closet(s), 9'+ Ceilings
    • Flooring: Carpet, Ceramic Tile, Engineered Wood, Wood
    • Windows: Screens, Sliding, Transom
    • Has basement: No
    • Number of fireplaces: 1
    • Fireplace features: Glass Doors, Gas/Propane, Mantel(s)
    Interior area
    • Total structure area: 3,800
    • Total interior livable area: 3,100 sqft
    • Finished area above ground: 3,100

    Property

    Parking
    • Total spaces: 4
    • Parking features: Garage Faces Front, Garage Door Opener, Asphalt, Attached, Driveway
    • Attached garage spaces: 2
    • Uncovered spaces: 2
    Accessibility
    • Accessibility features: 2+ Access Exits
    Features
    • Levels: Three
    • Stories: 3
    • Patio & porch: Deck
    • Exterior features: Lighting, Sidewalks, Street Lights
    • Pool features: None
    • Has view: Yes
    • View description: Trees/Woods
    Lot
    • Size: 1,680 Square Feet
    • Dimensions: 28 x 60
    • Features: Backs to Trees, Interior Lot, Landscaped, Level, Rear Yard, Backs - Open Common Area, Private
    Details
    • Additional structures: Above Grade
    • Parcel number: NO TAX RECORD
    • Zoning: HT1
    • Zoning description: residential
    • Special conditions: Standard

    Construction

    Type & style
    • Home type: Townhouse
    • Architectural style: Other
    • Property subtype: Townhouse
    Materials
    • Fiber Cement, HardiPlank Type
    • Foundation: Slab
    • Roof: Architectural Shingle
    Condition
    • Excellent
    • New construction: Yes
    • Year built: 2023
    Details
    • Builder model: The Mill
    • Builder name: Montchanin Builders, LLC

    Utilities & green energy

    • Electric: 200+ Amp Service
    • Sewer: Public Sewer
    • Water: Public
    • Utilities for property: Cable Available, Natural Gas Available

    Community & HOA

    Community
    • Security: Carbon Monoxide Detector(s), Smoke Detector(s)
    • Condo and coop fee: $397 monthly
    • Senior community: Yes
    • Subdivision: Barley Mill
    HOA
    • Has HOA: Yes
    • Amenities included: Common Grounds, Jogging Path
    • Services included: Common Area Maintenance, Insurance, Lawn Care Front, Lawn Care Rear, Lawn Care Side, Maintenance Grounds, Management, Reserve Funds, Road Maintenance, Snow Removal, Trash
    • HOA fee: $450 annually
    • HOA name: BARLEY MILL CAM
    • Second HOA name: Barley Mill Condo Association
    Location
    • Region: Wilmington

    Financial & listing details

    • Price per square foot: $308/sqft
    • Date on market: 9/10/2023
    • Listing agreement: Exclusive Right To Sell
    • Listing terms: Cash,Conventional,VA Loan
    • Ownership: Condominium
    • Road surface type: Black Top

    Price history

    DateEventPrice
    8/22/2024Sold$954,140+6%$308/sqft
    Source: Bright MLS #DENC2048990 Report a problem
    3/5/2024Pending sale$899,900$290/sqft
    Source: Long & Foster Broker Feed #DENC2048990 Report a problem
    10/25/2023Price change$899,900-3.2%$290/sqft
    Source: Bright MLS #DENC2048990 Report a problem
    9/10/2023Listed for sale$929,900$300/sqft
    Source: Bright MLS #DENC2048990 Report a problem

    Public tax history

    Tax history is unavailable.

    Neighborhood: 19807

    Nearby schools

    GreatSchools rating
    Schools provided by the listing agent
    • District: Red Clay Consolidated

    Source: Bright MLS. This data may not be complete. We recommend contacting the local school district to confirm school assignments for this home.

    Get a cash offer in 3 minutes
    Find out how much your home could sell for in as little as 3 minutes with a no-obligation cash offer.
    Estimated market value
    $977,500
    Get a cash offer in 3 minutes
    Find out how much your home could sell for in as little as 3 minutes with a no-obligation cash offer.
    Estimated market value
    $977,500