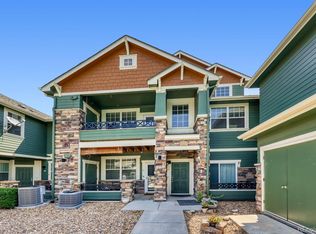
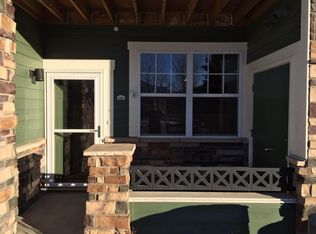
Welcome to this beautifully maintained townhome-style condo offering the perfect blend of comfort, style, and convenience. Tucked in a charming community with stunning stone and siding exterior, this home features a private, fenced front patio—ideal for morning coffee or evening relaxation. Step inside to a bright, open-concept main level with hardwood floors, a cozy gas fireplace, and spacious living and dining areas. The kitchen boasts stainless steel appliances, abundant cabinetry, and a functional breakfast bar. Upstairs, you’ll find well-sized bedrooms with plush carpet and ceiling fans, including a relaxing primary suite. With an attached garage, in-unit laundry, and plenty of storage, this home checks all the boxes. Located near parks, shops, and commuter routes, it’s the perfect low-maintenance lifestyle in a peaceful, well-kept neighborhood.
Sold for $445,000
$445,000
7080 Simms Street #105, Arvada, CO 80004
2beds
1,283sqft
Condominium
Built in 2007
-- sqft lot
$428,500 Zestimate®
$347/sqft
$2,503 Estimated rent
Home value
$428,500
$399,000 - $458,000
$2,503/mo
Zestimate® history
Owner options
List your home for rent
$2,503/mo
Rent Zestimate®
Find your next renter with Zillow Rental Manager. Plus, with online applications, you can quickly screen prospective tenants – for free.
$2,503/mo
Rent Zestimate®
Refinance and save
$2,949/mo
Est. payment
Refinancing to a lower rate could help reduce your monthly payments and save thousands over the life of the loan.
$2,949/mo
Est. payment
Explore your selling options
Work with a Zillow partner agent
Leverage their expertise and Zillow's premium Showcase listings to get your home seen by more buyers.
Get startedList with your own agent
Get your home in front of millions of buyers by listing it on Zillow.
Learn how to do itSell it yourself
Take full control of how buyers see your home on Zillow by listing For Sale by Owner (FSBO).
List your homeWhat's special
Private fenced front patioPlush carpetAbundant cabinetryWell-sized bedroomsFunctional breakfast barBright open-concept main levelHardwood floors
Zillow last checked:
Listing updated:
Listed by:
Trelora Realty Team 720-410-6100 coteam@trelora.com,
Trelora Realty, Inc.,
Evan Flood 720-456-1003,
Trelora Realty, Inc.
Bought with:
Ed Tomlinson, 222071
MB Ed Tomlinson Real Estate Services
Source: REcolorado as distributed by MLS GRID,MLS#: 6599758
Facts & features
Interior
Bedrooms & bathrooms
- Bedrooms: 2
- Bathrooms: 3
- Full bathrooms: 2
- 1/2 bathrooms: 1
- Main level bathrooms: 1
Primary bedroom
- Description: Spacious With Ceiling Fan And Juliet Balcony Window
- Level: Upper
- Area: 180 Square Feet
- Dimensions: 18 x 10
Bedroom
- Description: Bamboo Wood Floor And Ceiling Fan
- Level: Upper
- Area: 100 Square Feet
- Dimensions: 10 x 10
Bathroom
- Description: Large Linen Closet
- Level: Upper
Bathroom
- Description: Master Bath - Dual Vanity, Huge Walk-In Closet, Oval Tub
- Level: Upper
Bathroom
- Level: Main
Dining room
- Description: Bamboo Wood Floor
- Level: Main
- Area: 99 Square Feet
- Dimensions: 9 x 11
Kitchen
- Description: Tile Back Splash, Bamboo Wood Floor And Pantry Closet
- Level: Main
- Area: 110 Square Feet
- Dimensions: 11 x 10
Laundry
- Description: Washer And Dryer Are Included
- Level: Main
Living room
- Description: Open Floor Plan With Bamboo Wood Floor, Gas Fireplace And Ceiling Fan
- Level: Main
- Area: 168 Square Feet
- Dimensions: 12 x 14
Heating
- Forced Air
Cooling
- Central Air
Appliances
- Included: Dryer, Microwave, Refrigerator, Washer
Features
- Laminate Counters, Pantry, Primary Suite, Walk-In Closet(s)
- Flooring: Carpet, Wood
- Has basement: No
- Number of fireplaces: 1
- Fireplace features: Gas, Living Room
- Common walls with other units/homes: End Unit
Interior area
- Total structure area: 1,283
- Total interior livable area: 1,283 sqft
- Finished area above ground: 1,283
Property
Parking
- Total spaces: 4
- Parking features: Heated Garage
- Attached garage spaces: 1
- Details: Off Street Spaces: 3
Features
- Levels: Two
- Stories: 2
- Patio & porch: Front Porch
Details
- Parcel number: 455956
- Special conditions: Standard
Construction
Type & style
- Home type: Condo
- Architectural style: Contemporary
- Property subtype: Condominium
- Attached to another structure: Yes
Materials
- Frame, Wood Siding
- Roof: Composition
Condition
- Updated/Remodeled
- Year built: 2007
Utilities & green energy
- Electric: 110V
- Sewer: Public Sewer
- Water: Public
- Utilities for property: Cable Available, Phone Available
Community & neighborhood
Location
- Region: Arvada
- Subdivision: Maple Leaf Condos
HOA & financial
HOA
- Has HOA: Yes
- HOA fee: $385 monthly
- Amenities included: Clubhouse, Pool
- Services included: Trash, Water
- Association name: Maple Leaf Condominium Association
- Association phone: 720-730-3716
Other
Other facts
- Listing terms: Cash,Conventional,VA Loan
- Ownership: Individual
Price history
| Date | Event | Price |
|---|---|---|
| 5/9/2025 | Sold | $445,000$347/sqft |
Source:  REcolorado as distributed by MLS GRID #6599758 Report a problem REcolorado as distributed by MLS GRID #6599758 Report a problem | ||
| 5/5/2025 | Pending sale | $445,000$347/sqft |
Source: REcolorado as distributed by MLS GRID #6599758 Report a problem | ||
| 4/26/2025 | Listed for sale | $445,000+41.3%$347/sqft |
Source: REcolorado as distributed by MLS GRID #6599758 Report a problem | ||
| 6/5/2019 | Sold | $315,000-1.6%$246/sqft |
Source: Public Record Report a problem | ||
| 5/9/2019 | Pending sale | $320,000$249/sqft |
Source: RE/MAX Professionals #2475600 Report a problem | ||
| 4/22/2019 | Price change | $320,000-3%$249/sqft |
Source: RE/MAX Professionals #2475600 Report a problem | ||
| 4/12/2019 | Listed for sale | $330,000+86.5%$257/sqft |
Source: RE/MAX Professionals #2475600 Report a problem | ||
| 3/9/2009 | Sold | $176,900$138/sqft |
Source: Public Record Report a problem | ||
Public tax history
| Year | Property taxes | Tax assessment |
|---|---|---|
| 2025 | $2,769 -0.1% | $28,667 +0.3% |
| 2024 | $2,772 -5.7% | $28,583 |
| 2023 | $2,939 -1.6% | $28,583 -4.7% |
| 2022 | $2,987 +26.5% | $30,006 -2.8% |
| 2021 | $2,360 | $30,869 +26.2% |
| 2020 | $2,360 +1.4% | $24,461 |
| 2019 | $2,329 +41.1% | $24,461 +45.1% |
| 2018 | $1,650 | $16,855 |
| 2017 | $1,650 -5.3% | $16,855 -6.8% |
| 2016 | $1,742 | $18,094 |
| 2015 | $1,742 +26.8% | $18,094 +33.3% |
| 2014 | $1,374 +5.2% | $13,573 |
| 2013 | $1,306 +2.1% | $13,573 +4.3% |
| 2012 | $1,278 -9.8% | $13,016 |
| 2011 | $1,417 +4.7% | $13,016 -10.4% |
| 2010 | $1,353 | $14,520 |
| 2009 | -- | -- |
Find assessor info on the county website
Neighborhood: Northwest Arvada


Nearby schools
GreatSchools rating
- 5/10Fremont Elementary SchoolGrades: K-5Distance: 0.8 mi
- 6/10Oberon Junior High SchoolGrades: 6-8Distance: 0.4 mi
- 7/10Arvada West High SchoolGrades: 9-12Distance: 1 mi
Schools provided by the listing agent
- Elementary: Fremont
- Middle: Oberon
- High: Arvada West
- District: Jefferson County R-1
Source: REcolorado as distributed by MLS GRID. This data may not be complete. We recommend contacting the local school district to confirm school assignments for this home.
Get a cash offer in 3 minutes
Find out how much your home could sell for in as little as 3 minutes with a no-obligation cash offer.
Estimated market value
$428,500
Get a cash offer in 3 minutes
Find out how much your home could sell for in as little as 3 minutes with a no-obligation cash offer.
Estimated market value
$428,500
- Colorado
- Jefferson County
- Arvada
- 80004
- Northwest Arvada
- 7080 Simms Street Unit 105
Nearby cities
Nearby neighborhoods
Nearby zip codes
Other Arvada Topics
