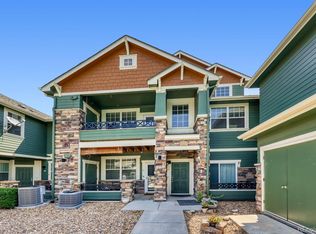
Welcome to 7080 Simms Street #204 — where comfort, style, and low-maintenance living meet in one of Arvada’s most desirable locations. This beautifully updated 2-bedroom, 2-bathroom condo offers 1,524 square feet of thoughtfully designed living space with an open-concept layout that lives large and feels inviting from the moment you step inside.
The main level features soaring vaulted ceilings in the primary suite, abundant natural light, and a warm, cozy living room centered around a fireplace and designer accent wall — the perfect place to unwind or entertain. The kitchen is truly the heart of the home, offering an extraordinary amount of counter and cabinet space, sleek appliances, and seamless flow into the dining and living areas. Recent upgrades, including a new range and dishwasher, add modern convenience and peace of mind, while a dedicated main-floor laundry room enhances everyday functionality. New brings a fresh, move-in-ready feel.
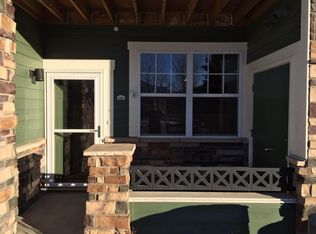
Upstairs, a spacious secondary bedroom with loads of natural light offers privacy as an owner’s retreat with access to a full bath featuring dual sinks, generous linen storage, and a soaking tub. The open loft creates the ideal flex space for a home office, workout area, or additional lounge. Step outside to your private balcony for morning coffee or evening relaxation. Additional highlights include a new water heater, an oversized detached one-car garage, plus an additional permitted parking space.
Enjoy resort-style amenities through the professionally managed HOA, including a pool, clubhouse, and trails — with grounds maintenance, snow removal, sewer, trash, and exterior maintenance all included.
Ideally located near Ralston Creek Trail and Van Bibber Park, with easy access to shopping, dining, and recreation, this home offers the perfect balance of convenience and Colorado lifestyle living.
This is turnkey, lock-and-leave living at its finest — don’t miss the opportunity to call it yours.
Sold for $420,000
$420,000
7080 Simms Street #204, Arvada, CO 80004
2beds
1,524sqft
Condominium
Built in 2007
-- sqft lot
$419,700 Zestimate®
$276/sqft
$2,744 Estimated rent
Home value
$419,700
$399,000 - $441,000
$2,744/mo
Zestimate® history
Owner options
List your home for rent
$2,744/mo
Rent Zestimate®
Find your next renter with Zillow Rental Manager. Plus, with online applications, you can quickly screen prospective tenants – for free.
$2,744/mo
Rent Zestimate®
Refinance and save
$2,820/mo
Est. payment
Refinancing to a lower rate could help reduce your monthly payments and save thousands over the life of the loan.
$2,820/mo
Est. payment
Explore your selling options
Work with a Zillow partner agent
Leverage their expertise and Zillow's premium Showcase listings to get your home seen by more buyers.
Get startedList with your own agent
Get your home in front of millions of buyers by listing it on Zillow.
Learn how to do itSell it yourself
Take full control of how buyers see your home on Zillow by listing For Sale by Owner (FSBO).
List your homeWhat's special
Oversized detached one-car garageDesigner accent wallGenerous linen storageAdditional permitted parking spaceBlack appliancesAbundant natural lightDedicated main-floor laundry room
Zillow last checked:
Listing updated:
Listed by:
Amanda DiVito Parle 303-565-2399 amanda@amandadivito.com,
Real Broker, LLC DBA Real,
DiVito Dream Makers 303-565-2399,
Real Broker, LLC DBA Real
Bought with:
Stephanie Barreto, 100100455
Keller Williams DTC
Source: REcolorado as distributed by MLS GRID,MLS#: 5108041
Facts & features
Interior
Bedrooms & bathrooms
- Bedrooms: 2
- Bathrooms: 2
- Full bathrooms: 2
- Main level bathrooms: 1
- Main level bedrooms: 1
Bedroom
- Description: Main Level Bedroom Offers A Peaceful Retreat With Vaulted Ceiling Fan & Light And Spacious Walk-In Closet
- Level: Main
- Area: 154 Square Feet
- Dimensions: 14 x 11
Bedroom
- Description: Upper Level Primary Bedroom Offers A Comfortable Retreat With A Spacious Walk-In Closet And Full Ensuite Bath
- Features: Primary Suite
- Level: Upper
- Area: 130 Square Feet
- Dimensions: 13 x 10
Bathroom
- Description: Main Level Full Bathroom Offers A Shower/Tub Combo, Sink With Ample Storage, And A Toilet
- Level: Main
- Area: 99 Square Feet
- Dimensions: 9 x 11
Bathroom
- Description: Upper Level Primary Bathroom Offers Dual Vanity With Ample Storage And Counter Space, A Shower/Tub Combo, And A Toilet Room Also Connecting To Loft
- Features: En Suite Bathroom
- Level: Upper
- Area: 91 Square Feet
- Dimensions: 7 x 13
Dining room
- Description: Dining Area Offers The Perfect Blend Of Comfort And Style Within The Open-Concept Layout
- Level: Main
- Area: 54 Square Feet
- Dimensions: 9 x 6
Kitchen
- Description: Well-Appointed Kitchen Features Warm Maple Cabinetry Paired With Sleek Granite Countertops, Sleek New Range And Dishwasher, And Built-In Microwave
- Level: Main
- Area: 126 Square Feet
- Dimensions: 9 x 14
Laundry
- Description: Conveniently Located Main Level Laundry Fits Side By Side Washer/Dryer With Built-In Shelving
- Level: Main
- Area: 42 Square Feet
- Dimensions: 7 x 6
Living room
- Description: Warm & Inviting Living Room Features Laminate Wood Flooring, A Striking Floor-To-Ceiling Reclaimed Wood Accent Wall That Frames A Cozy Gas Fireplace, Ceiling Fan W/ Light, & Vaulted Ceiling
- Level: Main
- Area: 400 Square Feet
- Dimensions: 20 x 20
Loft
- Description: Versatile And Inviting Bonus Space Open To Below Is Perfect For A Home Office, Reading Nook, Or Cozy Lounge Area
- Level: Upper
- Area: 260 Square Feet
- Dimensions: 13 x 20
Heating
- Forced Air, Natural Gas
Cooling
- Central Air
Appliances
- Included: Cooktop, Dishwasher, Disposal, Dryer, Gas Water Heater, Microwave, Oven, Refrigerator, Self Cleaning Oven, Washer
- Laundry: Laundry Closet
Features
- Ceiling Fan(s), Eat-in Kitchen, Granite Counters, High Ceilings, High Speed Internet, Kitchen Island, Pantry, Primary Suite, Vaulted Ceiling(s), Walk-In Closet(s)
- Flooring: Carpet, Laminate, Tile
- Windows: Double Pane Windows, Window Coverings
- Has basement: No
- Number of fireplaces: 1
- Fireplace features: Gas, Living Room
- Common walls with other units/homes: 2+ Common Walls
Interior area
- Total structure area: 1,524
- Total interior livable area: 1,524 sqft
- Finished area above ground: 1,524
Property
Parking
- Total spaces: 3
- Parking features: Concrete, Lighted
- Garage spaces: 1
- Details: Reserved Spaces: 2
Features
- Levels: Two
- Stories: 2
- Entry location: Ground
- Patio & porch: Covered, Deck
- Exterior features: Balcony
- Fencing: None
Lot
- Features: Landscaped, Master Planned, Near Public Transit
Details
- Parcel number: 455962
- Zoning: Res
- Special conditions: Standard
Construction
Type & style
- Home type: Condo
- Property subtype: Condominium
- Attached to another structure: Yes
Materials
- Brick, Frame, Wood Siding
- Roof: Composition
Condition
- Updated/Remodeled
- Year built: 2007
Utilities & green energy
- Electric: 110V
- Sewer: Public Sewer
- Water: Public
- Utilities for property: Cable Available, Electricity Connected, Internet Access (Wired), Natural Gas Available, Natural Gas Connected, Phone Available, Phone Connected
Community & neighborhood
Security
- Security features: Carbon Monoxide Detector(s), Smoke Detector(s)
Location
- Region: Arvada
- Subdivision: Maple Leaf
HOA & financial
HOA
- Has HOA: Yes
- HOA fee: $400 monthly
- Services included: Irrigation, Maintenance Grounds, Road Maintenance, Snow Removal, Trash, Water
- Association name: Hammersmith Management
- Association phone: 303-980-0700
Other
Other facts
- Listing terms: Cash,Conventional,FHA,VA Loan
- Ownership: Individual
- Road surface type: Paved
Price history
| Date | Event | Price |
|---|---|---|
| 7/8/2026 | Sold | $420,000-1.2%$276/sqft |
Source:  REcolorado as distributed by MLS GRID #5108041 Report a problem REcolorado as distributed by MLS GRID #5108041 Report a problem | ||
| 6/9/2026 | Pending sale | $425,000$279/sqft |
Source: REcolorado as distributed by MLS GRID #5108041 Report a problem | ||
| 4/14/2026 | Listed for sale | $425,000$279/sqft |
Source: REcolorado as distributed by MLS GRID #5108041 Report a problem | ||
| 4/6/2026 | Pending sale | $425,000$279/sqft |
Source: REcolorado as distributed by MLS GRID #5108041 Report a problem | ||
| 2/26/2026 | Listed for sale | $425,000+17.1%$279/sqft |
Source: REcolorado as distributed by MLS GRID #5108041 Report a problem | ||
| 9/1/2020 | Sold | $363,000$238/sqft |
Source: Public Record Report a problem | ||
| 7/29/2020 | Pending sale | $363,000$238/sqft |
Source: Liv Sotheby's International Realty #7842796 Report a problem | ||
| 7/24/2020 | Listed for sale | $363,000+105.1%$238/sqft |
Source: Liv Sotheby's International Realty #7842796 Report a problem | ||
| 3/14/2014 | Sold | $177,000-1.3%$116/sqft |
Source: Public Record Report a problem | ||
| 7/14/2009 | Sold | $179,353$118/sqft |
Source: Public Record Report a problem | ||
Public tax history
| Year | Property taxes | Tax assessment |
|---|---|---|
| 2025 | $2,977 -0.1% | $31,605 +2.8% |
| 2024 | $2,981 -4.5% | $30,737 |
| 2023 | $3,121 -1.6% | $30,737 -3.5% |
| 2022 | $3,173 +29.7% | $31,868 -2.8% |
| 2021 | $2,445 | $32,786 +29.4% |
| 2020 | $2,445 +1.4% | $25,342 |
| 2019 | $2,413 +31.6% | $25,342 +35.4% |
| 2018 | $1,833 | $18,719 |
| 2017 | $1,833 -4.1% | $18,719 -5.7% |
| 2016 | $1,911 +100% | $19,845 |
| 2015 | $955 -39.1% | $19,845 +28% |
| 2014 | $1,569 +5.5% | $15,499 |
| 2013 | $1,488 +2.1% | $15,499 +4.5% |
| 2012 | $1,456 -8.4% | $14,830 |
| 2011 | $1,589 +4.7% | $14,830 -9% |
| 2010 | $1,518 | $16,290 |
| 2009 | -- | -- |
Find assessor info on the county website
Neighborhood: Northwest Arvada


Nearby schools
GreatSchools rating
- 5/10Fremont Elementary SchoolGrades: K-5Distance: 0.8 mi
- 6/10Oberon Junior High SchoolGrades: 6-8Distance: 0.4 mi
- 7/10Arvada West High SchoolGrades: 9-12Distance: 1 mi
Schools provided by the listing agent
- Elementary: Fremont
- Middle: Oberon
- High: Arvada West
- District: Jefferson County R-1
Source: REcolorado as distributed by MLS GRID. This data may not be complete. We recommend contacting the local school district to confirm school assignments for this home.
Get a cash offer in 3 minutes
Find out how much your home could sell for in as little as 3 minutes with a no-obligation cash offer.
Estimated market value
$419,700
Get a cash offer in 3 minutes
Find out how much your home could sell for in as little as 3 minutes with a no-obligation cash offer.
Estimated market value
$419,700
- Colorado
- Jefferson County
- Arvada
- 80004
- Northwest Arvada
- 7080 Simms Street Unit 204
Nearby cities
Nearby neighborhoods
Nearby zip codes
Other Arvada Topics
