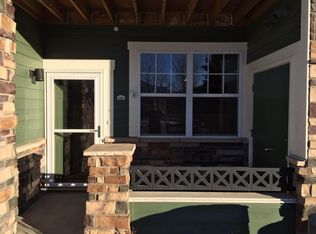
***Stylish Arvada Condo with 1 Car Detached Garage, Mountain Views, Pool Views below the private balcony and Exceptional Access to Trails, Transit & Olde Town***Discover the perfect blend of comfort, convenience, and Colorado lifestyle in this beautifully updated townhome-style condo, ideally located just 2.5 miles from the heart of Olde Town Arvada. Whether you're biking to local restaurants and shops, exploring nearby trails, or hopping on the Arvada Ridge light rail for an easy commute to Denver, this location makes it all effortless.
Inside, you'll find a bright and inviting living space featuring fresh new carpet and flooring throughout, fresh interior paint, and updated lighting. The thoughtfully designed kitchen offers a spacious island, ample workspace, and a floorplan that flows seamlessly into the dining and living areas. A cozy gas fireplace creates a warm focal point in the Family Room! Great layout with a Two Primary Suite concept...one up and one down for great privacy! Upstairs loft too! Washer & Dryer included!
Step outside to your private balcony & take in the mountain views while enjoying the peaceful surroundings. Additional conveniences include an detached one-car garage and access to a well-maintained community with exceptional amenities. The HOA covers water, trash, and exterior maintenance, and residents enjoy a heated pool, outdoor hot tub, reservable clubhouse, and expansive green spaces.
Outdoor enthusiasts will love the proximity to miles of scenic trails, including the Leyden and Ralston Creek trail systems, which connect to Blunn Reservoir and Tucker Lake—ideal for walking, biking, birdwatching, and fishing. North Table Mountain is just minutes away, while downtown Denver remains easily accessible.
Move-in ready and low maintenance, this home is an excellent opportunity for first-time buyers, professionals, downsizers, or anyone seeking a stylish home in one of Arvada's most desirable locations. **LOW HOA FEE & LOW TAXES!!!**
For sale
$425,000
7080 Simms Street #207, Arvada, CO 80004
2beds
1,524sqft
Condominium
Built in 2007
-- sqft lot
$420,400 Zestimate®
$279/sqft
$385/mo HOA
What's special
- 14 days |
- 233 |
- 13 |
Zillow last checked:
Listing updated:
Listed by:
Hunter Deegan 303-667-5918 hunterdeegan@comcast.net,
Orchard Brokerage LLC
Source: REcolorado as distributed by MLS GRID,MLS#: 3927344
Loading...
Facts & features
Interior
Bedrooms & bathrooms
- Bedrooms: 2
- Bathrooms: 2
- Full bathrooms: 2
- Main level bathrooms: 1
- Main level bedrooms: 1
Bedroom
- Features: Primary Suite
- Level: Main
Bedroom
- Level: Upper
Bathroom
- Features: En Suite Bathroom
- Level: Main
Bathroom
- Level: Upper
Bathroom
- Level: Main
Kitchen
- Level: Main
Laundry
- Level: Main
Living room
- Level: Main
Loft
- Level: Upper
Heating
- Forced Air, Natural Gas
Cooling
- Air Conditioning-Room
Appliances
- Included: Dishwasher, Disposal, Dryer, Microwave, Oven, Range, Refrigerator, Washer
- Laundry: In Unit
Features
- Built-in Features, Ceiling Fan(s), High Ceilings, Open Floorplan, Primary Suite, Vaulted Ceiling(s), Walk-In Closet(s)
- Flooring: Carpet, Linoleum, Tile, Vinyl
- Windows: Double Pane Windows, Window Coverings
- Has basement: No
- Number of fireplaces: 1
- Fireplace features: Gas, Gas Log
Interior area
- Total structure area: 1,524
- Total interior livable area: 1,524 sqft
- Finished area above ground: 1,524
Video & virtual tour
Property
Parking
- Total spaces: 1
- Parking features: Concrete, Dry Walled
- Garage spaces: 1
Features
- Levels: Two
- Stories: 2
- Patio & porch: Covered, Deck
- Exterior features: Balcony
- Pool features: Outdoor Pool
- Fencing: None
- Has view: Yes
- View description: Mountain(s)
Lot
- Features: Greenbelt, Master Planned, Near Public Transit, Open Space
Details
- Parcel number: 455965
- Special conditions: Standard
Construction
Type & style
- Home type: Condo
- Architectural style: Mountain Contemporary
- Property subtype: Condominium
- Attached to another structure: Yes
Materials
- Brick, Frame, Other
- Foundation: Slab
- Roof: Composition
Condition
- Updated/Remodeled
- Year built: 2007
Utilities & green energy
- Electric: 110V, 220 Volts
- Sewer: Public Sewer
- Water: Public
- Utilities for property: Cable Available, Electricity Connected, Natural Gas Connected, Phone Available
Community & HOA
Community
- Security: Carbon Monoxide Detector(s), Smoke Detector(s)
- Subdivision: Maple Leaf Condos
HOA
- Has HOA: Yes
- Amenities included: Clubhouse, Parking, Pool, Spa/Hot Tub
- Services included: Irrigation, Maintenance Grounds, Maintenance Structure, Road Maintenance, Snow Removal, Trash, Water
- HOA fee: $385 monthly
- HOA name: Hammersmith
- HOA phone: 303-980-0700
Location
- Region: Arvada
Financial & listing details
- Price per square foot: $279/sqft
- Tax assessed value: $478,933
- Annual tax amount: $3,087
- Date on market: 6/26/2026
- Listing terms: Cash,Conventional,FHA,VA Loan
- Exclusions: Personal Property
- Ownership: Individual
- Electric utility on property: Yes
- Road surface type: Paved
Estimated market value
$420,400
$399,000 - $441,000
$2,721/mo
Price history
| Date | Event | Price |
|---|---|---|
| 6/26/2026 | Listed for sale | $425,000+129.9%$279/sqft |
Source:  REcolorado as distributed by MLS GRID #3927344 Report a problem REcolorado as distributed by MLS GRID #3927344 Report a problem | ||
| 6/16/2009 | Sold | $184,900$121/sqft |
Source: Public Record Report a problem | ||
Public tax history
| Year | Property taxes | Tax assessment |
|---|---|---|
| 2025 | $2,954 -0.1% | $29,933 -1.8% |
| 2024 | $2,958 -5.2% | $30,491 |
| 2023 | $3,121 -1.6% | $30,491 -4.3% |
| 2022 | $3,173 +29.7% | $31,868 -2.8% |
| 2021 | $2,445 | $32,786 +29.4% |
| 2020 | $2,445 +1.4% | $25,342 |
| 2019 | $2,413 +31.6% | $25,342 +35.4% |
| 2018 | $1,833 | $18,719 |
| 2017 | $1,833 -4.1% | $18,719 -5.7% |
| 2016 | $1,911 | $19,845 |
| 2015 | $1,911 +21.8% | $19,845 +28% |
| 2014 | $1,569 +5.5% | $15,499 |
| 2013 | $1,488 +2.1% | $15,499 +4.5% |
| 2012 | $1,456 -8.4% | $14,830 |
| 2011 | $1,589 +4.7% | $14,830 -9% |
| 2010 | $1,518 | $16,290 |
| 2009 | -- | -- |
Find assessor info on the county website
Monthly payment
Est. payment$--/mo
Payment breakdown
Explore the cost of this home by adjusting the details. Changes won't be saved.All calculations are estimates and provided by Zillow, Inc. for informational purposes only. Actual amounts may vary.
HOA fees may include property taxes on listings classified as Co-Ops. Contact the listing agent and/or owner for fee details.
Mortgage interest rates are dependent on a number of factors, including credit score, down payment, and repayment length. Interest rate data provided by Zillow Group Marketplace, Inc. as of 1/1/1970 from various mortgage lenders with which we have lead or other similar arrangements; the Estimated Payment is an average of those rates.
See how much you could borrow to make a competitive offer.
Climate risks
Neighborhood: Northwest Arvada
Nearby schools
GreatSchools rating
- 5/10Fremont Elementary SchoolGrades: K-5Distance: 0.8 mi
- 6/10Oberon Junior High SchoolGrades: 6-8Distance: 0.4 mi
- 7/10Arvada West High SchoolGrades: 9-12Distance: 1 mi
Schools provided by the listing agent
- Elementary: West Woods
- Middle: Oberon
- High: Arvada West
- District: Jefferson County R-1
Source: REcolorado as distributed by MLS GRID. This data may not be complete. We recommend contacting the local school district to confirm school assignments for this home.


A local agent can set up tours, give advice and negotiate with sellers.




- Colorado
- Jefferson County
- Arvada
- 80004
- Northwest Arvada
- 7080 Simms Street Unit 207
Nearby cities
Nearby neighborhoods
Nearby zip codes
Other Arvada Topics
