Discover your own private retreat with this beautiful 3-bedroom, 3-bathroom home offering approximately 2,141 sq. ft. of living space on 1.8± acres surrounded by mature trees and picturesque natural scenery. Large windows invite the outdoors in, creating a peaceful atmosphere while showcasing the beauty and privacy of the setting. Inside, enjoy the warmth and charm of a wood-burning fireplace, along with a versatile fourth room perfect for a home office, hobby room, or additional flex space. Step outside to experience the best of outdoor living with a spacious wraparound deck, inviting pergola, and refreshing in-ground swimming pool--ideal for relaxing, entertaining, and making lasting memories. A 2-car attached garage and additional 2-car detached carport provide ample parking and convenience. If you're looking for a property that combines comfortable living, outdoor enjoyment, and a serene, wooded setting, this one is sure to impress!
Active
$299,500
7086 SE 85th Ter, Galena, KS 66739
3beds
2,141sqft
Single Family Residence
Built in ----
1.8 Acres Lot
$-- Zestimate®
$140/sqft
$-- HOA
What's special
- 6 days
- 766
- 91
Likely to sell faster than
Zillow last checked:
Listing updated:
Listed by:
Nathan Wagner 417-658-8752,
Realty One Group Ovation
Source: Heartland MLS as distributed by MLS GRID,MLS#: 2647112
Facts & features
Interior
Bedrooms & bathrooms
- Bedrooms: 3
- Bathrooms: 3
- Full bathrooms: 3
Primary bedroom
- Level: Second
- Dimensions: 19.5 x 13
Bedroom 2
- Level: Main
- Dimensions: 12.6 x 11.6
Bedroom 3
- Level: Main
- Dimensions: 13.3 x 11.5
Bathroom 1
- Level: Main
- Dimensions: 7.9 x 5.9
Bathroom 2
- Level: Second
- Dimensions: 4.11 x 9.6
Bathroom 3
- Level: Basement
- Dimensions: 6.2 x 7
Dining room
- Level: Main
- Dimensions: 13.9 x 9
Kitchen
- Level: Main
- Dimensions: 9.1 x 12
Living room
- Level: Main
- Dimensions: 9.6 x 14.5
Other
- Dimensions: 15.11 x 18.9
Heating
- Has Heating (Unspecified Type)
Cooling
- Electric
Appliances
- Included: Dishwasher, Disposal, Microwave, Refrigerator, Electric Range
Features
- Ceiling Fan(s), Kitchen Island, Vaulted Ceiling(s), Walk-In Closet(s)
- Basement: Partial
- Number of fireplaces: 1
Interior area
- Total structure area: 2,141
- Total interior livable area: 2,141 sqft
- Finished area above ground: 1,663
- Finished area below ground: 478
Property
Parking
- Total spaces: 2
- Parking features: Attached, Carport
- Garage spaces: 2
- Has carport: Yes
Features
- Patio & porch: Deck
- Has private pool: Yes
- Pool features: In Ground
Lot
- Size: 1.8 Acres
- Features: Wooded
Details
- Parcel number: 2052100000008.040
Construction
Type & style
- Home type: SingleFamily
- Property subtype: Single Family Residence
Materials
- Vinyl Siding, Wood Siding
- Roof: Other
Utilities & green energy
- Sewer: Septic Tank
- Water: Rural
Community & HOA
Community
- Subdivision: None
HOA
- Has HOA: No
Location
- Region: Galena
Financial & listing details
- Price per square foot: $140/sqft
- Tax assessed value: $253,890
- Annual tax amount: $2,742
- Date on market: 10/14/2026
- Listing terms: Cash,Conventional,FHA,USDA Loan,VA Loan
- Ownership: Private
Estimated market value
Not available
Estimated sales range
Not available
Not available
Price history
| Date | Event | Price |
|---|---|---|
| 10/14/2026 | Listed for sale | $299,500$140/sqft |
Source:  Heartland MLS as distributed by MLS GRID #2647112 Report a problem | ||
Public tax history
| Year | Property taxes | Tax assessment |
|---|---|---|
| 2025 | $2,742 +11% | $29,198 +3.5% |
| 2024 | $2,471 | $28,209 +11.1% |
| 2023 | -- | $25,391 +28.1% |
| 2022 | -- | $19,822 +14.6% |
| 2021 | -- | $17,297 -5.4% |
| 2020 | -- | $18,276 +2% |
| 2019 | -- | $17,918 +1.3% |
| 2018 | -- | $17,687 +1.2% |
| 2017 | -- | $17,469 +2.6% |
| 2016 | -- | $17,020 +2526.5% |
| 2015 | -- | $648 -23% |
| 2014 | -- | $842 |
| 2013 | -- | $842 |
| 2012 | -- | $842 |
| 2011 | -- | -- |
Find assessor info on the county website
Monthly payment
Est. payment
Payment breakdown
Explore the cost of this home by adjusting the details. Changes won't be saved.Climate risks
Neighborhood: 66739
Similar homes
- $324,9004 bd2 ba1.5k sqft5197 SE Lostine Rd, Galena, KS 66739For Sale
 MLS ID #262566, Joshua Ames, KINGREY REAL ESTATE. Ozark Gateway AOR
- $285,0003 bd2 ba1.5k sqft5576 County Road 290, Carl Junction, MO 64834For Sale
 MLS ID #265827, Cord Mays, Lyons Realty Group. Ozark Gateway AOR
- $248,5003 bd2 ba1.3k sqft1506 Lincoln Dr, Galena, KS 66739New Construction
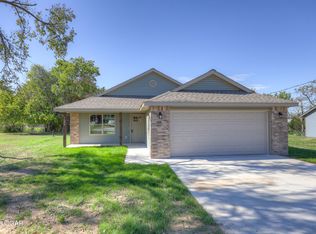 MLS ID #265916, C. Allyn Burt, CHARLES BURT REALTORS. Ozark Gateway AOR
- $200,0003 bd1 ba1.4k sqft1015 W 21st St, Galena, KS 66739For Sale
 MLS ID #2645824, Joni Gaertner, Epique Realty. Heartland MLS as distributed by MLS GRID
- $199,9003 bd2 ba1.6k sqft1809, 1811 & 1813 East Front Street, Galena, KS 66739Active
 MLS ID #60283952, Susi Yust, PRO 100 Inc., REALTORS. SOMOMLS as distributed by MLS GRID
