Skip main navigation
Active
  • $275,000

    6801 SE 60th St, Riverton, KS 66770

    3beds
    2,616sqft
    : 
    $1,831/mo
    Get pre-qualified
    Single Family Residence
    Built in 1966
    4.7 Acres Lot
    $-- Zestimate®
    $105/sqft
    $-- HOA

    What's special

    Surrounding acreageWood-burning stoveUpdated soft-close cabinetryGranite countertopsMultiple outbuildingsStainless steel appliancesWarm and inviting layout
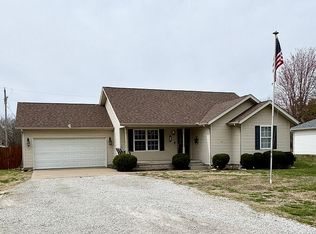
    Country Living with Space, Comfort & Versatility! Welcome to this spacious 3-bedroom, 2-bathroom home situated on approximately 4.7 acres, offering the perfect blend of comfortable living, outdoor space, and exceptional amenities. With approximately 2,616+/- square feet, this property provides plenty of room to spread out while enjoying the privacy and peacefulness of the country. Inside, the home features a warm and inviting layout with an additional room that could serve as an office, hobby room, or flex space. The kitchen is sure to impress with granite countertops, updated soft-close cabinetry, and stainless steel appliances, creating a functional and stylish space for everyday living and entertaining. A wood-burning stove adds warmth and character, making the home especially inviting during the cooler months. Outside, the property truly shines. A detached 4-car garage provides an abundance of space for vehicles, equipment, hobbies, or workshop needs, while the 2-car attached carport offers additional covered parking. The 30' x 36' barn with a horse stable opens the door to a variety of possibilities for equestrian use, livestock, storage, or additional recreational needs. Enjoy your outdoor space beneath the pergola, perfect for relaxing, entertaining, or taking in the surrounding acreage. With nearly 5 acres, multiple outbuildings, and plenty of room to enjoy the outdoors, this property offers a rare combination of space and functionality. If you're looking for a property that offers room to live, room to work, and room to enjoy the great outdoors, this one deserves a look!
    9 days
    450
    26

    Zillow last checked:

    Listing updated:

    Listed by:

    Nathan Wagner 417-658-8752,

    Realty One Group Ovation

    Source: Heartland MLS as distributed by MLS GRID,MLS#: 2639921MLS Logo

      Facts & features

      Interior

      Bedrooms & bathrooms
      • Bedrooms: 3
      • Bathrooms: 2
      • Full bathrooms: 2
      Bedroom 1
      • Level: Main
      • Dimensions: 11.1 x 15.8
      Bedroom 2
      • Level: Main
      • Dimensions: 11.1 x 10.1
      Bedroom 3
      • Level: Main
      • Dimensions: 11.1 x 7.8
      Bathroom 1
      • Level: Main
      • Dimensions: 11.1 x 6.7
      Bathroom 2
      • Level: Basement
      • Dimensions: 5.9 x 7.6
      Family room
      • Level: Basement
      • Dimensions: 12.9 x 17.1
      Kitchen
      • Level: Main
      • Dimensions: 16 x 9.9
      Laundry
      • Level: Main
      • Dimensions: 11.1 x 7
      Living room
      • Level: Main
      • Dimensions: 12 x 28.6
      Other
      • Level: Basement
      • Dimensions: 9.6 x 20.9
      Heating
      • Natural Gas
      Cooling
      • Attic Fan, Electric
      Appliances
      • Included: Dishwasher, Disposal, Microwave, Refrigerator, Gas Range
      Features
      • Ceiling Fan(s)
      • Flooring: Carpet, Laminate, Luxury Vinyl, Tile, Wood
      • Basement: Finished,Garage Entrance,Walk-Out Access
      • Number of fireplaces: 1
      • Fireplace features: Basement, Wood Burning
      Interior area
      • Total structure area: 2,616
      • Total interior livable area: 2,616 sqft
      • Finished area above ground: 1,308
      • Finished area below ground: 1,308

      Property

      Parking
      • Total spaces: 5
      • Parking features: Attached, Basement, Detached, Garage Faces Side
      • Attached garage spaces: 5
      Features
      • Patio & porch: Porch
      • Fencing: Metal
      Lot
      • Size: 4.7 Acres
      • Features: Acreage
      Details
      • Additional structures: Barn(s), Garage(s)
      • Parcel number: 2041803001003.000

      Construction

      Type & style
      • Home type: SingleFamily
      • Architectural style: Traditional
      • Property subtype: Single Family Residence
      Materials
      • Brick
      • Roof: Composition,Metal
      Condition
      • Year built: 1966

      Utilities & green energy

      • Sewer: Septic Tank
      • Water: Rural

      Community & HOA

      Community
      • Subdivision: None
      HOA
      • Has HOA: No
      Location
      • Region: Riverton

      Financial & listing details

      • Price per square foot: $105/sqft
      • Tax assessed value: $194,150
      • Annual tax amount: $2,141
      • Date on market: 9/1/2026
      • Listing terms: Cash,Conventional
      • Ownership: Private

        Estimated market value

        Not available

        Estimated sales range

        Not available

        Not available

        Price history

        DateEventPrice
        9/1/2026Listed for sale$275,000$105/sqft
        Source: Heartland MLS as distributed by MLS GRID #2639921 Report a problem

        Public tax history

        YearProperty taxesTax assessment
        2025$2,141 +8.6%$23,173 +1.3%
        2024$1,972 $22,880 +5.2%
        2023-- $21,746 +28.6%
        2022-- $16,906 +10.1%
        2021-- $15,349 -0.2%
        2020-- $15,375 +5.5%
        2019-- $14,578 -2.3%
        2018-- $14,925 +6.7%
        2017-- $13,984 -2.2%
        2016-- $14,297 -0.1%
        2015-- $14,311 +5.6%
        2014-- $13,554 +0.2%
        2013-- $13,521 +0.9%
        2012-- $13,404
        2011-- --
        2010-- $12,286 -0.7%
        2009-- $12,374 +0.1%
        2008-- $12,362 +0.7%
        2007-- $12,279 +5.7%
        2006-- $11,618 -2.5%
        2005-- $11,913 -0.1%
        2004-- $11,922 -2.2%
        2003-- $12,196 +21%
        2002-- $10,081 -19.6%
        2000-- $12,543
        Find assessor info on the county website

        Monthly payment

        Est. payment

        Payment breakdown

        Explore the cost of this home by adjusting the details. Changes won't be saved.
        All calculations are estimates and provided by Zillow, Inc. for informational purposes only. Actual amounts may vary.
        HOA fees may include property taxes on listings classified as Co-Ops. Contact the listing agent and/or owner for fee details.
        See how much you could borrow to make a competitive offer.

        Climate risks

        Neighborhood: 66770

        Getting around

        1 / 100
        Car-Dependent
        31 / 100
        Somewhat Bikeable

        Nearby schools

        GreatSchools rating

        A local agent can set up tours, give advice and negotiate with sellers.

        A local lender can help you make sure your offer is ready when you are.

        Browse local experts