Country living, room to roam, and a location that's hard to beat! Situated on 5.7 acres of mostly cleared land just south of Joplin and north of Seneca, this spacious, single-level ranch style home offers the privacy and peaceful setting of country living while keeping everyday conveniences within easy reach. Located in the Seneca School District, this 5-bedroom, 2-bath home features approximately 2,083 square feet of living space, a spacious living room with a beautiful brick fireplace, and an inviting, updated eat-in kitchen. The generously sized primary bedroom offers plenty of room to unwind, complete with a walk-in closet and private bathroom featuring a newly updated shower. Additional improvements include a newer roof, a new septic system installed in 2022, fresh paint, and LVP flooring. Outside, enjoy the covered front porch, spacious back deck, above-ground pool, detached storage building, and attached one-car garage. With wide-open acreage, mature trees, and plenty of room to make the property your own, the possibilities are endless. Whether you're looking for space to spread out, enjoy the outdoors, or simply escape the hustle and bustle, this property offers a wonderful opportunity to enjoy the best of country living without sacrificing convenience!
Active
$285,000
4778 Jute Rd, Seneca, MO 64865
5beds
2,083sqft
Single Family Residence
Built in 1975
5.7 Acres Lot
$281,700 Zestimate®
$137/sqft
$-- HOA
What's special
Beautiful brick fireplaceWide-open acreageCovered front porchAttached one-car garageAbove-ground poolPrivate bathroomDetached storage building
- 1 day
- 575
- 71
Zillow last checked:
Listing updated:
Listed by:
Team Kelso Real Estate Group, DaMeika Kelso 918-533-1757,
Realty One Group Ovation
Source: Ozark Gateway AOR,MLS#: 266234
Facts & features
Interior
Bedrooms & bathrooms
- Bedrooms: 5
- Bathrooms: 2
- Full bathrooms: 2
Primary bedroom
- Dimensions: 18.67 x 17.75
Bedroom 2
- Dimensions: 15.75 x 11.75
Bedroom 3
- Dimensions: 13.33 x 11.75
Bedroom 4
- Dimensions: 12.33 x 10
Bedroom 5
- Dimensions: 11.75 x 10
Full bathroom
- Description: Primary
- Dimensions: 9.42 x 10
Full bathroom
- Description: Hall bathroom
- Dimensions: 7.25 x 5.09
Kitchen
- Dimensions: 18 x 11.75
Laundry
- Dimensions: 9.08 x 11.75
Living room
- Dimensions: 24.67 x 13.25
Other
- Description: Primary Walk-in Closet
- Dimensions: 6.17 x 7.42
Heating
- Fireplace(s)
Cooling
- Has cooling: Yes
Features
- Pantry
- Flooring: Carpet, Vinyl
- Basement: Crawl Space
- Has fireplace: Yes
- Fireplace features: Wood Burning
Interior area
- Total structure area: 2,083
- Total interior livable area: 2,083 sqft
- Finished area above ground: 2,083
- Finished area below ground: 0
Property
Parking
- Total spaces: 1
- Parking features: Garage - Attached
- Attached garage spaces: 1
- Details: 1 Car Att Garage
Features
- Levels: One
- Stories: 1
- Patio & porch: Covered, Deck
- Has private pool: Yes
Lot
- Size: 5.7 Acres
- Dimensions: 5.7
- Features: Rural
- Topography: Level
Details
- Additional structures: Storage
- Parcel number: 173005000000010000
Construction
Type & style
- Home type: SingleFamily
- Architectural style: Ranch
- Property subtype: Single Family Residence
Materials
- Brick, Vinyl
- Foundation: Block
Condition
- Year built: 1975
Utilities & green energy
- Sewer: Septic Tank, Private Sewer
Community & HOA
Location
- Region: Seneca
Financial & listing details
- Price per square foot: $137/sqft
- Tax assessed value: $169,800
- Annual tax amount: $1,661
- Date on market: 11/4/2026
- Listing terms: Cash,Conventional,FHA
Estimated market value
$281,700
$268,000 - $296,000
$1,972/mo
Price history
| Date | Event | Price |
|---|---|---|
| 11/4/2026 | Listed for sale | $285,000+14%$137/sqft |
Source:  Ozark Gateway AOR #266234 Report a problem | ||
| 10/31/2022 | Sold | -- |
Source: Agent Provided Report a problem | ||
| 9/21/2022 | Listed for sale | $249,900$120/sqft |
Source: Ozark Gateway AOR #224744 Report a problem | ||
| 9/13/2022 | Pending sale | $249,900$120/sqft |
Source: Ozark Gateway AOR #224744 Report a problem | ||
| 9/7/2022 | Listed for sale | $249,900+51.5%$120/sqft |
Source: Ozark Gateway AOR #224744 Report a problem | ||
| 9/1/2020 | Listing removed | $165,000$79/sqft |
Source: Charles Burt Realtors #60155799 Report a problem | ||
| 7/21/2020 | Pending sale | $165,000$79/sqft |
Source: Charles Burt Realtors #60155799 Report a problem | ||
| 3/13/2020 | Price change | $165,000-5.7%$79/sqft |
Source: CHARLES BURT REALTORS #200369 Report a problem | ||
| 1/27/2020 | Listed for sale | $175,000$84/sqft |
Source: CHARLES BURT REALTORS #200369 Report a problem | ||
Public tax history
| Year | Property taxes | Tax assessment |
|---|---|---|
| 2025 | $1,660 +1.8% | $31,130 +1.6% |
| 2024 | $1,630 +0.2% | $30,650 |
| 2023 | $1,627 +0.2% | $30,650 +900% |
| 2021 | $1,625 +64.2% | $3,065 |
| 2020 | $989 -0.3% | $3,065 -84% |
| 2018 | $993 | $19,110 |
| 2017 | -- | $19,110 +1.5% |
| 2016 | -- | $18,820 |
| 2015 | -- | $18,820 +1.1% |
| 2014 | -- | $18,620 |
| 2013 | -- | $18,620 +10.6% |
| 2012 | -- | $16,830 |
| 2011 | -- | $16,830 |
Find assessor info on the county website
Monthly payment
Est. payment
Payment breakdown
Explore the cost of this home by adjusting the details. Changes won't be saved.Climate risks
Neighborhood: 64865
Nearby schools
Schools provided by the listing agent
- Elementary: Seneca
- Middle: Seneca
Source: Ozark Gateway AOR. This data may not be complete. We recommend contacting the local school district to confirm school assignments for this home.
Similar homes
- $320,0004 bd2 ba2.4k sqft219 Gooch Rd, Neosho, MO 64850For Sale
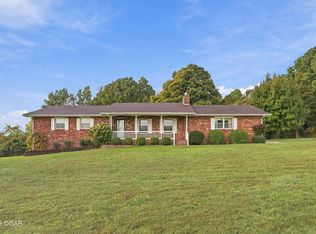 MLS ID #266190, West-Cobb Alliance, ReeceNichols - Neosho. Ozark Gateway AOR
- $275,0003 bd2 ba2.5k sqft880 Oak Crst, Baxter Springs, KS 66713For Sale
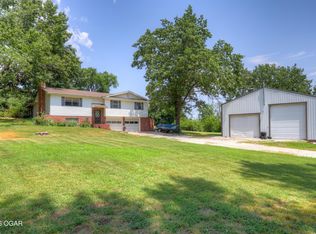 MLS ID #266215, FORREST. Real Estate Forrest Stodghill, Real Broker, LLC. Ozark Gateway AOR
- $360,0003 bd2 ba2.3k sqft12626 Highway K, Seneca, MO 64865Active

 MLS ID #60336626, Robert Glover, Keller Williams Realty Elevate. SOMOMLS as distributed by MLS GRID
- $299,9004 bd3 ba2.4k sqft117 Fawn Trl, Seneca, MO 64865For Sale
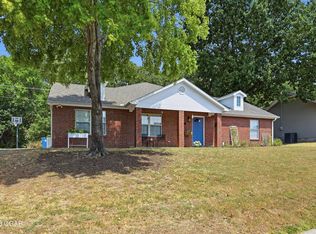 MLS ID #264909, West-Cobb Alliance, ReeceNichols - Neosho. Ozark Gateway AOR
- $375,0003 bd2 ba1.4k sqft14265 Highway K, Seneca, MO 64865ActiveMLS ID #60334014, Carter Boatright, Midwest Land Group. SOMOMLS as distributed by MLS GRID
- $294,0004 bd2 ba2k sqft19150 Hereford Road, Neosho, MO 64850ActiveMLS ID #60326887, John Wales, National Realty. SOMOMLS as distributed by MLS GRID
- $350,0003 bd2 ba2.4k sqft18106 Linden Drive, Neosho, MO 64850ActiveMLS ID #60337394, Ray Skelton, PRO 100 Inc., REALTORS. SOMOMLS as distributed by MLS GRID
