Newly constructed colonial home in the Thornapple Farms Community. This two-story home includes a 10-year structural warranty, energy-efficient features, designer kitchen with quartz countertops and an upgraded island featuring extended edges for an eat-in option, French doors at den entry, an attached 20x24 two-stall garage with mudroom entry into home, vinyl flooring throughout main level, 50 gallon water heater, interior fireplace in great room, upper level laundry, a 12x12 treated deck, and a covered porch entry.
Sold
$543,125
7087 Bike Ride Dr, Caledonia, MI 49316
5beds
3,094sqft
Single Family Residence
Built in 2026
10,018 Square Feet Lot
$543,200 Zestimate®
$176/sqft
$3,733 Estimated rent
Home value
$543,200
$516,000 - $570,000
$3,733/mo
Zestimate® history
Owner options
List your home for rent
$3,733/mo
Rent Zestimate®
Find your next renter with Zillow Rental Manager. Plus, with online applications, you can quickly screen prospective tenants – for free.
$3,733/mo
Rent Zestimate®
Refinance and save
$3,014/mo
Est. payment
Refinancing to a lower rate could help reduce your monthly payments and save thousands over the life of the loan.
$3,014/mo
Est. payment
Explore your selling options
Work with a Zillow partner agent
Leverage their expertise and Zillow's premium Showcase listings to get your home seen by more buyers.
Get startedList with your own agent
Get your home in front of millions of buyers by listing it on Zillow.
Learn how to do itSell it yourself
Take full control of how buyers see your home on Zillow by listing For Sale by Owner (FSBO).
List your homeWhat's special
Upper level laundryCovered porch entryMudroom entry into homeEnergy-efficient featuresQuartz countertopsDesigner kitchen
Zillow last checked:
Listing updated:
Listed by:
Michael L McGivney 269-210-2125,
Allen Edwin Realty LLC
Bought with:
Man Gurung, 6501429403
City2Shore Real Estate Foundations
Source: MichRIC,MLS#: 26052890
Facts & features
Interior
Bedrooms & bathrooms
- Bedrooms: 5
- Bathrooms: 4
- Full bathrooms: 3
- 1/2 bathrooms: 1
Primary bedroom
- Level: Upper
- Area: 247
- Dimensions: 19.00 x 13.00
Bedroom 2
- Level: Upper
- Area: 121
- Dimensions: 11.00 x 11.00
Bedroom 3
- Level: Upper
- Area: 110
- Dimensions: 11.00 x 10.00
Bedroom 4
- Level: Upper
- Area: 132
- Dimensions: 11.00 x 12.00
Bedroom 5
- Level: Basement
- Area: 198
- Dimensions: 18.00 x 11.00
Primary bathroom
- Level: Upper
- Area: 40
- Dimensions: 5.00 x 8.00
Bathroom 1
- Level: Main
- Area: 25
- Dimensions: 5.00 x 5.00
Bathroom 2
- Level: Upper
- Area: 55
- Dimensions: 5.00 x 11.00
Bathroom 3
- Level: Basement
- Area: 45
- Dimensions: 5.00 x 9.00
Bonus room
- Level: Basement
- Area: 150
- Dimensions: 15.00 x 10.00
Den
- Level: Main
- Area: 132
- Dimensions: 11.00 x 12.00
Great room
- Level: Main
- Area: 285
- Dimensions: 19.00 x 15.00
Kitchen
- Level: Main
- Area: 130
- Dimensions: 13.00 x 10.00
Laundry
- Level: Upper
- Area: 40
- Dimensions: 8.00 x 5.00
Heating
- Forced Air
Cooling
- Central Air
Appliances
- Laundry: Laundry Room, Upper Level
Features
- Center Island
- Flooring: Carpet, Vinyl
- Windows: Low-Emissivity Windows, Screens
- Basement: Full
- Number of fireplaces: 1
- Fireplace features: Living Room
Interior area
- Total structure area: 2,393
- Total interior livable area: 3,094 sqft
- Finished area below ground: 702
Property
Parking
- Total spaces: 2
- Parking features: Garage Door Opener, Attached
- Garage spaces: 2
Features
- Stories: 2
Lot
- Size: 10,018 Square Feet
- Dimensions: 70 x 175
- Features: Level
Details
- Parcel number: 41221110101
Construction
Type & style
- Home type: SingleFamily
- Architectural style: Colonial
- Property subtype: Single Family Residence
Materials
- Vinyl Siding
- Roof: Composition
Condition
- New Construction
- New construction: Yes
- Year built: 2026
Utilities & green energy
- Sewer: Public Sewer
- Water: Public
Community & HOA
HOA
- Has HOA: Yes
- HOA fee: $225 quarterly
Location
- Region: Caledonia
Financial & listing details
- Price per square foot: $176/sqft
- Tax assessed value: $991,600
- Annual tax amount: $29,779
- Date on market: 10/5/2026
- Listing terms: Cash,FHA,VA Loan,USDA Loan,MSHDA,Conventional
Price history
| Date | Event | Price |
|---|---|---|
| 10/5/2026 | Sold | $543,125$176/sqft |
Source:  MichRIC #26052890 Report a problem | ||
Public tax history
Tax history is unavailable.
Neighborhood: 49316
Nearby homes
- $489,9004 bd3 ba2.2k sqft7083 Bike Ride Dr SE, Caledonia, MI 49316Sold
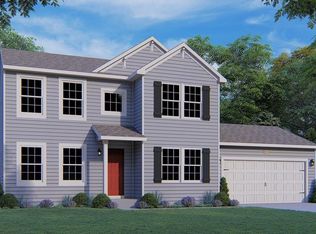
- $469,9004 bd3 ba2k sqft7095 Bike Ride Dr, Caledonia, MI 49316Pending
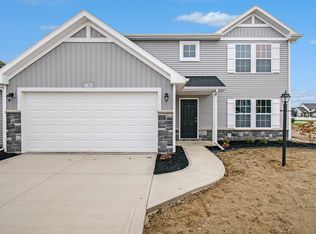
- $465,6854 bd3 ba2.2k sqft3253 Postern Dr, Caledonia, MI 49316Sold
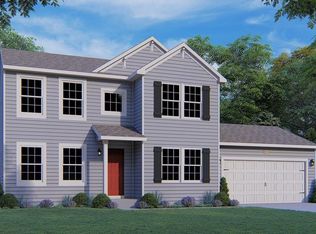
- $449,9004 bd3 ba1.8k sqft7093 Pileated Dr SE, Caledonia, MI 49316New Construction

- $449,9004 bd3 ba1.8k sqft7093 Pileated Dr, Caledonia, MI 49316New Construction
- $469,9004 bd3 ba2.2k sqft7097 Pileated Dr, Caledonia, MI 49316Pending
- $479,9004 bd3 ba2k sqft7121 Pileated Dr, Caledonia, MI 49316Sold
- $500,1354 bd4 ba2.5k sqft3243 Postern Dr, Caledonia, MI 49316Sold
Nearby schools
GreatSchools rating
- 9/10Dutton Elementary SchoolGrades: PK-4Distance: 0.6 mi
- 9/10Duncan Lake Middle SchoolGrades: 7-8Distance: 4.6 mi
- 7/10Caledonia High SchoolGrades: 9-12Distance: 3.8 mi
Get a cash offer in 3 minutes
Find out how much your home could sell for in as little as 3 minutes with a no-obligation cash offer.
Estimated market value
$543,200
Get a cash offer in 3 minutes
Find out how much your home could sell for in as little as 3 minutes with a no-obligation cash offer.
Estimated market value
$543,200
- Michigan
- Kent County
- Gaines
- 49316
- 7087 Bike Ride Dr
