Welcome to this beautifully designed new construction home featuring 4 bedrooms and 3.5 bathrooms! The layout blends modern style with everyday functionality and has plenty of thoughtful details throughout! The primary suite is a dream with beautiful flooring, lots of cabinetry and automatic toe-kick lighting for added convenience when navigating at night! The private guest suite is complete with its own bathroom offering the perfect space for hosting family and friends. The kitchen is designed to impress, featuring a convenient butler's pantry with an additional wall oven and sink. Perfect for entertaining, meal prep and keeping a clutter free kitchen. Every bedroom features a walk-in closet while the dedicated laundry room offers plenty of additional cabinet space. This home offers comfort and style with design features that make everyday living feel a little more luxurious. This one stands out! Come see for yourself!
Active
$452,000
7089 Cold Creek Dr, Alexander, AR 72002
4beds
2,393sqft
Single Family Residence
Built in 2026
0.26 Acres Lot
$-- Zestimate®
$189/sqft
$5/mo HOA
What's special
Beautiful flooringLots of cabinetryAutomatic toe-kick lighting
- 4 hours
- 48
- 6
Zillow last checked:
Listing updated:
Listed by:
Ashley Easterly 501-551-0239,
Baxley-Penfield-Moudy Realtors 501-315-5000
Source: CARMLS,MLS#: 26041504
Facts & features
Interior
Bedrooms & bathrooms
- Bedrooms: 4
- Bathrooms: 4
- Full bathrooms: 3
- 1/2 bathrooms: 1
Rooms
- Room types: Den/Family Room, In-Law Quarters
Dining room
- Features: Breakfast Bar, Kitchen/Dining Combo, Living/Dining Combo, Other
Appliances
- Included: Free-Standing Range, Double Oven, Microwave, Electric Range, Dishwasher, Disposal, Plumbed For Ice Maker, Oven, Electric Water Heater
- Laundry: Washer Hookup, Electric Dryer Hookup, Laundry Room
Features
- Walk-In Closet(s), Built-in Features, Ceiling Fan(s), Walk-in Shower, Breakfast Bar, Kit Counter-Quartz, Pantry, Sheet Rock, 4 Bedrooms Same Level
- Flooring: Luxury Vinyl, Tile
- Windows: Insulated Windows
- Basement: None
- Has fireplace: Yes
- Fireplace features: Woodburning-Site-Built
Interior area
- Total structure area: 2,393
- Total interior livable area: 2,393 sqft
Property
Parking
- Total spaces: 2
- Parking features: Garage, Two Car
- Has garage: Yes
Features
- Levels: One
- Stories: 1
- Patio & porch: Patio
Lot
- Size: 0.26 Acres
- Features: Level, Subdivided
Construction
Type & style
- Home type: SingleFamily
- Architectural style: Traditional
- Property subtype: Single Family Residence
Materials
- Brick
- Foundation: Slab
- Roof: Shingle
Condition
- New construction: Yes
- Year built: 2026
Utilities & green energy
- Electric: Elec-Municipal (+Entergy)
- Sewer: Public Sewer
- Water: Public
Community & HOA
Community
- Security: Smoke Detector(s)
- Subdivision: CREEKSIDE
HOA
- Has HOA: Yes
- HOA fee: $60 annually
Location
- Region: Alexander
Financial & listing details
- Price per square foot: $189/sqft
- Annual tax amount: $610
- Date on market: 10/13/2026
- Listing terms: Cash,Conventional,FHA,VA Loan
- Road surface type: Paved
Estimated market value
Not available
Estimated sales range
Not available
Not available
Price history
| Date | Event | Price |
|---|---|---|
| 10/13/2026 | Listed for sale | $452,000$189/sqft |
Source:  CARMLS #26041504 Report a problem CARMLS #26041504 Report a problem | ||
| 7/14/2026 | Listing removed | $452,000$189/sqft |
Source: CARMLS #26019000 Report a problem | ||
| 5/12/2026 | Listed for sale | $452,000+595.4%$189/sqft |
Source: CARMLS #26019000 Report a problem | ||
| 4/10/2026 | Sold | $65,000$27/sqft |
Source: CARMLS #25046688 Report a problem | ||
| 1/24/2026 | Contingent | $65,000$27/sqft |
Source: CARMLS #25046688 Report a problem | ||
| 11/22/2025 | Listed for sale | $65,000$27/sqft |
Source: CARMLS #25046688 Report a problem | ||
Public tax history
Tax history is unavailable.
Monthly payment
Est. payment
Payment breakdown
Explore the cost of this home by adjusting the details. Changes won't be saved.Climate risks
Neighborhood: 72002

Similar homes
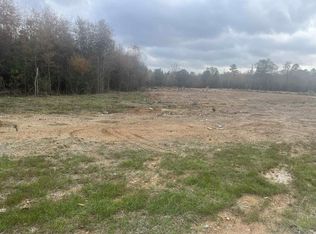
- $454,8004 bd3 ba2.4k sqft7081 Cold Creek Dr, Alexander, AR 72002New Construction

 MLS ID #26036919, Cindy N Barrientos, Signature Properties. CARMLS
 - $434,9004 bd2 ba2.3k sqft(Undisclosed Address), Alexander, AR 72002New Construction
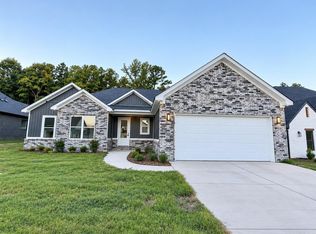 MLS ID #26032187, Deanna Mabry, IRealty Arkansas - Benton. CARMLS
 - $446,2204 bd3 ba2.4k sqft(Undisclosed Address), Alexander, AR 72002New Construction
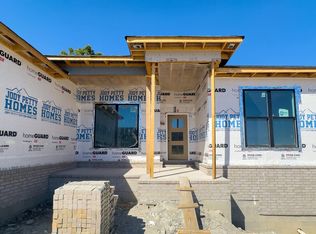 MLS ID #26040595, Jody Petty, Anchor & Oak Realty Group. CARMLS
 - $410,0004 bd3 ba2k sqft5844 Falcon Cv, Alexander, AR 72002New Construction
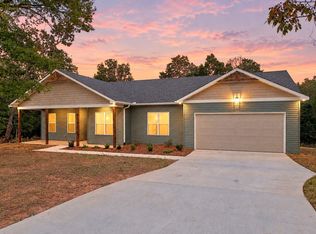 MLS ID #26041140, Morgan Gullett, Crye-Leike REALTORS Benton Branch. CARMLS
 - $449,9993 bd3 ba3k sqft4930 Sparks Rd, Alexander, AR 72002For SaleMLS ID #26019051, Jennifer Green, IRealty Arkansas - Benton. CARMLS
- $417,5004 bd2 ba2.1k sqft226 Cason Hill Blvd, Alexander, AR 72002New ConstructionMLS ID #26024094, Layne Penfield, Baxley-Penfield-Moudy Realtors. CARMLS
- $403,8503 bd2 ba2.1k sqft(Undisclosed Address), Alexander, AR 72002New ConstructionMLS ID #26040627, Jody Petty, Anchor & Oak Realty Group. CARMLS
- $423,9003 bd2 ba2.2k sqft7105 Cold Creek Dr, Bryant, AR 72002New ConstructionMLS ID #26037796, Terri Summers, Crye-Leike REALTORS Bryant. CARMLS
- $329,9994 bd2 ba1.8k sqft1042 Skyline Dr, Alexander, AR 72002For SaleMLS ID #26029629, Robert Callahan, Realty One Group - Pinnacle. CARMLS
- $389,9004 bd3 ba2.2k sqft5157 Peace Ln, Alexander, AR 72002New ConstructionMLS ID #26034576, Toni Knowles, Crye-Leike REALTORS Bryant. CARMLS
- $525,0005 bd4 ba2.8k sqft3021 Navajo Way, Benton, AR 72019For SaleMLS ID #26041212, Kaylee N Hampton, IRealty Arkansas - Benton. CARMLS
- $385,0004 bd2 ba2k sqft4845 Coronell Way, Alexander, AR 72002New ConstructionMLS ID #26035724, RJ Hawk, Realty One Group - Pinnacle. CARMLS
- $399,9004 bd2 ba2.1k sqft4055 Kindness Ct, Alexander, AR 72002New ConstructionMLS ID #26014282, Dia D Dingus, Crye-Leike REALTORS Bryant. CARMLS
- $375,8003 bd3 ba2.2k sqft6841 Rudolph Rd, Alexander, AR 72002New ConstructionMLS ID #26036920, Cindy N Barrientos, Signature Properties. CARMLS
- $476,4004 bd3 ba2.4k sqft(Undisclosed Address), Bauxite, AR 72011New ConstructionMLS ID #26040027, Jody Petty, Anchor & Oak Realty Group. CARMLS
- $299,0004 bd2 ba1.7k sqft287 Everest St, Shannon Hills, AR 72002New ConstructionMLS ID #26035300, Amanda White, Anchor & Oak Realty Group. CARMLS
- $299,0004 bd2 ba1.7k sqft279 Everest St, Shannon Hills, AR 72002New ConstructionMLS ID #26035299, Amanda White, Anchor & Oak Realty Group. CARMLS
- $489,9004 bd3 ba2.5k sqft7064 Stardust Trl, Benton, AR 72019For SaleMLS ID #26030484, Jeremiah Oltmans, Crye-Leike REALTORS Bryant. CARMLS
- $519,3004 bd4 ba2.6k sqft7043 Star Dust Ln, Alexander, AR 72002New ConstructionMLS ID #26019488, Amanda White, Anchor & Oak Realty Group. CARMLS
- $299,0004 bd2 ba1.7k sqft326 Everest, Alexander, AR 72002New ConstructionMLS ID #26037637, Janice M Garry, Truman Ball Real Estate. CARMLS
