Skip main navigation
Sold for $420,000
  • $420,000

    7089 Maiden Point Pl Unit 174, Elkridge, MD 21075

    3beds
    1,660sqft
    Townhouse
    Built in 2007
    -- sqft lot
    $429,100 Zestimate®
    $253/sqft
    $2,905 Estimated rent

    Home value

    $429,100

    $408,000 - $451,000

    $2,905/mo

    Zestimate® history
    Loading
    Loading...

    Owner options

    List your home for rent

    $2,905/mo

    Rent Zestimate®

    Find your next renter with Zillow Rental Manager. Plus, with online applications, you can quickly screen prospective tenants – for free.

    Learn more

    $2,905/mo

    Rent Zestimate®

    Refinance and save

    $2,645/mo

    Est. payment

    Refinancing to a lower rate could help reduce your monthly payments and save thousands over the life of the loan.

    See today's rates

    $2,645/mo

    Est. payment

    Explore your selling options

    Work with a Zillow partner agent

    Leverage their expertise and Zillow's premium Showcase listings to get your home seen by more buyers.

    Get started

    List with your own agent

    Get your home in front of millions of buyers by listing it on Zillow.

    Learn how to do it

    Sell it yourself

    Take full control of how buyers see your home on Zillow by listing For Sale by Owner (FSBO).

    List your home

    What's special

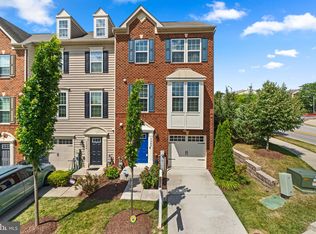
    Check out this stunning brick front townhome, move-in ready three finished levels with a 1-car garage. This home boasts a gleaming hardwood floor on the main level, Gourmet eat-in kitchen with center island, pantry, and modern appliances. Open living and dining rooms with bright windows, with a rear deck featuring beautiful views of the neighboring communities. Vaulted ceilings throughout upper level and all 3 bedrooms, each with ceiling fans. The 2 full bathrooms are tiled, with the primary bathroom featuring a walk-in shower and walk-in closet. The lower level boasts a fully finished rec room, recessed lighting, full-size washer/dryer, powder room, and a walk-out to the rear yard. The condo fee includes exterior maintenance, landscaping, snow removal, roof replacement, and more. Don’t miss out on this wonderful home with a convenient location near major commuter routes and plenty of dining options.

    Zillow last checked:

    Listing updated:

    Listed by:

    Garmai Kweekeh 972-804-0850,

    Samson Properties,

    Co-Listing Agent: Brian Sanks 443-620-0046,

    Samson Properties

    Bought with:

    Mojisola Ogungbe

    CapStar Properties

    Source: Bright MLS,MLS#: MDHW2042052MLS Logo

    Facts & features

    Interior

    Bedrooms & bathrooms
    • Bedrooms: 3
    • Bathrooms: 3
    • Full bathrooms: 2
    • 1/2 bathrooms: 1
    Basement
    • Area: 0
    Heating
    • Forced Air, Natural Gas
    Cooling
    • Ceiling Fan(s), Central Air, Electric
    Appliances
    • Included: Microwave, Dishwasher, Disposal, Dryer, Exhaust Fan, Ice Maker, Oven/Range - Electric, Refrigerator, Washer, Water Heater, Gas Water Heater
    • Laundry: Has Laundry, Lower Level
    Features
    • Ceiling Fan(s), Family Room Off Kitchen, Open Floorplan, Kitchen - Country, Eat-in Kitchen, Kitchen - Gourmet, Kitchen Island, Kitchen - Table Space, Recessed Lighting, Walk-In Closet(s), 9'+ Ceilings, Vaulted Ceiling(s)
    • Flooring: Carpet, Hardwood, Wood
    • Doors: Sliding Glass, Six Panel
    • Windows: Double Pane Windows
    • Basement: Full,Finished,Walk-Out Access
    • Has fireplace: No
    Interior area
    • Total structure area: 1,660
    • Total interior livable area: 1,660 sqft
    • Finished area above ground: 1,660
    • Finished area below ground: 0

    Property

    Parking
    • Total spaces: 1
    • Parking features: Garage Faces Front, Garage Door Opener, Attached, Driveway, Off Street
    • Attached garage spaces: 1
    • Has uncovered spaces: Yes
    Accessibility
    • Accessibility features: None
    Features
    • Levels: Three
    • Stories: 3
    • Patio & porch: Deck
    • Exterior features: Sidewalks
    • Pool features: None
    Lot
    • Features: Backs - Open Common Area
    Details
    • Additional structures: Above Grade, Below Grade
    • Parcel number: 1401310232
    • Zoning: POR
    • Special conditions: Standard

    Construction

    Type & style
    • Home type: Townhouse
    • Architectural style: Colonial
    • Property subtype: Townhouse
    Materials
    • Brick Front, Vinyl Siding
    • Foundation: Other
    Condition
    • Very Good
    • New construction: No
    • Year built: 2007

    Utilities & green energy

    • Sewer: Public Sewer
    • Water: Public

    Community & HOA

    Community
    • Condo and coop fee: $202 monthly
    • Subdivision: Village Towns
    HOA
    • Has HOA: No
    • Amenities included: None
    • Services included: Common Area Maintenance, Snow Removal, Reserve Funds, Management, Maintenance Grounds, Insurance
    • HOA name: American Community Management
    Location
    • Region: Elkridge

    Financial & listing details

    • Price per square foot: $253/sqft
    • Tax assessed value: $275,167
    • Annual tax amount: $3,857
    • Date on market: 7/2/2024
    • Listing agreement: Exclusive Right To Sell
    • Listing terms: Cash,Conventional,FHA,VA Loan
    • Exclusions: The Homeowner To Remove The Simplisafe Wireless Alarm System Currently In The Unit.
    • Ownership: Condominium

    Price history

    DateEventPrice
    10/18/2024Sold$420,000$253/sqft
    Source: Bright MLS #MDHW2042052 Report a problem
    9/9/2024Contingent$420,000$253/sqft
    Source: Bright MLS #MDHW2042052 Report a problem
    8/23/2024Listed for sale$420,000$253/sqft
    Source: Bright MLS #MDHW2042052 Report a problem
    7/26/2024Contingent$420,000$253/sqft
    Source: Bright MLS #MDHW2042052 Report a problem
    7/20/2024Listed for sale$420,000+10.5%$253/sqft
    Source: Bright MLS #MDHW2042052 Report a problem
    9/7/2021Sold$380,000+12.8%$229/sqft
    Source: Public Record Report a problem
    4/18/2015Listing removed$1,895$1/sqft
    Source: Coldwell Banker Residential Brokerage - Annapolis Plaza #HW8587524 Report a problem
    3/30/2015Listed for rent$1,895$1/sqft
    Source: Coldwell Banker Residential Brokerage - Annapolis Plaza #HW8587524 Report a problem
    4/10/2007Sold$336,825$203/sqft
    Source: Public Record Report a problem

    Public tax history

    YearProperty taxesTax assessment
    2025-- $344,033 +8.1%
    2024$3,584 +8.8%$318,267 +8.8%
    2023$3,294 +3.1%$292,500
    2022$3,196 +3.1%$292,500 +6.3%
    2021$3,098 +3.3%$275,167 +3.3%
    2020$3,001 +1.4%$266,500
    2019$2,959 -6.1%$266,500 +2.9%
    2018$3,151 -18.1%$259,100 +1.4%
    2017$3,845 $255,400 +3%
    2016-- $247,867 +3.1%
    2015-- $240,333 +3.2%
    2014-- $232,800
    2013-- $232,800
    2012-- $232,800 -15.3%
    2011-- $274,800 0%
    2010-- $274,840
    2009-- $274,840 -11.7%
    2008-- $311,410
    Find assessor info on the county website

    Neighborhood: 21075

    Nearby schools

    GreatSchools rating
    Schools provided by the listing agent
    • District: Howard County Public School System

    Source: Bright MLS. This data may not be complete. We recommend contacting the local school district to confirm school assignments for this home.

    Get a cash offer in 3 minutes
    Find out how much your home could sell for in as little as 3 minutes with a no-obligation cash offer.
    Estimated market value
    $429,100
    Get a cash offer in 3 minutes
    Find out how much your home could sell for in as little as 3 minutes with a no-obligation cash offer.
    Estimated market value
    $429,100