Welcome to a stunning 3-story townhome in the thriving city of Brownsburg. This newly constructed residence combines modern elegance and functional design to offer the perfect setting for your next chapter. With 3 spacious bedrooms and 3.5 bathrooms, this 1,716-square-foot home provides both comfort and versatility. The owner's suite features a private en-suite bathroom, creating a personal retreat for relaxation and tranquility. 2 additional bedrooms and bathrooms ensure ample space and convenience for family members or guests. At the heart of the home lies the beautifully appointed kitchen, complete with a functional island that's perfect for meal preparation and casual dining. The open layout connects the kitchen to the living areas, fostering a harmonious flow that's ideal for entertaining or everyday living. The 2-car garage offers convenience and ease, making daily routines a breeze. The home's outdoor space invites you to personalize it, whether you envision a small garden, a cozy patio, or an area to enjoy Indiana's changing seasons. Nestled in a peaceful yet accessible neighborhood, 7089 Pate Hollow Drive offers a tranquil retreat from the city while keeping urban amenities within reach. Nearby schools, shopping centers, and recreational facilities enhance the appeal of this vibrant community. Don't miss the chance to make 7089 Pate Hollow Drive your own. Discover how this home blends modern style, thoughtful design, and a welcoming neighborhood to create the perfect place for your future. Your new beginning starts here!
Sold
$334,450
7089 Pate Hollow Dr, Brownsburg, IN 46112
3beds
1,716sqft
Residential, Townhouse
Built in 2025
1,306 Square Feet Lot
$342,200 Zestimate®
$195/sqft
$2,293 Estimated rent
Home value
$342,200
$311,000 - $376,000
$2,293/mo
Zestimate® history
Owner options
List your home for rent
$2,293/mo
Rent Zestimate®
Find your next renter with Zillow Rental Manager. Plus, with online applications, you can quickly screen prospective tenants – for free.
$2,293/mo
Rent Zestimate®
Refinance and save
$2,278/mo
Est. payment
Refinancing to a lower rate could help reduce your monthly payments and save thousands over the life of the loan.
$2,278/mo
Est. payment
Explore your selling options
Work with a Zillow partner agent
Leverage their expertise and Zillow's premium Showcase listings to get your home seen by more buyers.
Get startedList with your own agent
Get your home in front of millions of buyers by listing it on Zillow.
Learn how to do itSell it yourself
Take full control of how buyers see your home on Zillow by listing For Sale by Owner (FSBO).
List your homeWhat's special
Open layoutPrivate en-suite bathroomBeautifully appointed kitchenOutdoor spaceFunctional island
Zillow last checked:
Listing updated:
Listed by:
Cassie Newman 317-286-6926,
M/I Homes of Indiana, L.P.
Source: MIBOR as distributed by MLS GRID,MLS#: 22028150
Facts & features
Interior
Bedrooms & bathrooms
- Bedrooms: 3
- Bathrooms: 4
- Full bathrooms: 3
- 1/2 bathrooms: 1
- Main level bathrooms: 1
- Main level bedrooms: 1
Primary bedroom
- Features: Carpet
- Level: Upper
- Area: 168 Square Feet
- Dimensions: 12 x 14
Bedroom 2
- Features: Carpet
- Level: Upper
- Area: 144 Square Feet
- Dimensions: 12 x 12
Bedroom 3
- Features: Carpet
- Level: Main
- Area: 90 Square Feet
- Dimensions: 10 x 9
Breakfast room
- Features: Vinyl Plank
- Level: Upper
- Area: 132 Square Feet
- Dimensions: 12 x 11
Family room
- Features: Vinyl Plank
- Level: Upper
- Area: 255 Square Feet
- Dimensions: 17 x 15
Kitchen
- Features: Vinyl Plank
- Level: Upper
- Area: 144 Square Feet
- Dimensions: 12 x 12
Laundry
- Features: Vinyl Plank
- Level: Upper
- Area: 18 Square Feet
- Dimensions: 6 x 3
Heating
- Forced Air, Natural Gas
Appliances
- Included: Dishwasher, Microwave, Gas Oven
- Laundry: Laundry Room, Upper Level
Features
- Double Vanity, Kitchen Island, Pantry, Walk-In Closet(s)
- Has basement: No
- Number of fireplaces: 1
- Fireplace features: Family Room
Interior area
- Total structure area: 1,716
- Total interior livable area: 1,716 sqft
Property
Parking
- Total spaces: 2
- Parking features: Attached, Garage Door Opener, Rear/Side Entry
- Attached garage spaces: 2
Features
- Levels: Three Or More
- Patio & porch: Covered, Deck
Lot
- Size: 1,306 Square Feet
Details
- Parcel number: 320723310057000016
- Horse amenities: None
Construction
Type & style
- Home type: Townhouse
- Architectural style: Traditional
- Property subtype: Residential, Townhouse
- Attached to another structure: Yes
Materials
- Brick, Cement Siding
- Foundation: Slab
Condition
- New Construction
- New construction: Yes
- Year built: 2025
Details
- Builder name: M/I Homes
Utilities & green energy
- Water: Municipal/City
Community & HOA
Community
- Features: Sidewalks, Street Lights, Other
- Subdivision: Trailside
HOA
- Has HOA: Yes
- Amenities included: Dog Park, Game Court Exterior, Insurance
- Services included: Association Home Owners, Entrance Common, Insurance, Maintenance, ParkPlayground, Other
- HOA fee: $220 monthly
- HOA phone: 800-932-6636
Location
- Region: Brownsburg
Financial & listing details
- Price per square foot: $195/sqft
- Tax assessed value: $61,000
- Annual tax amount: $10
- Date on market: 3/20/2025
- Cumulative days on market: 14 days
Price history
| Date | Event | Price |
|---|---|---|
| 5/27/2025 | Sold | $334,450-0.8%$195/sqft |
Source:  MIBOR as distributed by MLS GRID #22028150 Report a problem MIBOR as distributed by MLS GRID #22028150 Report a problem | ||
| 4/4/2025 | Pending sale | $336,990$196/sqft |
Source: MIBOR as distributed by MLS GRID #22028150 Report a problem | ||
| 3/5/2025 | Listed for sale | $336,990+0.9%$196/sqft |
Source:  M/I Homes Report a problem M/I Homes Report a problem | ||
| 2/5/2025 | Listing removed | $333,990$195/sqft |
Source: M/I Homes Report a problem | ||
| 1/23/2025 | Price change | $333,990-0.5%$195/sqft |
Source: M/I Homes Report a problem | ||
| 12/19/2024 | Listed for sale | $335,570$196/sqft |
Source: M/I Homes Report a problem | ||
Public tax history
| Year | Property taxes | Tax assessment |
|---|---|---|
| 2025 | $10 | $61,000 +12100% |
| 2024 | -- | $500 |
Find assessor info on the county website
Neighborhood: 46112
Nearby homes
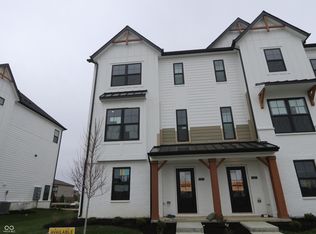
- $345,9903 bd4 ba1.8k sqft7093 Pate Hollow Dr, Brownsburg, IN 46112Sold
- $294,9902 bd3 ba1.5k sqft7085 Pate Hollow Dr, Brownsburg, IN 46112Sold

- $323,9903 bd4 ba1.7k sqft7081 Pate Hollow Dr, Brownsburg, IN 46112Sold

- $285,0002 bd3 ba1.8k sqft7107 Pate Hollow Dr, Brownsburg, IN 46112Pending
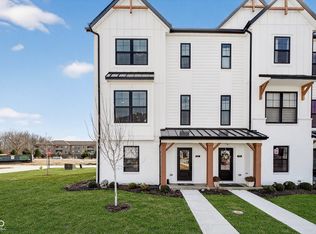
- $378,0103 bd4 ba1.8k sqft7072 Wilden Dr, Brownsburg, IN 46112New Construction
- $350,5103 bd4 ba1.7k sqft7068 Wilden Dr, Brownsburg, IN 46112New Construction
- $335,0303 bd4 ba1.6k sqft7064 Wilden Dr, Brownsburg, IN 46112New Construction
- $299,9002 bd3 ba1.8k sqft4541 Pennsy Way, Brownsburg, IN 46112For Sale
Nearby schools
GreatSchools rating
- 8/10White Lick Elementary SchoolGrades: K-5Distance: 1 mi
- 8/10Brownsburg West Middle SchoolGrades: 6-8Distance: 1 mi
- 10/10Brownsburg High SchoolGrades: 9-12Distance: 1.5 mi
Get a cash offer in 3 minutes
Find out how much your home could sell for in as little as 3 minutes with a no-obligation cash offer.
Estimated market value
$342,200
Get a cash offer in 3 minutes
Find out how much your home could sell for in as little as 3 minutes with a no-obligation cash offer.
Estimated market value
$342,200
- Indiana
- Hendricks County
- Brownsburg
- 46112
- 7089 Pate Hollow Dr
Nearby cities
Nearby zip codes
Other Brownsburg Topics
