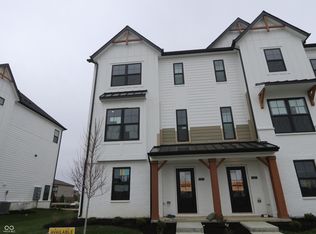
Better than new and only about a year old, this beautifully upgraded end-unit townhome offers more features, more value, and a better location than many competing homes - all without the wait or extra expense of building new. Even better, the seller may be willing to contribute toward a rate buy down, potentially allowing qualified buyers to secure an interest rate similar to what many builders are currently advertising. Why start from scratch when this home already includes premium upgrades, custom blinds, and immediate availability at a price that beats new construction? Inside, you'll find a bright open-concept layout designed for modern living and entertaining. The kitchen is the centerpiece, featuring granite countertops, a large center island, stainless steel appliances, upgraded cabinetry, tile backsplash, and a spacious pantry. The kitchen flows seamlessly into the dining area and great room, with a private deck just off the dining space for relaxing evenings outdoors. Upstairs offers a versatile loft/bonus area ideal for a second living space, office, or workout room. The spacious primary suite includes dual sinks, a raised-height vanity, a large walk-in closet, and a walk-in tile and glass shower. As a desirable end unit, the home benefits from additional natural light, extra privacy, and a quieter setting. The home also includes a 2-car garage and remaining builder warranty coverage for added peace of mind. Location truly sets this property apart. Situated just yards from Brownsburg's highly sought-after B&O Trail system, you'll enjoy miles of paved trails perfect for biking, jogging, walking, and enjoying the outdoors right from your doorstep. It's an incredible lifestyle feature that's hard to replicate. The HOA covers exterior maintenance, lawn care, and snow removal, allowing for truly low-maintenance living. Located in highly desirable Brownsburg with award-winning schools.
Pending
Price cut: $5K (6/30)
$285,000
7107 Pate Hollow Dr, Brownsburg, IN 46112
2beds
1,884sqft
:
Get pre-qualified$2,026/mo
Residential, Townhouse
Built in 2025
1,742 Square Feet Lot
$-- Zestimate®
$151/sqft
$220/mo HOA
What's special
Spacious primary suiteRaised-height vanityGranite countertopsDual sinksStainless steel appliancesLarge center islandSpacious pantry
- 162 days |
- 134 |
- 7 |
Zillow last checked:
Listing updated:
Listed by:
Tony Janko 317-414-9355,
Janko Realty Group,
Toni Eads,
Janko Realty Group
Source: MIBOR as distributed by MLS GRID,MLS#: 22086529
Facts & features
Interior
Bedrooms & bathrooms
- Bedrooms: 2
- Bathrooms: 3
- Full bathrooms: 2
- 1/2 bathrooms: 1
- Main level bathrooms: 1
Primary bedroom
- Level: Upper
- Area: 238 Square Feet
- Dimensions: 17x14
Bedroom 2
- Level: Upper
- Area: 121 Square Feet
- Dimensions: 11x11
Dining room
- Level: Main
- Area: 180 Square Feet
- Dimensions: 15x12
Great room
- Level: Main
- Area: 340 Square Feet
- Dimensions: 20x17
Kitchen
- Level: Main
- Area: 288 Square Feet
- Dimensions: 18x16
Laundry
- Level: Upper
- Area: 24 Square Feet
- Dimensions: 8x3
Loft
- Level: Upper
- Area: 170 Square Feet
- Dimensions: 17x10
Office
- Level: Main
- Area: 180 Square Feet
- Dimensions: 15x12
Heating
- Forced Air, Natural Gas
Cooling
- Central Air
Appliances
- Included: Dishwasher, ENERGY STAR Qualified Water Heater, Disposal, MicroHood, Gas Oven, Refrigerator, Water Softener Owned
- Laundry: Connections All
Features
- Attic Access, High Ceilings, Tray Ceiling(s), Kitchen Island, Entrance Foyer, Pantry, Walk-In Closet(s)
- Has basement: No
- Attic: Access Only
Interior area
- Total structure area: 1,884
- Total interior livable area: 1,884 sqft
Video & virtual tour
Property
Parking
- Total spaces: 2
- Parking features: Attached, Concrete, Garage Door Opener, Garage Faces Rear
- Attached garage spaces: 2
- Details: Garage Parking Other(Keyless Entry)
Features
- Levels: Multi/Split
- Patio & porch: Covered, Patio
- Exterior features: Balcony, Smart Lock(s), Sprinkler System, Water Feature Fountain
- Has view: Yes
- View description: Pond
- Water view: Pond
Lot
- Size: 1,742 Square Feet
- Features: Corner Lot, Curbs, On Trail, Sidewalks, Storm Sewer, Street Lights, Trees-Small (Under 20 Ft)
Details
- Parcel number: 320723310051000016
- Special conditions: None
- Horse amenities: None
Construction
Type & style
- Home type: Townhouse
- Architectural style: Traditional,Other
- Property subtype: Residential, Townhouse
- Attached to another structure: Yes
Materials
- Brick, Cement Siding
- Foundation: Slab
Condition
- New Construction
- New construction: No
- Year built: 2025
Details
- Builder name: Mi Homes
Utilities & green energy
- Electric: 200+ Amp Service
- Water: Public
- Utilities for property: Electricity Connected, Sewer Connected, Water Connected
Community & HOA
Community
- Features: Low Maintenance Lifestyle, Curbs, Lake, Sidewalks, Street Lights
- Security: Carbon Monoxide Detector(s), Firewall(s), Prewired, Security System Owned, Smoke Detector(s)
- Subdivision: Trailside
HOA
- Has HOA: Yes
- Amenities included: Insurance, Maintenance Grounds, Maintenance, Management, Snow Removal, Trail(s)
- Services included: Association Home Owners, Entrance Common, Insurance, Irrigation, Lawncare, Maintenance Grounds, Maintenance Structure, Maintenance, Nature Area, Management, Snow Removal, Walking Trails
- HOA fee: $220 monthly
- HOA phone: 317-251-9393
Location
- Region: Brownsburg
Financial & listing details
- Price per square foot: $151/sqft
- Tax assessed value: $219,800
- Annual tax amount: $1,978
- Date on market: 3/3/2026
- Cumulative days on market: 288 days
- Electric utility on property: Yes
Estimated market value
Not available
Estimated sales range
Not available
Not available
Price history
| Date | Event | Price |
|---|---|---|
| 7/23/2026 | Pending sale | $285,000$151/sqft |
Source:  MIBOR as distributed by MLS GRID #22086529 Report a problem MIBOR as distributed by MLS GRID #22086529 Report a problem | ||
| 6/30/2026 | Price change | $285,000-1.7%$151/sqft |
Source: MIBOR as distributed by MLS GRID #22086529 Report a problem | ||
| 6/10/2026 | Price change | $290,000-1.7%$154/sqft |
Source: MIBOR as distributed by MLS GRID #22086529 Report a problem | ||
| 5/11/2026 | Price change | $295,000-1.7%$157/sqft |
Source: MIBOR as distributed by MLS GRID #22086529 Report a problem | ||
| 3/29/2026 | Price change | $300,000-1.6%$159/sqft |
Source: MIBOR as distributed by MLS GRID #22086529 Report a problem | ||
| 3/3/2026 | Listed for sale | $305,000-3.2%$162/sqft |
Source: MIBOR as distributed by MLS GRID #22086529 Report a problem | ||
| 2/28/2026 | Listing removed | $315,000$167/sqft |
Source: MIBOR as distributed by MLS GRID #22070222 Report a problem | ||
| 2/11/2026 | Price change | $315,000-1.6%$167/sqft |
Source: MIBOR as distributed by MLS GRID #22070222 Report a problem | ||
| 1/9/2026 | Price change | $320,000-1.5%$170/sqft |
Source: MIBOR as distributed by MLS GRID #22070222 Report a problem | ||
| 10/27/2025 | Listed for sale | $325,000+6.6%$173/sqft |
Source: MIBOR as distributed by MLS GRID #22070222 Report a problem | ||
| 4/21/2025 | Sold | $304,990$162/sqft |
Source: MIBOR as distributed by MLS GRID #21997633 Report a problem | ||
| 3/10/2025 | Pending sale | $304,990$162/sqft |
Source: MIBOR as distributed by MLS GRID #21997633 Report a problem | ||
| 2/26/2025 | Price change | $304,990-0.7%$162/sqft |
Source: MIBOR as distributed by MLS GRID #21997633 Report a problem | ||
| 2/6/2025 | Price change | $306,990-0.6%$163/sqft |
Source: MIBOR as distributed by MLS GRID #21997633 Report a problem | ||
| 1/22/2025 | Price change | $308,990-0.3%$164/sqft |
Source: MIBOR as distributed by MLS GRID #21997633 Report a problem | ||
| 1/9/2025 | Price change | $309,990-3.7%$165/sqft |
Source: MIBOR as distributed by MLS GRID #21997633 Report a problem | ||
| 12/19/2024 | Listed for sale | $321,990-0.6%$171/sqft |
Source: MIBOR as distributed by MLS GRID #21997633 Report a problem | ||
| 12/5/2024 | Listing removed | $323,990$172/sqft |
Source:  M/I Homes Report a problem M/I Homes Report a problem | ||
| 11/23/2024 | Price change | $323,990-0.3%$172/sqft |
Source: M/I Homes Report a problem | ||
| 10/18/2024 | Price change | $324,990-1.5%$173/sqft |
Source: MIBOR as distributed by MLS GRID #21997633 Report a problem | ||
| 10/4/2024 | Price change | $329,990-2.1%$175/sqft |
Source: MIBOR as distributed by MLS GRID #21997633 Report a problem | ||
| 9/13/2024 | Price change | $336,990-0.9%$179/sqft |
Source: MIBOR as distributed by MLS GRID #21997633 Report a problem | ||
| 9/6/2024 | Price change | $339,990-1.4%$180/sqft |
Source: MIBOR as distributed by MLS GRID #21997633 Report a problem | ||
| 8/8/2024 | Price change | $344,990-1.8%$183/sqft |
Source: M/I Homes Report a problem | ||
| 8/6/2024 | Price change | $351,340+0.3%$186/sqft |
Source: M/I Homes Report a problem | ||
| 7/30/2024 | Listed for sale | $350,340$186/sqft |
Source: M/I Homes Report a problem | ||
Public tax history
| Year | Property taxes | Tax assessment |
|---|---|---|
| 2025 | $1,192 | $219,800 +268.8% |
| 2024 | -- | $59,600 |
Find assessor info on the county website
Monthly payment
Est. payment
Payment breakdown
Explore the cost of this home by adjusting the details. Changes won't be saved.Climate risks
Neighborhood: 46112
Nearby schools
GreatSchools rating
- 8/10White Lick Elementary SchoolGrades: K-5Distance: 1 mi
- 8/10Brownsburg West Middle SchoolGrades: 6-8Distance: 1 mi
- 10/10Brownsburg High SchoolGrades: 9-12Distance: 1.4 mi
Schools provided by the listing agent
- Elementary: White Lick Elementary School
- Middle: Brownsburg West Middle School
- High: Brownsburg High School
Source: MIBOR as distributed by MLS GRID. This data may not be complete. We recommend contacting the local school district to confirm school assignments for this home.
- $345,9903 bd4 ba1.8k sqft7093 Pate Hollow Dr, Brownsburg, IN 46112Sold
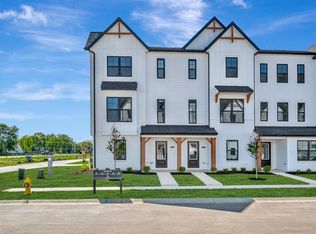
- $327,9903 bd4 ba1.8k sqft4472 Yellowwood Ave, Brownsburg, IN 46112Sold
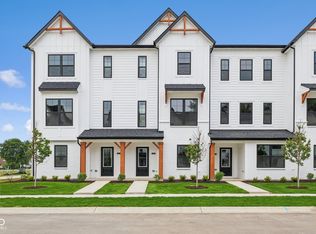
- $307,9903 bd4 ba1.7k sqft4476 Yellowwood Ave, Brownsburg, IN 46112Pending
- $334,4503 bd4 ba1.7k sqft7089 Pate Hollow Dr, Brownsburg, IN 46112Sold

- $299,0003 bd4 ba1.6k sqft4478 Yellowwood Ave, Brownsburg, IN 46112Sold
- $309,9903 bd4 ba1.7k sqft4482 Yellowwood Ave, Brownsburg, IN 46112Pending
- $294,9902 bd3 ba1.5k sqft7085 Pate Hollow Dr, Brownsburg, IN 46112Sold
- $323,7503 bd4 ba1.8k sqft4486 Yellowwood Ave, Brownsburg, IN 46112Sold
A local agent can set up tours, give advice and negotiate with sellers.
Similar homes
- $284,9002 bd3 ba1.5k sqft4539 Tolleston Ave, Brownsburg, IN 46112Active
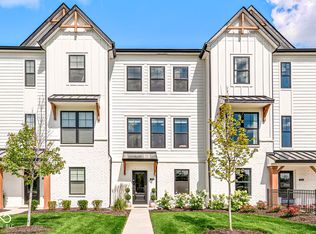 MLS ID #22116725, Kevin Elson, eXp Realty LLC. MIBOR as distributed by MLS GRID
 - $311,9903 bd4 ba1.7k sqft4498 Yellowwood Ave, Brownsburg, IN 46112Active
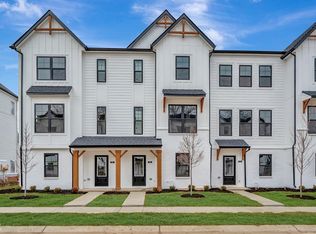 MIBOR as distributed by MLS GRID
 - $325,0002 bd2 ba1.7k sqft8628 Hudson Way, Brownsburg, IN 46112Active
 MLS ID #22115729, Jeana Culp, Carpenter, REALTORS®. MIBOR as distributed by MLS GRID
 - $289,9003 bd3 ba1.6k sqft4749 Rocky Knob Ln, Indianapolis, IN 46254Active
 MLS ID #22080947, Sarah Remaley, Highgarden Real Estate. MIBOR as distributed by MLS GRID
 - $320,0003 bd3 ba1.7k sqft1893 Osman Dr, Avon, IN 46123ActiveMLS ID #22112030, Christopher Porter, CENTURY 21 Scheetz. MIBOR as distributed by MLS GRID
- $285,0003 bd3 ba2.5k sqft8426 Codesa Way, Indianapolis, IN 46278ActiveMLS ID #22117621, Hayley Wild, Compass Indiana, LLC. MIBOR as distributed by MLS GRID
- $245,0003 bd3 ba1.7k sqft9587 Beckett St, Avon, IN 46123ActiveMLS ID #22096263, Rosie Berzenye, T&H Realty Services, Inc.. MIBOR as distributed by MLS GRID
- $290,0002 bd2 ba1.3k sqft4034 Cairo Way, Avon, IN 46123ActiveMLS ID #22088275, Jeremy Duling, White Stag Realty, LLC. MIBOR as distributed by MLS GRID
- $359,9995 bd3 ba2.8k sqft6843 Arrowhead Dr, Brownsburg, IN 46112ActiveMLS ID #22109693, Jesus Flores, West & Main Real Estate. MIBOR as distributed by MLS GRID
- $339,5004 bd3 ba2k sqft717 Oxford Ln, Danville, IN 46122ActiveMLS ID #22118415, Ben Brhane, eXp Realty, LLC. MIBOR as distributed by MLS GRID
- $310,0002 bd2 ba1.9k sqft4160 Cairo Way, Avon, IN 46123ActiveMLS ID #22089504, Devin Brennan, Ferris Property Group. MIBOR as distributed by MLS GRID
- $406,2822 bd2 ba1.7k sqft5949 Seabrook Dr, Brownsburg, IN 46112ActiveMIBOR as distributed by MLS GRID
- $324,9994 bd3 ba2.1k sqft2243 Gambel Ln, Danville, IN 46122ActiveMLS ID #22106508, Gurvinder Gill, CENTURY 21 Scheetz. MIBOR as distributed by MLS GRID
- $344,9005 bd3 ba1.9k sqft7793 Cobblesprings Dr, Avon, IN 46123ActiveMLS ID #22102449, Amber Greene, Greene Realty, LLC. MIBOR as distributed by MLS GRID
- $319,9002 bd3 ba1.2k sqft1533 Tannery Way, Indianapolis, IN 46202ActiveMLS ID #22099494, Jess Martin, Maywright Property Co.. MIBOR as distributed by MLS GRID
- $252,5004 bd3 ba2.1k sqft2935 N Capitol Ave, Indianapolis, IN 46208ActiveMLS ID #22118728, Courtney Walsh, eXp Realty, LLC. MIBOR as distributed by MLS GRID
- $315,0003 bd3 ba2.6k sqft752 Speedway Woods Dr, Indianapolis, IN 46224ActiveMLS ID #22116564, Glenn Davis, Berkshire Hathaway Home. MIBOR as distributed by MLS GRID
- $309,5003 bd3 ba1.8k sqft6463 Wasco Dr, Whitestown, IN 46075ActiveMLS ID #22087409, Sena Taylor, Berkshire Hathaway Home. MIBOR as distributed by MLS GRID
- from $295,9953 bd3 ba1.8k sqftJuniper Plan, Northwood Haven, Danville, IN 46122New ConstructionArbor Homes
- $259,0002 bd3 ba1.7k sqft2949 Bolton Square Blvd, Indianapolis, IN 46222ActiveMLS ID #22087734, Rebecca Glazier, Encore Sotheby's International. MIBOR as distributed by MLS GRID
