Ready for a condo that's more fun than a barrel of monkeys (and way more stylish)? Swing on over to 4539 Tolleston AVE in BROWNSBURG, IN! This 2023-built condominium, boasting a delightful 1584 square feet of living space, is in great condition and practically winks at you with its attractive, contemporary charm. Step into the kitchen, with 9ft ceilings and 42 in cabinets with plenty of space. Where stainless steel appliances gleam like they're ready for a culinary photoshoot. The peninsula practically begs for your morning coffee and lively conversations, all while seamlessly flowing into the living room, making entertaining a breeze. No more shouting from separate rooms! The living room is where the magic truly happens, especially with its cozy fireplace. Imagine curling up with a good book or hosting a board game night - this space is practically begging for good times. When it's time to refresh, one of the bathrooms offers a walk-in shower, perfect for washing away the day's adventures. With three stories to explore, two bedrooms for dreaming, two full bathrooms, and even a handy half bathroom, this place is practically a playground for adults. And don't forget the heated garage - because who wants to brave the elements when parking? So, what are you waiting for? Come see why this playful pad is the perfect next chapter for your story!
Active
$284,900
4539 Tolleston Ave, Brownsburg, IN 46112
2beds
1,584sqft
:
Get pre-qualified$2,063/mo
Residential, Condominium
Built in 2023
-- sqft lot
$-- Zestimate®
$180/sqft
$220/mo HOA
What's special
Heated garageCozy fireplaceTwo bedroomsHandy half bathroomStainless steel appliancesThree storiesWalk-in shower
- 4 days |
- 138 |
- 5 |
Zillow last checked:
Listing updated:
Listed by:
Kevin Elson 317-281-2575,
eXp Realty LLC
Source: MIBOR as distributed by MLS GRID,MLS#: 22116725
Facts & features
Interior
Bedrooms & bathrooms
- Bedrooms: 2
- Bathrooms: 3
- Full bathrooms: 2
- 1/2 bathrooms: 1
Primary bedroom
- Level: Upper
- Area: 154 Square Feet
- Dimensions: 11x14
Bedroom 2
- Level: Upper
- Area: 150 Square Feet
- Dimensions: 15x10
Breakfast room
- Level: Upper
- Area: 100 Square Feet
- Dimensions: 10x10
Great room
- Level: Upper
- Area: 260 Square Feet
- Dimensions: 13x20
Kitchen
- Level: Upper
- Area: 110 Square Feet
- Dimensions: 11x10
Office
- Level: Main
- Area: 110 Square Feet
- Dimensions: 11x10
Heating
- Forced Air, Natural Gas
Cooling
- Central Air
Appliances
- Included: Disposal, Microwave, Electric Oven, Water Softener Owned
- Laundry: Laundry Closet
Features
- Kitchen Island, Eat-in Kitchen, Pantry, Walk-In Closet(s)
- Has basement: No
- Number of fireplaces: 1
- Fireplace features: Electric
- Common walls with other units/homes: 2+ Common Walls
Interior area
- Total structure area: 1,584
- Total interior livable area: 1,584 sqft
Property
Parking
- Total spaces: 2
- Parking features: Attached
- Attached garage spaces: 2
- Details: Garage Parking Other(Garage Door Opener)
Features
- Levels: Three Or More
- Entry location: Ground Level
- Patio & porch: Covered
- Exterior features: Balcony
Lot
- Size: 1,742 Square Feet
Details
- Parcel number: 320723310018000016
- Horse amenities: None
Construction
Type & style
- Home type: Condo
- Architectural style: Farmhouse
- Property subtype: Residential, Condominium
- Attached to another structure: Yes
Materials
- Cement Siding
- Foundation: Slab
Condition
- New construction: No
- Year built: 2023
Details
- Builder name: M/I Homes
Utilities & green energy
- Water: Public
Community & HOA
Community
- Features: Low Maintenance Lifestyle, Curbs, Street Lights, Other
- Subdivision: Trailside
HOA
- Has HOA: Yes
- Amenities included: Cabana, Game Court Exterior, Insurance, Maintenance, Pond Year Round, Trail(s)
- Services included: Association Home Owners, Entrance Common, Insurance, Maintenance Structure, Maintenance, Walking Trails
- HOA fee: $220 monthly
- HOA phone: 317-251-9393
Location
- Region: Brownsburg
Financial & listing details
- Price per square foot: $180/sqft
- Tax assessed value: $191,700
- Annual tax amount: $1,396
- Date on market: 7/30/2026
- Cumulative days on market: 5 days
Estimated market value
Not available
Estimated sales range
Not available
Not available
Price history
| Date | Event | Price |
|---|---|---|
| 7/30/2026 | Listed for sale | $284,900+1.8%$180/sqft |
Source:  MIBOR as distributed by MLS GRID #22116725 Report a problem MIBOR as distributed by MLS GRID #22116725 Report a problem | ||
| 8/28/2024 | Sold | $279,990$177/sqft |
Source: MIBOR as distributed by MLS GRID #21967736 Report a problem | ||
| 7/7/2024 | Pending sale | $279,990$177/sqft |
Source: MIBOR as distributed by MLS GRID #21967736 Report a problem | ||
| 7/5/2024 | Price change | $279,990-1.8%$177/sqft |
Source: MIBOR as distributed by MLS GRID #21967736 Report a problem | ||
| 6/28/2024 | Price change | $284,990-1.7%$180/sqft |
Source: MIBOR as distributed by MLS GRID #21967736 Report a problem | ||
| 5/29/2024 | Price change | $289,990-1.4%$183/sqft |
Source: MIBOR as distributed by MLS GRID #21967736 Report a problem | ||
| 5/9/2024 | Price change | $293,990-0.3%$186/sqft |
Source: MIBOR as distributed by MLS GRID #21967736 Report a problem | ||
| 5/1/2024 | Price change | $294,990-1.7%$186/sqft |
Source: MIBOR as distributed by MLS GRID #21967736 Report a problem | ||
| 4/14/2024 | Price change | $299,990-3.2%$189/sqft |
Source: MIBOR as distributed by MLS GRID #21967736 Report a problem | ||
| 3/21/2024 | Price change | $309,990-3.1%$196/sqft |
Source: MIBOR as distributed by MLS GRID #21967736 Report a problem | ||
| 3/9/2024 | Price change | $319,990-3%$202/sqft |
Source: MIBOR as distributed by MLS GRID #21967736 Report a problem | ||
| 2/29/2024 | Listed for sale | $329,990$208/sqft |
Source:  M/I Homes Report a problem M/I Homes Report a problem | ||
Public tax history
| Year | Property taxes | Tax assessment |
|---|---|---|
| 2025 | $434 | $191,700 +66.1% |
| 2024 | -- | $115,400 |
Find assessor info on the county website
Monthly payment
Est. payment
Payment breakdown
Explore the cost of this home by adjusting the details. Changes won't be saved.Climate risks
Neighborhood: 46112
Nearby schools
GreatSchools rating
- 8/10White Lick Elementary SchoolGrades: K-5Distance: 0.9 mi
- 8/10Brownsburg West Middle SchoolGrades: 6-8Distance: 1 mi
- 10/10Brownsburg High SchoolGrades: 9-12Distance: 1.4 mi
Schools provided by the listing agent
- Elementary: White Lick Elementary School
- Middle: Brownsburg West Middle School
- High: Brownsburg High School
Source: MIBOR as distributed by MLS GRID. This data may not be complete. We recommend contacting the local school district to confirm school assignments for this home.
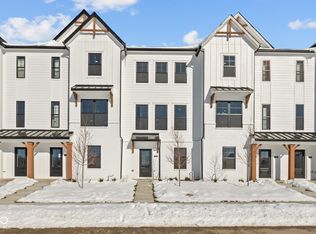
- $291,9902 bd3 ba1.5k sqft7062 Nine Penny Dr, Brownsburg, IN 46112Sold
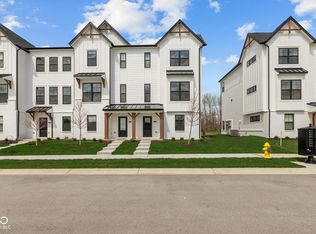
- $316,9902 bd3 ba1.8k sqft7070 Nine Penny Dr, Brownsburg, IN 46112Sold
- $781,40021.95 Acres3575 N State Road 267, Brownsburg, IN 46112Off Market
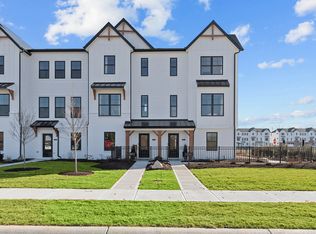
- $273,6003 bd4 ba1.7k sqft4535 Tolleston Ave, Brownsburg, IN 46112Off Market
- $382,9003 bd4 ba1.8k sqft4531 Tolleston Ave, Brownsburg, IN 46112Off Market
- from $290,9902 bd3 ba1.7k sqftT1600 Plan, Trailside, Brownsburg, IN 46112New Construction
- from $311,9902 bd3 ba1.8k sqftT1800 Plan, Trailside, Brownsburg, IN 46112New Construction
- $309,7503 bd4 ba1.7k sqft7105 Pate Hollow Dr, Brownsburg, IN 46112Sold
A local agent can set up tours, give advice and negotiate with sellers.
Similar homes
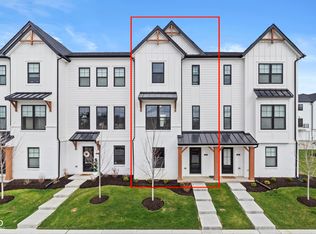
- $299,9002 bd3 ba1.8k sqft4541 Pennsy Way, Brownsburg, IN 46112Active
 MLS ID #22092883, Abolaji Kelani, F.C. Tucker Company. MIBOR as distributed by MLS GRID
 - $325,0002 bd2 ba1.7k sqft8628 Hudson Way, Brownsburg, IN 46112Active
 MLS ID #22115729, Jeana Culp, Carpenter, REALTORS®. MIBOR as distributed by MLS GRID
 - $309,9903 bd4 ba1.7k sqft4481 Yellowwood Ave, Brownsburg, IN 46112Active
 MIBOR as distributed by MLS GRID
 - $312,9903 bd4 ba1.7k sqft4498 Yellowwood Ave, Brownsburg, IN 46112Active
 MIBOR as distributed by MLS GRID
 - $320,0002 bd2 ba1.7k sqft8108 Nik St, Brownsburg, IN 46112ActiveMLS ID #22048805, Jeremy Arant, eXp Realty, LLC. MIBOR as distributed by MLS GRID
- $327,9903 bd4 ba1.8k sqft4494 Yellowwood Ave, Brownsburg, IN 46112ActiveMIBOR as distributed by MLS GRID
- $299,9903 bd3 ba1.8k sqft6289 Lewis St, Brownsburg, IN 46112New ConstructionRyan Homes
- $235,0002 bd2 ba1.3k sqft4613 Framington Ct, Indianapolis, IN 46254ActiveMLS ID #22115715, Jayne Gauci, The Gauci Group, INC. MIBOR as distributed by MLS GRID
- $310,0004 bd3 ba1.6k sqft7195 E Rising Sun Cir S, Camby, IN 46113ActiveMLS ID #22117489, Traci Bringle, CENTURY 21 Scheetz. MIBOR as distributed by MLS GRID
- $290,0002 bd2 ba1.3k sqft4034 Cairo Way, Avon, IN 46123ActiveMLS ID #22088275, Jeremy Duling, White Stag Realty, LLC. MIBOR as distributed by MLS GRID
- $285,0002 bd3 ba1.8k sqft315 Steeples Blvd, Indianapolis, IN 46222ActiveMLS ID #22097606, Chad Everts, E-Rocks Real Estate. MIBOR as distributed by MLS GRID
- $286,0003 bd3 ba1.6k sqft4132 Much Marcle Dr, Zionsville, IN 46077ActiveMLS ID #22112594, David Tang, Compass Indiana, LLC. MIBOR as distributed by MLS GRID
- from $328,4002 bd2 ba1.6k sqftRosewood Plan, Bomar Estates, Plainfield, IN 46168New ConstructionOlthof Homes
- $310,0004 bd2 ba1.6k sqft672 Albermarle Dr, Pittsboro, IN 46167ActiveMLS ID #22111960, Emily Huskey, Keller Williams Indy Metro Partners. MIBOR as distributed by MLS GRID
- $249,9902 bd2 ba1.7k sqft1152 Longwell Ln, Indianapolis, IN 46240ActiveMLS ID #22116005, Kate Benson, Keller Williams Indy Metro NE. MIBOR as distributed by MLS GRID
- $317,0002 bd2 ba1.2k sqft5346 Abbington Ave, Plainfield, IN 46168ActiveMLS ID #22110795, Stephanie Shrake, The Stewart Home Group. MIBOR as distributed by MLS GRID
- $322,2903 bd2 ba1.6k sqft8928 Dingley Rd, Camby, IN 46113ActiveMIBOR as distributed by MLS GRID
- $274,9002 bd2 ba1k sqft7791 Harbour Isle, Indianapolis, IN 46240ActiveMLS ID #22112820, Joshua Carpenter, Trueblood Real Estate. MIBOR as distributed by MLS GRID
- $269,9002 bd2 ba1.4k sqft1423 Sierra Spgs #A, Indianapolis, IN 46280ActiveMLS ID #22108175, Steven Koleno, Beycome Brokerage Realty LLC. MIBOR as distributed by MLS GRID
- $294,9002 bd3 ba1.7k sqft2919 Kirkbride Way, Indianapolis, IN 46222ActiveMLS ID #22095409, Steve Sergi, REMAX ONE. MIBOR as distributed by MLS GRID
