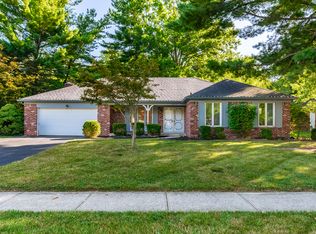
Move in ready home in Speedway Woods with more than 2,500 square feet of finished space. The main floor is designed for the way you live today. Everyone stays connected, with the open plan flowing from the kitchen through the dining room and into the family room. Downstairs, a finished basement that can be incredibly hard to find at this price. With a built in desk, dry bar and cabinet space the basement lends itself to whatever you want it to be - movie room, craft room or fitness. Plus there is still additional storage. Upstairs, three bedrooms and two full baths keep mornings sane and evenings peaceful. The garage is oversized with more storage space. Park both cars and still have room for the bikes, the mower, and more. Quick access to 465, downtown, the airport, groceries, restaurants and shopping.
Active
$315,000
752 Speedway Woods Dr, Indianapolis, IN 46224
3beds
2,609sqft
:
Get pre-qualified$2,142/mo
Residential, Single Family Residence
Built in 1994
7,840 Square Feet Lot
$-- Zestimate®
$121/sqft
$22/mo HOA
What's special
Finished basementDry barThree bedroomsBuilt in deskAdditional storageCabinet space
- 2 days |
- 189 |
- 17 |
Zillow last checked:
Listing updated:
Listed by:
Glenn Davis 317-525-0645,
Berkshire Hathaway Home
Source: MIBOR as distributed by MLS GRID,MLS#: 22116564
Facts & features
Interior
Bedrooms & bathrooms
- Bedrooms: 3
- Bathrooms: 3
- Full bathrooms: 2
- 1/2 bathrooms: 1
- Main level bathrooms: 1
Primary bedroom
- Level: Upper
- Area: 204 Square Feet
- Dimensions: 17x12
Bedroom 2
- Level: Upper
- Area: 120 Square Feet
- Dimensions: 12x10
Bedroom 3
- Level: Upper
- Area: 110 Square Feet
- Dimensions: 11x10
Bonus room
- Level: Basement
- Area: 324 Square Feet
- Dimensions: 18x18
Dining room
- Level: Main
- Area: 110 Square Feet
- Dimensions: 11x10
Kitchen
- Features: Tile-Ceramic
- Level: Main
- Area: 121 Square Feet
- Dimensions: 11x11
Living room
- Level: Main
- Area: 266 Square Feet
- Dimensions: 19x14
Play room
- Level: Basement
- Area: 150 Square Feet
- Dimensions: 15x10
Heating
- Forced Air
Cooling
- Central Air
Appliances
- Included: Microwave, Electric Oven, Refrigerator, Washer
Features
- Attic Access, Breakfast Bar, Kitchen Island, Hardwood Floors, Pantry, Walk-In Closet(s)
- Flooring: Hardwood
- Basement: Finished,Storage Space
- Attic: Access Only
- Number of fireplaces: 1
- Fireplace features: Wood Burning
Interior area
- Total structure area: 2,609
- Total interior livable area: 2,609 sqft
- Finished area below ground: 856
Property
Parking
- Total spaces: 2
- Parking features: Attached
- Attached garage spaces: 2
Features
- Levels: Two
- Stories: 2
- Patio & porch: Patio, Porch
Lot
- Size: 7,840 Square Feet
- Features: Cul-De-Sac, Suburb, Mature Trees
Details
- Parcel number: 491201104048000900
- Horse amenities: None
Construction
Type & style
- Home type: SingleFamily
- Architectural style: Traditional
- Property subtype: Residential, Single Family Residence
Materials
- Vinyl With Brick
- Foundation: Concrete Perimeter
Condition
- New construction: No
- Year built: 1994
Utilities & green energy
- Water: Public
- Utilities for property: Electricity Connected, Sewer Connected, Water Connected
Community & HOA
Community
- Subdivision: Speedway Woods
HOA
- Has HOA: Yes
- HOA fee: $267 annually
- HOA phone: 317-504-0000
Location
- Region: Indianapolis
Financial & listing details
- Price per square foot: $121/sqft
- Tax assessed value: $382,900
- Annual tax amount: $4,324
- Date on market: 7/30/2026
- Cumulative days on market: 3 days
- Electric utility on property: Yes
Estimated market value
Not available
Estimated sales range
Not available
Not available
Price history
| Date | Event | Price |
|---|---|---|
| 7/30/2026 | Listed for sale | $315,000+42.2%$121/sqft |
Source:  MIBOR as distributed by MLS GRID #22116564 Report a problem MIBOR as distributed by MLS GRID #22116564 Report a problem | ||
| 8/7/2020 | Sold | $221,500+1.6%$85/sqft |
Source: Public Record Report a problem | ||
| 7/1/2020 | Pending sale | $218,000$84/sqft |
Source: MIBOR REALTOR Association #21706790 Report a problem | ||
| 6/29/2020 | Price change | $218,000-3.1%$84/sqft |
Source: MIBOR REALTOR Association #21706790 Report a problem | ||
| 5/23/2020 | Pending sale | $225,000$86/sqft |
Source: MIBOR REALTOR Association #21706790 Report a problem | ||
| 5/22/2020 | Listed for sale | $225,000+61.9%$86/sqft |
Source: MIBOR REALTOR Association #21706790 Report a problem | ||
| 6/3/2015 | Sold | $139,001-0.6%$53/sqft |
Source: MIBOR as distributed by MLS GRID #21341804 Report a problem | ||
| 5/2/2015 | Pending sale | $139,900$54/sqft |
Source: RE/MAX Advanced Realty #21341804 Report a problem | ||
| 4/14/2015 | Price change | $139,900-6.7%$54/sqft |
Source: RE/MAX Advanced Realty #21341804 Report a problem | ||
| 3/21/2015 | Listed for sale | $149,900-6.3%$57/sqft |
Source: Advanced Realty, LLC #21341804 Report a problem | ||
| 7/7/2014 | Listing removed | $159,900$61/sqft |
Source: West #21275368 Report a problem | ||
| 2/19/2014 | Price change | $159,900-3.1%$61/sqft |
Source: West #21275368 Report a problem | ||
| 9/25/2013 | Price change | $165,000-2.9%$63/sqft |
Source: The Indy Realty Shop #21252234 Report a problem | ||
| 8/25/2013 | Listed for sale | $170,000$65/sqft |
Source: The Indy Realty Shop #21252234 Report a problem | ||
Public tax history
| Year | Property taxes | Tax assessment |
|---|---|---|
| 2025 | $3,951 +4.2% | $382,900 +15.1% |
| 2024 | $3,792 +4.5% | $332,800 +3.5% |
| 2023 | $3,630 +10.4% | $321,400 +5.8% |
| 2022 | $3,289 +30.5% | $303,700 +26.6% |
| 2021 | $2,521 -1.6% | $239,800 +29.4% |
| 2020 | $2,561 +32.5% | $185,300 -1.5% |
| 2019 | $1,933 +1.7% | $188,100 +15% |
| 2018 | $1,902 +0.3% | $163,600 +3.2% |
| 2017 | $1,897 +5.9% | $158,600 +2.7% |
| 2016 | $1,791 -37.7% | $154,500 +8% |
| 2014 | $2,873 +105.2% | $143,100 +4.3% |
| 2013 | $1,400 | $137,200 -0.4% |
| 2012 | $1,400 | $137,800 -5.7% |
| 2011 | -- | $146,100 +7.2% |
| 2010 | $1,363 -7.8% | $136,300 -7.8% |
| 2009 | $1,478 | $147,800 -0.9% |
| 2007 | -- | $149,100 -0.9% |
| 2006 | -- | $150,400 +9.3% |
| 2005 | -- | $137,600 |
| 2004 | -- | $137,600 |
| 2003 | -- | $137,600 +48.1% |
| 2002 | -- | $92,900 +200% |
| 2001 | -- | $30,970 |
| 2000 | -- | $30,970 |
Find assessor info on the county website
Monthly payment
Est. payment
Payment breakdown
Explore the cost of this home by adjusting the details. Changes won't be saved.Climate risks
Neighborhood: Garden City
Nearby schools
GreatSchools rating
- 2/10Westlake Elementary SchoolGrades: PK-6Distance: 1 mi
- 3/10Chapel Hill 7th & 8th Grade CenterGrades: 7-8Distance: 1.8 mi
- NABen Davis Ninth Grade CenterGrades: 9Distance: 1.8 mi
- $270,0003 bd3 ba1.7k sqft748 Speedway Woods Dr, Indianapolis, IN 46224Sold

- $274,2003 bd3 ba3.2k sqft804 Speedway Woods Dr, Indianapolis, IN 46224Off Market

- $240,800-- bd1 ba1.8k sqft745 Charter Woods Dr, Indianapolis, IN 46224Off Market
- $239,400-- bd1 ba1.5k sqft801 Charter Woods Dr, Indianapolis, IN 46224Off Market
- $250,2003 bd2 ba1.5k sqft737 Charter Woods Dr, Indianapolis, IN 46224Off Market
- $230,500-- bd1 ba1.6k sqft810 Speedway Woods Dr, Indianapolis, IN 46224Off Market
- $290,1003 bd3 ba1.8k sqft744 Speedway Woods Dr, Indianapolis, IN 46224Off Market
- $215,600-- bd1 ba1.3k sqft809 Charter Woods Dr, Indianapolis, IN 46224Off Market
A local agent can set up tours, give advice and negotiate with sellers.
Similar homes
- $299,9004 bd2 ba1.8k sqft1005 N Center Dr, Indianapolis, IN 46224Active
 MLS ID #22112600, Merissa Houston, Keller Williams Indy Metro Partners. MIBOR as distributed by MLS GRID
 - $300,0003 bd2 ba2.2k sqft8410 Chapel Glen Dr, Indianapolis, IN 46234Active
 MLS ID #22115920, Elaina Musleh, F.C. Tucker Company. MIBOR as distributed by MLS GRID
 - $299,9004 bd2 ba2.2k sqft1023 Collier St, Indianapolis, IN 46241Active
 MLS ID #22110605, Samuel Hawkins, F.C. Tucker Company. MIBOR as distributed by MLS GRID
 - $324,9004 bd3 ba2k sqft5829 W 30th St, Indianapolis, IN 46224Active
 MLS ID #22112543, Malinda Springston, F.C. Tucker Company. MIBOR as distributed by MLS GRID
 - $309,9993 bd2 ba2.5k sqft439 Lindsay Ct, Indianapolis, IN 46214ActiveMLS ID #22116022, Chuck Bear, eXp Realty, LLC. MIBOR as distributed by MLS GRID
- $259,9003 bd2 ba1.4k sqft5920 W Bertha St, Indianapolis, IN 46241ActiveMLS ID #22116318, Reba Evans, Carpenter, REALTORS®. MIBOR as distributed by MLS GRID
- $264,5003 bd3 ba1.6k sqft1639 Pele Pl, Indianapolis, IN 46214ActiveMLS ID #22117604, Jacqueline Barnett, Brownstone Realty Group. MIBOR as distributed by MLS GRID
- $270,0003 bd2 ba2.4k sqft5551 Meadowood Dr, Indianapolis, IN 46224ActiveMLS ID #22115131, Basim Najeeb, Keller Williams Indy Metro Partners. MIBOR as distributed by MLS GRID
- $240,0004 bd2 ba1.4k sqft3570 Christopher Ln, Indianapolis, IN 46224ActiveMLS ID #22117273, Perla Palma Nunez, Keller Williams Indy Metro Partners. MIBOR as distributed by MLS GRID
- $239,9002 bd1 ba1.7k sqft1719 N Lynhurst Dr, Indianapolis, IN 46224ActiveMLS ID #22117332, Emerson Nehring, CrestPoint Real Estate. MIBOR as distributed by MLS GRID
- $250,0004 bd3 ba1.6k sqft3179 Beeler Ave, Indianapolis, IN 46224ActiveMLS ID #22112842, Gloria Gear, Keller Williams Indy Metro Partners. MIBOR as distributed by MLS GRID
- $289,9003 bd2 ba2.8k sqft2732 Parkwood Dr, Indianapolis, IN 46224ActiveMLS ID #22107159, Maria Zegarra Giraldo, Keller Williams Indy Metro Partners. MIBOR as distributed by MLS GRID
- $235,7503 bd2 ba2k sqft802 S Norfolk St, Indianapolis, IN 46241ActiveMLS ID #22117272, Andres Rodriguez, Rodriguez Real Estate Group. MIBOR as distributed by MLS GRID
- $285,9004 bd3 ba3.1k sqft2224 Gradison Dr, Indianapolis, IN 46214ActiveMLS ID #22110275, Katrina Archie, RE/MAX Advanced Realty. MIBOR as distributed by MLS GRID
- $230,0003 bd3 ba1.7k sqft7901 Oakdale Ln, Indianapolis, IN 46214ActiveMLS ID #22116698, Kerri Sarver, F.C. Tucker Company. MIBOR as distributed by MLS GRID
- $270,0002 bd2 ba1.9k sqft1112 N Lynhurst Dr, Indianapolis, IN 46224ActiveMLS ID #22103708, Kimberly Brennan, New Start Home Realty, LLC. MIBOR as distributed by MLS GRID
- $296,0003 bd3 ba1.7k sqft6706 Oak Lake Dr, Indianapolis, IN 46214ActiveMLS ID #22108227, Rafael Aguilar, Keller Williams Indy Metro NE. MIBOR as distributed by MLS GRID
- $319,9005 bd3 ba3.4k sqft650 Rayham Ct, Indianapolis, IN 46234ActiveMLS ID #22107863, Nardin Eskroos, eXp Realty LLC. MIBOR as distributed by MLS GRID
- $255,0003 bd2 ba1.4k sqft520 Farley Dr, Indianapolis, IN 46214ActiveMLS ID #22115121, Jesse Tucker, Red Umbrella Real Estate LLC. MIBOR as distributed by MLS GRID
- $327,0004 bd3 ba2.2k sqft420 Ashford Ct, Indianapolis, IN 46214ActiveMLS ID #22092272, Ashton Harris, The Stewart Home Group. MIBOR as distributed by MLS GRID
