Welcome home to this well-maintained 3-bedroom, 2-bath ranch nestled in the established Westmount Park neighborhood of Wayne Township on Indianapolis' west side. Offering a combination of major system upgrades and thoughtful interior improvements, this home provides peace of mind and move-in-ready convenience. Over the past few years, the home has received extensive updates, including a new furnace (2023), new roof with drip edge, gutters, and window screens (2024), new water heater (2024), water conditioner (2024), and a brand-new central air conditioning unit (2026). These significant investments allow the next owner to enjoy years of worry-free homeownership. Inside, you'll find additional updates that enhance both comfort and functionality. The kitchen features a new sink and faucet, while the guest bathroom has been refreshed with a new faucet, shower valve, and toilet. Additional improvements include a new dryer (2023), new exterior hose bib (2025), new carpet in the guest bedroom (2026), and new baseboards in two bedrooms, the closets, and hallway (2026), giving the home a fresh, updated feel. Step outside to enjoy the fully fenced backyard, offering the perfect space for pets, entertaining, or simply relaxing. The rear of the property is bordered by mature natural growth, creating a peaceful, private backdrop with no immediate rear neighbors, making it an ideal place to unwind after a long day. Conveniently located near shopping, dining, parks, schools, and easy interstate access, this Westmount Park home offers an exceptional opportunity for buyers looking for a solid, well-cared-for property with the expensive updates already completed. Schedule your private showing today and see all this home has to offer!
Active
Price cut: $5K (7/27)
$255,000
520 Farley Dr, Indianapolis, IN 46214
3beds
1,408sqft
:
Get pre-qualified$1,754/mo
Residential, Single Family Residence
Built in 1999
8,276 Square Feet Lot
$-- Zestimate®
$181/sqft
$37/mo HOA
What's special
Fully fenced backyard
- 8 days |
- 382 |
- 32 |
Likely to sell faster than
Zillow last checked:
Listing updated:
Listed by:
Jesse Tucker 317-402-9605,
Red Umbrella Real Estate LLC
Source: MIBOR as distributed by MLS GRID,MLS#: 22115121
Facts & features
Interior
Bedrooms & bathrooms
- Bedrooms: 3
- Bathrooms: 2
- Full bathrooms: 2
- Main level bathrooms: 2
- Main level bedrooms: 3
Primary bedroom
- Level: Main
- Area: 210 Square Feet
- Dimensions: 15x14
Bedroom 2
- Level: Main
- Area: 120 Square Feet
- Dimensions: 12x10
Bedroom 3
- Level: Main
- Area: 140 Square Feet
- Dimensions: 14x10
Kitchen
- Level: Main
- Area: 160 Square Feet
- Dimensions: 16x10
Living room
- Level: Main
- Area: 240 Square Feet
- Dimensions: 16x15
Heating
- Natural Gas
Cooling
- Central Air
Appliances
- Included: Dishwasher, Electric Oven, Refrigerator
Features
- High Speed Internet, Eat-in Kitchen, Walk-In Closet(s)
- Has basement: No
Interior area
- Total structure area: 1,408
- Total interior livable area: 1,408 sqft
Property
Parking
- Total spaces: 2
- Parking features: Attached
- Attached garage spaces: 2
Features
- Levels: One
- Stories: 1
Lot
- Size: 8,276 Square Feet
Details
- Parcel number: 491202118032000982
- Horse amenities: None
Construction
Type & style
- Home type: SingleFamily
- Architectural style: Ranch,Traditional
- Property subtype: Residential, Single Family Residence
Materials
- Vinyl Siding
- Foundation: Slab
Condition
- New construction: No
- Year built: 1999
Utilities & green energy
- Water: Public
- Utilities for property: Electricity Connected, Sewer Connected, Water Connected
Community & HOA
Community
- Subdivision: Westmount Park
HOA
- Has HOA: Yes
- Amenities included: Trash
- Services included: Trash
- HOA fee: $37 monthly
- HOA phone: 317-541-0000
Location
- Region: Indianapolis
Financial & listing details
- Price per square foot: $181/sqft
- Tax assessed value: $194,600
- Annual tax amount: $2,150
- Date on market: 7/20/2026
- Cumulative days on market: 9 days
- Electric utility on property: Yes
Estimated market value
Not available
Estimated sales range
Not available
Not available
Price history
| Date | Event | Price |
|---|---|---|
| 7/27/2026 | Price change | $255,000-1.9%$181/sqft |
Source:  MIBOR as distributed by MLS GRID #22115121 Report a problem MIBOR as distributed by MLS GRID #22115121 Report a problem | ||
| 7/20/2026 | Listed for sale | $260,000$185/sqft |
Source: MIBOR as distributed by MLS GRID #22115121 Report a problem | ||
Public tax history
| Year | Property taxes | Tax assessment |
|---|---|---|
| 2025 | $2,342 +34.7% | $194,600 -3.1% |
| 2024 | $1,739 +6.7% | $200,800 +32% |
| 2023 | $1,631 -3.3% | $152,100 +7.7% |
| 2022 | $1,687 +7.6% | $141,200 +8.6% |
| 2021 | $1,567 -7.9% | $130,000 +6.7% |
| 2020 | $1,703 +23.5% | $121,800 -7.1% |
| 2019 | $1,379 +4.6% | $131,100 +8.6% |
| 2018 | $1,318 +3.9% | $120,700 +5.9% |
| 2017 | $1,270 +15.9% | $114,000 +7% |
| 2016 | $1,096 +10.6% | $106,500 +7.5% |
| 2014 | $991 +8.7% | $99,100 +3.1% |
| 2013 | $912 | $96,100 +5.4% |
| 2012 | $912 | $91,200 -8.4% |
| 2011 | -- | $99,600 -2.7% |
| 2010 | $1,024 -5.8% | $102,400 -5.8% |
| 2009 | $1,087 | $108,700 -4.8% |
| 2007 | -- | $114,200 -1.6% |
| 2006 | -- | $116,000 -1.5% |
| 2005 | -- | $117,800 |
| 2004 | -- | $117,800 |
| 2003 | -- | $117,800 +68.8% |
| 2002 | -- | $69,800 +200% |
| 2001 | -- | $23,270 |
| 2000 | -- | $23,270 |
Find assessor info on the county website
Monthly payment
Est. payment
Payment breakdown
Explore the cost of this home by adjusting the details. Changes won't be saved.Climate risks
Neighborhood: Chapel Hill-Ben Davis
Nearby schools
GreatSchools rating
- 2/10Westlake Elementary SchoolGrades: PK-6Distance: 0.2 mi
- 3/10Chapel Hill 7th & 8th Grade CenterGrades: 7-8Distance: 0.9 mi
- NABen Davis Ninth Grade CenterGrades: 9Distance: 1 mi
- $245,200-- bd1 ba1.4k sqft514 Farley Dr, Indianapolis, IN 46214Off Market
- $251,1003 bd2 ba1.6k sqft526 Farley Dr, Indianapolis, IN 46214Off Market
- $242,5003 bd2 ba1.4k sqft508 Farley Dr, Indianapolis, IN 46214Off Market
- $262,3003 bd2 ba1.7k sqft532 Farley Dr, Indianapolis, IN 46214Off Market
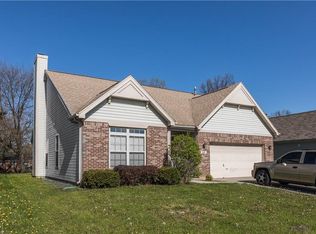
- $226,300-- bd1 ba1.4k sqft521 Farley Dr, Indianapolis, IN 46214Off Market
- $242,300-- bd1 ba1.5k sqft515 Farley Dr, Indianapolis, IN 46214Off Market
- $236,4003 bd2 ba1.4k sqft527 Farley Dr, Indianapolis, IN 46214Off Market
- $239,300-- bd1 ba1.4k sqft538 Farley Dr, Indianapolis, IN 46214Off Market
A local agent can set up tours, give advice and negotiate with sellers.
Similar homes
- $274,9003 bd2 ba1.2k sqft6609 Beech Dr, Indianapolis, IN 46214Active
 MLS ID #22116160, Elizabeth Ewbank, Highgarden Real Estate. MIBOR as distributed by MLS GRID
 - $230,0004 bd2 ba1.4k sqft6932 W 10th St, Indianapolis, IN 46214Active
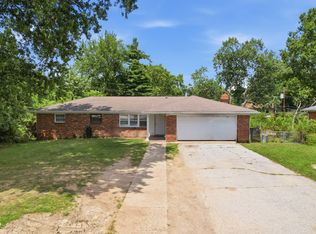 MLS ID #22115129, Marcus Fillyaw, RE/MAX Advanced Realty. MIBOR as distributed by MLS GRID
 - $250,0003 bd2 ba1.2k sqft432 Chapel Hill West Dr, Indianapolis, IN 46214For Sale
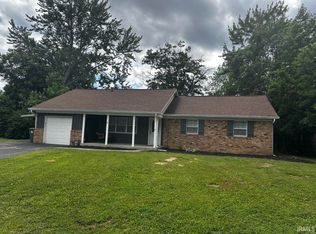 MLS ID #202624362, Fransisco Salazar, Maitlen Realty. IRMLS
 - $240,0004 bd1 ba1.6k sqft6935 Westlake Rd, Indianapolis, IN 46214Active
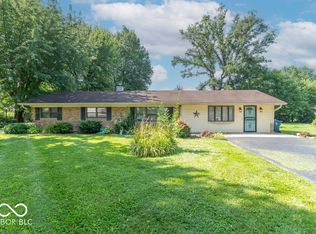 MLS ID #22111547, Cynthia Fay, F.C. Tucker Company. MIBOR as distributed by MLS GRID
 - $215,0003 bd2 ba1k sqft6520 W 15th St, Indianapolis, IN 46214ActiveMLS ID #22114480, Andy Waggoner, Ferris Property Group. MIBOR as distributed by MLS GRID
- $230,0003 bd2 ba1.1k sqft7382 Benoit Dr, Indianapolis, IN 46214ActiveMLS ID #22112436, Andy Deemer, F.C. Tucker Company. MIBOR as distributed by MLS GRID
- $234,9003 bd2 ba1.4k sqft6979 W 13th St, Indianapolis, IN 46214ActiveMLS ID #22106928, Robert Salmons, Entera Realty. MIBOR as distributed by MLS GRID
- $230,0003 bd3 ba1.6k sqft7311 Chapel Villas Dr Unit B, Indianapolis, IN 46214ActiveMLS ID #22115498, Shane Dodge, Carpenter, REALTORS®. MIBOR as distributed by MLS GRID
- $245,0003 bd2 ba1.4k sqft1840 Sandoval Ct, Indianapolis, IN 46214ActiveMLS ID #22102438, Luce Simon-William, L.William Realty LLC. MIBOR as distributed by MLS GRID
- $269,9004 bd3 ba1.6k sqft1502 N Dukane Way, Indianapolis, IN 46214ActiveMLS ID #22104016, Dorothea Thatch, Realty Comp-L Thatch Sr & Asso. MIBOR as distributed by MLS GRID
- $239,0003 bd2 ba1.5k sqft8617 Trumpeter Dr, Indianapolis, IN 46234ActiveMLS ID #22116292, Tyler Renick, Tyler Knows Real Estate LLC. MIBOR as distributed by MLS GRID
- $249,9003 bd2 ba1.5k sqft5803 Elaine St, Indianapolis, IN 46224ActiveMLS ID #22115677, Mia Schulte, eXp Realty LLC. MIBOR as distributed by MLS GRID
- $229,9004 bd3 ba1.4k sqft1214 Topp Creek Dr, Indianapolis, IN 46214ActiveMLS ID #22104452, Stephan Kline, Kline Properties, Inc.. MIBOR as distributed by MLS GRID
- $250,0004 bd3 ba1.6k sqft3179 Beeler Ave, Indianapolis, IN 46224ActiveMLS ID #22112842, Gloria Gear, Keller Williams Indy Metro Partners. MIBOR as distributed by MLS GRID
- $249,9003 bd2 ba1.2k sqft2914 Inverrary Ct, Indianapolis, IN 46234ActiveMLS ID #22113412, Judith Wolfe, F.C. Tucker Company. MIBOR as distributed by MLS GRID
- $194,9003 bd2 ba1.4k sqft1511 N Dukane Way, Indianapolis, IN 46214ActiveMLS ID #22115213, Ben Grise, List With Ben, LLC. MIBOR as distributed by MLS GRID
- $255,0003 bd2 ba1.3k sqft750 Delray Dr, Indianapolis, IN 46241ActiveMLS ID #22110994, Jackie Deppe, Carpenter, REALTORS®. MIBOR as distributed by MLS GRID
- $209,9003 bd2 ba1.5k sqft7558 Rogers Dr, Indianapolis, IN 46214ActiveMLS ID #22110604, Isabella Frazier, Trelora Realty. MIBOR as distributed by MLS GRID
- $270,0003 bd3 ba1.6k sqft8815 Gumwood Ct, Indianapolis, IN 46234ActiveMLS ID #22115168, Tamyra Jenkins, F.C. Tucker Company. MIBOR as distributed by MLS GRID
- $239,9003 bd2 ba1.2k sqft6339 W Ray St, Indianapolis, IN 46241ActiveMLS ID #22111628, Beau Matlock, Matlock Realty Group. MIBOR as distributed by MLS GRID
