Discover an exceptional opportunity at 1214 Topp Creek DR, Indianapolis, IN, USA. Built in 2013, this inviting single-family residence offers 1489 square feet of living space, ready for you to move in and make your own. This property is poised to offer a fresh start in a home designed for comfortable living. This two-story residence thoughtfully accommodates four bedrooms, providing ample private space for all. The home features two full bathrooms and one convenient half bathroom, ensuring everyday ease for residents and guests alike. Further enhancing this property's appeal is an attached garage, offering both security and convenience for vehicles and storage. Set on a generous 8364 square foot lot, this home provides a comfortable footprint for both indoor and outdoor enjoyment. We invite you to experience the lifestyle awaiting you at this remarkable address.
Active
Price cut: $5K (7/28)
$229,900
1214 Topp Creek Dr, Indianapolis, IN 46214
4beds
1,489sqft
:
Get pre-qualified$1,564/mo
Residential, Single Family Residence
Built in 2013
8,276 Square Feet Lot
$-- Zestimate®
$154/sqft
$-- HOA
What's special
One convenient half bathroomAttached garageFour bedrooms
- 66 days |
- 526 |
- 31 |
Likely to sell faster than
Zillow last checked:
Listing updated:
Listed by:
Stephan Kline 317-640-3360,
Kline Properties, Inc.
Source: MIBOR as distributed by MLS GRID,MLS#: 22104452
Facts & features
Interior
Bedrooms & bathrooms
- Bedrooms: 4
- Bathrooms: 3
- Full bathrooms: 2
- 1/2 bathrooms: 1
- Main level bathrooms: 1
Primary bedroom
- Level: Upper
- Area: 210 Square Feet
- Dimensions: 15x14
Bedroom 2
- Level: Upper
- Area: 96 Square Feet
- Dimensions: 12x8
Bedroom 3
- Level: Upper
- Area: 90 Square Feet
- Dimensions: 10x9
Bedroom 4
- Level: Upper
- Area: 90 Square Feet
- Dimensions: 10x9
Kitchen
- Level: Main
- Area: 156 Square Feet
- Dimensions: 13x12
Laundry
- Level: Main
- Area: 42 Square Feet
- Dimensions: 7x6
Living room
- Level: Main
- Area: 272 Square Feet
- Dimensions: 17x16
Heating
- Heat Pump
Cooling
- Central Air
Appliances
- Included: Dishwasher, MicroHood, Electric Oven, Refrigerator
Features
- Eat-in Kitchen, Smart Thermostat
- Has basement: No
Interior area
- Total structure area: 1,489
- Total interior livable area: 1,489 sqft
Property
Parking
- Total spaces: 2
- Parking features: Attached
- Attached garage spaces: 2
Features
- Levels: Two
- Stories: 2
- Patio & porch: Covered
Lot
- Size: 8,276 Square Feet
Details
- Parcel number: 490535117014000982
- Horse amenities: None
Construction
Type & style
- Home type: SingleFamily
- Architectural style: Traditional
- Property subtype: Residential, Single Family Residence
- Attached to another structure: Yes
Materials
- Vinyl Siding
- Foundation: Slab
Condition
- Updated/Remodeled
- New construction: No
- Year built: 2013
Utilities & green energy
- Water: Public
Community & HOA
Community
- Subdivision: Chapelwood Glenn
HOA
- Has HOA: No
Location
- Region: Indianapolis
Financial & listing details
- Price per square foot: $154/sqft
- Annual tax amount: $7,144
- Date on market: 5/27/2026
- Cumulative days on market: 67 days
Estimated market value
Not available
Estimated sales range
Not available
Not available
Price history
| Date | Event | Price |
|---|---|---|
| 7/28/2026 | Price change | $229,900-2.1%$154/sqft |
Source:  MIBOR as distributed by MLS GRID #22104452 Report a problem MIBOR as distributed by MLS GRID #22104452 Report a problem | ||
| 7/13/2026 | Price change | $234,900-2.1%$158/sqft |
Source: MIBOR as distributed by MLS GRID #22104452 Report a problem | ||
| 5/27/2026 | Listed for sale | $239,900$161/sqft |
Source: MIBOR as distributed by MLS GRID #22104452 Report a problem | ||
| 11/6/2023 | Listing removed | -- |
Source: Zillow Rentals Report a problem | ||
| 9/6/2023 | Listed for rent | $1,750$1/sqft |
Source: Zillow Rentals Report a problem | ||
Public tax history
Tax history is unavailable.
Monthly payment
Est. payment
Payment breakdown
Explore the cost of this home by adjusting the details. Changes won't be saved.Climate risks
Neighborhood: Chapel Hill-Ben Davis
Nearby schools
GreatSchools rating
- 4/10Chapelwood Elementary SchoolGrades: PK-6Distance: 0.1 mi
- 3/10Chapel Hill 7th & 8th Grade CenterGrades: 7-8Distance: 0.3 mi
- NABen Davis Ninth Grade CenterGrades: 9Distance: 0.3 mi
- $314,8004 bd2 ba1.5k sqft1212 Topp Creek Dr, Indianapolis, IN 46214Off Market
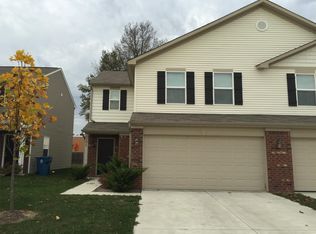
- $---- bd-- ba-- sqft1212 Topp Creek Dr #4BR-PLEX, Indianapolis, IN 46214Off Market
- $370,0008 bd6 ba-- sqft1220 Topp Creek Dr, Indianapolis, IN 46214Sold

- $215,2004 bd3 ba1.5k sqft1222 Topp Creek Dr, Indianapolis, IN 46214Off Market

- $1,9004 bd2 ba1.6k sqft1206 Topp Creek Dr, Indianapolis, IN 46214For Rent
- $322,2004 bd3 ba1.6k sqft1204 Topp Creek Dr, Indianapolis, IN 46214Off Market
- $322,2004 bd3 ba1.5k sqft1226 Topp Creek Dr, Indianapolis, IN 46214Off Market
- $227,1003 bd2 ba1.7k sqft1146 Topp Creek Dr, Indianapolis, IN 46214Off Market
A local agent can set up tours, give advice and negotiate with sellers.
Similar homes
- $279,9003 bd3 ba1.3k sqft3511 Statuette Ct, Indianapolis, IN 46214Active
 MLS ID #22107954, Luis Coronel, Realty of America LLC. MIBOR as distributed by MLS GRID
 - $249,9004 bd2 ba1.4k sqft6637 Sunbury Dr, Indianapolis, IN 46241Active
 MLS ID #22108034, Gino Liongson, LLM Capital. MIBOR as distributed by MLS GRID
 - $228,0003 bd1 ba1k sqft9019 Panorama Ct, Indianapolis, IN 46234Active
 MLS ID #22107217, Jeffrey Cloyd, RE/MAX Advanced Realty. MIBOR as distributed by MLS GRID
 - $245,0003 bd2 ba1.3k sqft5360 Lakeside Manor Dr, Indianapolis, IN 46254Active
 MLS ID #22113028, Kendall Bullock, Keller Williams Indy Metro NE. MIBOR as distributed by MLS GRID
 - $255,0004 bd3 ba2.1k sqft3956 Beaconsfield Ln, Indianapolis, IN 46228ActiveMLS ID #22113230, Rolland Vickrey, Harcourt Real Estate Team. MIBOR as distributed by MLS GRID
- $229,9004 bd3 ba1.6k sqft11539 Tahoe Way, Indianapolis, IN 46235ActiveMLS ID #22115630, Lori Summers, Broker Direct Realty, LLC. MIBOR as distributed by MLS GRID
- $195,0003 bd2 ba1k sqft2727 N Rural St, Indianapolis, IN 46218ActiveMLS ID #22115757, Mina Kadhum, Trueblood Real Estate. MIBOR as distributed by MLS GRID
- $259,0003 bd2 ba1k sqft4439 Dabny Cir, Indianapolis, IN 46254ActiveMLS ID #22103980, Terre Sommers, Wilson Trust Realty LLC. MIBOR as distributed by MLS GRID
- $209,9993 bd3 ba1.7k sqft937 Ardsley Dr, Indianapolis, IN 46234ActiveMLS ID #22102260, Manoucheka Lacoste, Keller Williams Indy Metro NE. MIBOR as distributed by MLS GRID
- $259,9003 bd3 ba2k sqft3108 Everbloom Way, Indianapolis, IN 46217ActiveMLS ID #22115600, Diana Elmore, Realty World-Turtle Crk Realty. MIBOR as distributed by MLS GRID
- $255,0003 bd3 ba2k sqft2032 Southernwood Ln, Indianapolis, IN 46231ActiveMLS ID #22110743, Alex Akinyosoye, Zion Group REALTORS, LLC. MIBOR as distributed by MLS GRID
- $265,0003 bd2 ba1.3k sqft5065 Emmert Dr, Indianapolis, IN 46221ActiveMLS ID #22110944, Beverly Coombs, Carpenter, REALTORS®. MIBOR as distributed by MLS GRID
- $235,0003 bd2 ba1.1k sqft5406 Cradle River Ct, Indianapolis, IN 46221ActiveMLS ID #22080789, Laura Moreno, F.C. Tucker Company. MIBOR as distributed by MLS GRID
- $219,9003 bd2 ba1.6k sqft5725 E Greenfield Ave, Indianapolis, IN 46219ActiveMLS ID #22096458, Gregory Geller, F.C. Tucker Company. MIBOR as distributed by MLS GRID
- $229,0003 bd2 ba1.2k sqft6435 Birds Eye Dr, Indianapolis, IN 46203ActiveMLS ID #22097674, Shamyl Tufail, eXp Realty, LLC. MIBOR as distributed by MLS GRID
- $265,0004 bd3 ba1.8k sqft11449 E 10th St, Indianapolis, IN 46229ActiveMLS ID #22116480, Joseph Hohmann, JF Property Group. MIBOR as distributed by MLS GRID
- $249,9003 bd3 ba1.7k sqft4722 Eva Ct, Indianapolis, IN 46227ActiveMLS ID #22111534, Mia Chatman, Austyn Avenue Real Estate. MIBOR as distributed by MLS GRID
- $254,8993 bd2 ba1.5k sqft907 Baden Manor Dr, Indianapolis, IN 46217ActiveMLS ID #22096013, Terri Didion, American Dream Real Estate. MIBOR as distributed by MLS GRID
- $224,9002 bd2 ba1.2k sqft6018 Riva Ridge Dr, Indianapolis, IN 46237For Sale By Owner
- $245,0003 bd2 ba1.3k sqft4427 Rhapsody Ln, Indianapolis, IN 46235ActiveMLS ID #22114601, Lori Davis Smith, Highgarden Real Estate. MIBOR as distributed by MLS GRID
