Just down the street from Westlake Elementary School, this beautifully renovated, all brick, 3-bedroom, 1.5-bath ranch offers both a warm charm and modern style. Situated on a spacious 1/3-acre lot on a quiet street, this well-built home offers the perfect combination of thoughtful updates, comfortable living, and outdoor space. Step inside to discover gorgeous hardwood floors that flow throughout the home, adding character to every room, accented by fresh neutral paint and white trim. The fully remodeled kitchen features brand-new Shaker cabinetry, new sleek stainless steel appliances, stunning quartz counters and new fixtures and hardware. The kitchen is large enough to accommodate multiple cooks in the kitchen or even add an island in the center and is connected to a light-filled dining area. Each of the three bedrooms offers generous closet space and lighted ceiling fans for year-round comfort- with the same beautiful original hardwood flooring as the living room. The beautifully updated bathrooms showcase high-end finishes that make getting ready for the day feel like an upscale experience. Outside, you'll appreciate the private, fully fenced backyard, providing plenty of room for pets, play, gardening, or entertaining. Relax on the brick patio beneath the covered awning, creating the perfect shaded space for morning coffee or summer barbecues. A spacious 2-car attached garage provides ample parking and a whole wall of cabinets for storage, and you have pull-down stairs for easy attic access. While the extensive aesthetic updates are front and center, you'll have extra comfort knowing the Rheem furnace/AC are only 4 years old. With quality renovations throughout and a large yard in a convenient location close to shopping, dining, parks, schools, and major interstates, this house really feels like home! Ask your realtor about the possible interest rate buydowns being offered by the seller!
Pending
Price cut: $5K (9/23)
$259,900
6609 Beech Dr, Indianapolis, IN 46214
3beds
1,207sqft
Residential, Single Family Residence
Built in 1957
0.34 Acres Lot
$-- Zestimate®
$215/sqft
$-- HOA
What's special
New fixtures and hardwareBrand-new shaker cabinetryQuiet streetStunning quartz countersFully remodeled kitchenBeautifully renovated all brickPrivate fully fenced backyard
- 86 days
- 384
- 29
Zillow last checked:
Listing updated:
Listed by:
Elizabeth Ewbank lewbank@highgarden.com,
Highgarden Real Estate
Source: MIBOR as distributed by MLS GRID,MLS#: 22116160
Facts & features
Interior
Bedrooms & bathrooms
- Bedrooms: 3
- Bathrooms: 2
- Full bathrooms: 1
- 1/2 bathrooms: 1
- Main level bathrooms: 2
- Main level bedrooms: 3
Primary bedroom
- Level: Main
- Area: 196 Square Feet
- Dimensions: 14x14
Bedroom 2
- Level: Main
- Area: 154 Square Feet
- Dimensions: 14x11
Bedroom 3
- Level: Main
- Area: 100 Square Feet
- Dimensions: 10x10
Kitchen
- Level: Main
- Area: 187 Square Feet
- Dimensions: 17x11
Living room
- Level: Main
- Area: 266 Square Feet
- Dimensions: 19x14
Heating
- Forced Air, Natural Gas
Cooling
- Central Air
Appliances
- Included: Dishwasher, MicroHood, Gas Oven, Refrigerator, Water Heater
- Laundry: Connections All, Laundry Closet
Features
- Ceiling Fan(s), High Speed Internet, Eat-in Kitchen, Smart Thermostat
- Has basement: No
Interior area
- Total structure area: 1,207
- Total interior livable area: 1,207 sqft
Property
Parking
- Total spaces: 2
- Parking features: Attached
- Attached garage spaces: 2
Features
- Levels: One
- Stories: 1
- Fencing: Fenced,Full
Lot
- Size: 0.34 Acres
Details
- Parcel number: 491202110008000900
- Horse amenities: None
Construction
Type & style
- Home type: SingleFamily
- Architectural style: Ranch
- Property subtype: Residential, Single Family Residence
Materials
- Brick
- Foundation: Block
Condition
- Updated/Remodeled
- New construction: No
- Year built: 1957
Utilities & green energy
- Water: Public
Community & HOA
Community
- Subdivision: Bicknells
HOA
- Has HOA: No
Location
- Region: Indianapolis
Financial & listing details
- Price per square foot: $215/sqft
- Tax assessed value: $184,600
- Annual tax amount: $1,860
- Date on market: 7/24/2026
- Cumulative days on market: 87 days
Estimated market value
Not available
Estimated sales range
Not available
Not available
Price history
| Date | Event | Price |
|---|---|---|
| 10/5/2026 | Pending sale | $259,900$215/sqft |
Source:  MIBOR as distributed by MLS GRID #22116160 Report a problem MIBOR as distributed by MLS GRID #22116160 Report a problem | ||
| 9/23/2026 | Price change | $259,900-1.9%$215/sqft |
Source: MIBOR as distributed by MLS GRID #22116160 Report a problem | ||
| 8/28/2026 | Price change | $264,900-3.6%$219/sqft |
Source: MIBOR as distributed by MLS GRID #22116160 Report a problem | ||
| 7/24/2026 | Listed for sale | $274,900+83.3%$228/sqft |
Source: MIBOR as distributed by MLS GRID #22116160 Report a problem | ||
| 3/26/2026 | Sold | $150,000-16.7%$124/sqft |
Source: Public Record Report a problem | ||
| 2/4/2026 | Price change | $180,000-14.3%$149/sqft |
Source: Owner Report a problem | ||
| 1/22/2026 | Pending sale | $210,000$174/sqft |
Source: Owner Report a problem | ||
| 1/12/2026 | Listed for sale | $210,000+127%$174/sqft |
Source: Owner Report a problem | ||
| 7/30/2007 | Sold | $92,500$77/sqft |
Source: MIBOR as distributed by MLS GRID #2729113 Report a problem | ||
Public tax history
| Year | Property taxes | Tax assessment |
|---|---|---|
| 2025 | $1,381 +10.2% | $184,600 +11.3% |
| 2024 | $1,253 +11.3% | $165,900 +0.4% |
| 2023 | $1,126 +91.1% | $165,200 +7.8% |
| 2022 | $589 +343.6% | $153,200 +19.8% |
| 2021 | $133 | $127,900 +14.5% |
| 2020 | -- | $111,700 +4.8% |
| 2019 | -- | $106,600 +6% |
| 2018 | $32 -64.3% | $100,600 +6.2% |
| 2017 | $90 +51.9% | $94,700 +24.8% |
| 2016 | $59 | $75,900 -4.2% |
| 2014 | $59 | $79,200 +7.9% |
| 2013 | $59 | $73,400 -2.8% |
| 2012 | -- | $75,500 -3.1% |
| 2011 | -- | $77,900 -2.6% |
| 2010 | -- | $80,000 -2.6% |
| 2009 | -- | $82,100 -18.7% |
| 2007 | -- | $101,000 -0.7% |
| 2006 | -- | $101,700 +11.5% |
| 2005 | -- | $91,200 |
| 2004 | -- | $91,200 |
| 2003 | -- | $91,200 +107.7% |
| 2002 | -- | $43,900 +200.1% |
| 2001 | -- | $14,630 |
| 2000 | -- | $14,630 |
Find assessor info on the county website
Monthly payment
Est. payment
Payment breakdown
Explore the cost of this home by adjusting the details. Changes won't be saved.Climate risks
Neighborhood: Chapel Hill-Ben Davis
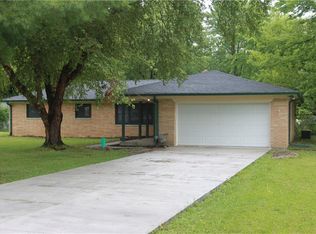

Similar homes
- $239,9953 bd2 ba1.2k sqft432 Chapel Hill West Dr, Indianapolis, IN 46214Active
 MLS ID #22129552, Phillip Tinsley, House Counsel Realty. MIBOR as distributed by MLS GRID
 - $260,0003 bd1 ba1.3k sqft7902 W County Line Rd, Camby, IN 46113Active
 MLS ID #22131859, Magdalena Garcia, White Stag Realty, LLC. MIBOR as distributed by MLS GRID
 - $250,0003 bd2 ba1.6k sqft4646 Woodland Dr, Indianapolis, IN 46254Active
 MLS ID #22120873, Zachary Purdy, Berkshire Hathaway HomeServices. MIBOR as distributed by MLS GRID
 - $270,0003 bd2 ba1.3k sqft6118 Nolte St, Indianapolis, IN 46221Active
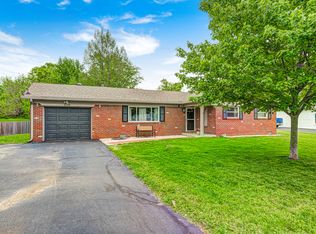 MLS ID #22098752, Sherry Minkis, Sherry Minkis. MIBOR as distributed by MLS GRID
