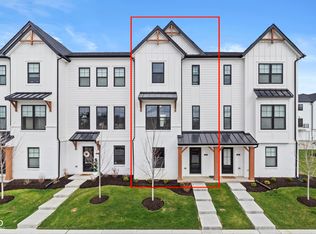
Ready now! Discover this stunning new construction townhome at 4476 Yellowwood Avenue in Brownsburg. This thoughtfully designed 3-story townhome offers an exceptional living experience with quality craftsmanship throughout. You'll love the exciting features of this townhome, which include 3 bedrooms, 3.5 bathrooms, a first-floor guest suite, an open-concept living space, an electric fireplace, a deck, a 2-car rear-load garage, and more! The townhome showcases careful attention to detail with a functional floorplan that maximizes comfort and convenience. The open-concept design creates seamless flow between living areas, making it ideal for both relaxation and hosting guests. Located in a desirable Brownsburg neighborhood, this home offers excellent proximity to parks for outdoor recreation and family activities. The area provides a perfect blend of suburban tranquility while maintaining convenient access to local amenities and services. This Quick Move-In home presents an excellent opportunity to own a brand-new residence in one of Brownsburg's sought-after neighborhoods. The combination of thoughtful design, quality construction, and desirable location makes this an exceptional choice for discerning buyers.
Pending
Price cut: $2K (5/29)
$307,990
4476 Yellowwood Ave, Brownsburg, IN 46112
3beds
1,716sqft
:
Get pre-qualified$2,191/mo
Residential, Townhouse
Built in 2026
1,306 Square Feet Lot
$-- Zestimate®
$179/sqft
$220/mo HOA
What's special
First-floor guest suiteElectric fireplaceOpen-concept living space
- 156 days |
- 11 |
- 0 |
Zillow last checked:
Listing updated:
Listed by:
Jennifer Mencias 630-800-8371,
M/I Homes of Indiana, L.P.
Source: MIBOR as distributed by MLS GRID,MLS#: 22087085
Facts & features
Interior
Bedrooms & bathrooms
- Bedrooms: 3
- Bathrooms: 4
- Full bathrooms: 3
- 1/2 bathrooms: 1
- Main level bathrooms: 1
- Main level bedrooms: 1
Primary bedroom
- Level: Upper
- Area: 168 Square Feet
- Dimensions: 12 x 14
Bedroom 2
- Level: Upper
- Area: 144 Square Feet
- Dimensions: 12 x 12
Bedroom 3
- Level: Main
- Area: 90 Square Feet
- Dimensions: 10 x 9
Breakfast room
- Level: Upper
- Area: 120 Square Feet
- Dimensions: 10 x 12
Family room
- Level: Upper
- Area: 255 Square Feet
- Dimensions: 17 x 15
Kitchen
- Level: Upper
- Area: 130 Square Feet
- Dimensions: 10 x 13
Laundry
- Level: Upper
- Area: 18 Square Feet
- Dimensions: 6 x 3
Heating
- Forced Air
Cooling
- Central Air
Appliances
- Included: Dishwasher, Electric Water Heater, Disposal, Microwave, Gas Oven
- Laundry: Laundry Room, Upper Level
Features
- Attic Access, Double Vanity, Kitchen Island, Pantry, Smart Thermostat, Walk-In Closet(s)
- Has basement: No
- Attic: Access Only
- Number of fireplaces: 1
- Fireplace features: Electric, Family Room
Interior area
- Total structure area: 1,716
- Total interior livable area: 1,716 sqft
Property
Parking
- Total spaces: 2
- Parking features: Attached, Garage Door Opener, Garage Faces Rear
- Attached garage spaces: 2
- Details: Garage Parking Other(Garage Door Opener)
Features
- Levels: Three Or More
- Patio & porch: Covered, Deck
- Exterior features: Lighting
Lot
- Size: 1,306 Square Feet
- Features: Sidewalks
Details
- Parcel number: 320723311027000016
- Horse amenities: None
Construction
Type & style
- Home type: Townhouse
- Architectural style: Other
- Property subtype: Residential, Townhouse
- Attached to another structure: Yes
Materials
- Brick, Cement Siding
- Foundation: Slab
Condition
- New Construction
- New construction: Yes
- Year built: 2026
Details
- Builder name: M/I Homes
Utilities & green energy
- Water: Public
- Utilities for property: Electricity Connected, Sewer Connected, Water Connected
Community & HOA
Community
- Features: Low Maintenance Lifestyle
- Security: Smoke Detector(s)
- Subdivision: Trailside
HOA
- Has HOA: Yes
- Amenities included: Dog Park, Maintenance, Trail(s)
- Services included: Association Home Owners
- HOA fee: $220 monthly
- HOA phone: 800-932-6636
Location
- Region: Brownsburg
Financial & listing details
- Price per square foot: $179/sqft
- Date on market: 3/3/2026
- Cumulative days on market: 155 days
- Electric utility on property: Yes
Estimated market value
Not available
Estimated sales range
Not available
Not available
Price history
| Date | Event | Price |
|---|---|---|
| 6/9/2026 | Pending sale | $307,990$179/sqft |
Source:  MIBOR as distributed by MLS GRID #22087085 Report a problem MIBOR as distributed by MLS GRID #22087085 Report a problem | ||
| 5/29/2026 | Price change | $307,990-0.6%$179/sqft |
Source: MIBOR as distributed by MLS GRID #22087085 Report a problem | ||
| 4/30/2026 | Price change | $309,990-1.6%$181/sqft |
Source: MIBOR as distributed by MLS GRID #22087085 Report a problem | ||
| 4/2/2026 | Price change | $314,990-1.9%$184/sqft |
Source: MIBOR as distributed by MLS GRID #22087085 Report a problem | ||
| 2/7/2026 | Price change | $320,990-3%$187/sqft |
Source:  M/I Homes Report a problem M/I Homes Report a problem | ||
| 1/29/2026 | Price change | $330,990-4.4%$193/sqft |
Source: M/I Homes Report a problem | ||
| 10/2/2025 | Listed for sale | $346,060$202/sqft |
Source: M/I Homes Report a problem | ||
Public tax history
Tax history is unavailable.
Monthly payment
Est. payment
Payment breakdown
Explore the cost of this home by adjusting the details. Changes won't be saved.Climate risks
Neighborhood: 46112
Nearby schools
GreatSchools rating
- 8/10White Lick Elementary SchoolGrades: K-5Distance: 1 mi
- 8/10Brownsburg West Middle SchoolGrades: 6-8Distance: 1 mi
- 10/10Brownsburg High SchoolGrades: 9-12Distance: 1.4 mi
Schools provided by the listing agent
- Elementary: White Lick Elementary School
- Middle: Brownsburg West Middle School
- High: Brownsburg High School
Source: MIBOR as distributed by MLS GRID. This data may not be complete. We recommend contacting the local school district to confirm school assignments for this home.
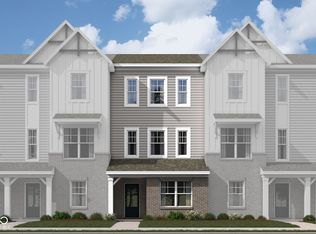
- $299,0003 bd4 ba1.6k sqft4478 Yellowwood Ave, Brownsburg, IN 46112Sold
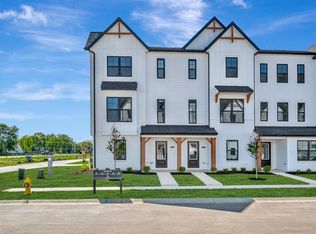
- $327,9903 bd4 ba1.8k sqft4472 Yellowwood Ave, Brownsburg, IN 46112Sold
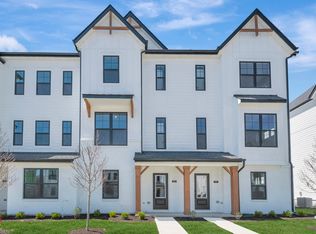
- $309,9903 bd4 ba1.7k sqft4482 Yellowwood Ave, Brownsburg, IN 46112Pending
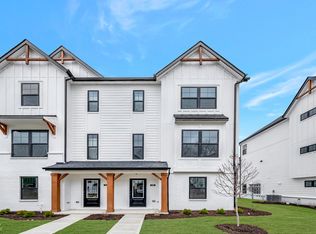
- $323,7503 bd4 ba1.8k sqft4486 Yellowwood Ave, Brownsburg, IN 46112Sold
- $327,9903 bd4 ba1.8k sqft4494 Yellowwood Ave, Brownsburg, IN 46112New Construction
- $289,9902 bd3 ba1.6k sqft4477 Yellowwood Ave, Brownsburg, IN 46112Sold
- $306,0003 bd4 ba1.7k sqft4475 Yellowwood Ave, Brownsburg, IN 46112Sold
- $312,9903 bd4 ba1.7k sqft4498 Yellowwood Ave, Brownsburg, IN 46112New Construction
A local agent can set up tours, give advice and negotiate with sellers.
Similar homes
- $312,9903 bd4 ba1.7k sqft4498 Yellowwood Ave, Brownsburg, IN 46112Active
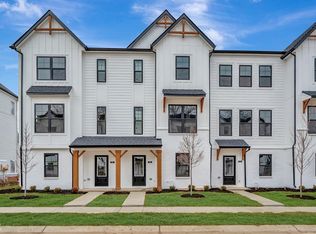 MIBOR as distributed by MLS GRID
 - $327,9903 bd4 ba1.8k sqft4494 Yellowwood Ave, Brownsburg, IN 46112Active
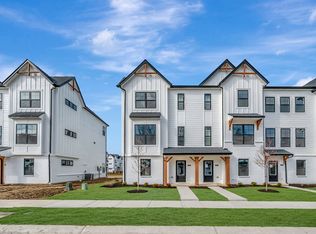 MIBOR as distributed by MLS GRID
 - $304,8913 bd3 ba1.5k sqft3927 Sandpiper Way, Brownsburg, IN 46112Active
 MIBOR as distributed by MLS GRID
 - $299,9002 bd3 ba1.8k sqft4541 Pennsy Way, Brownsburg, IN 46112Active
 MLS ID #22092883, Abolaji Kelani, F.C. Tucker Company. MIBOR as distributed by MLS GRID
 - $316,4142 bd2 ba1.3k sqft3935 Sandpiper Way, Brownsburg, IN 46112ActiveMIBOR as distributed by MLS GRID
- $334,2083 bd3 ba1.6k sqft3934 Sandpiper Way, Brownsburg, IN 46112New ConstructionOlthof Homes
- $288,4173 bd2 ba1.4k sqft3951 Sandpiper Way, Brownsburg, IN 46112ActiveMIBOR as distributed by MLS GRID
- $299,9903 bd3 ba1.8k sqft6289 Lewis St, Brownsburg, IN 46112New ConstructionRyan Homes
- $306,0632 bd2 ba1.3k sqft3947 Sandpiper Way, Brownsburg, IN 46112ActiveMIBOR as distributed by MLS GRID
- $280,0002 bd2 ba1.3k sqft8538 Goldfinch Rd, Brownsburg, IN 46112ActiveMIBOR as distributed by MLS GRID
- $365,0003 bd3 ba2.3k sqft6948 Sablecliff Way, Brownsburg, IN 46112ActiveMLS ID #22118097, Corey Dawkins, Keller Williams Indy Metro NE. MIBOR as distributed by MLS GRID
- $313,1413 bd3 ba1.4k sqft2726 Smith Rd, Plainfield, IN 46168ActiveMIBOR as distributed by MLS GRID
- $250,0003 bd3 ba1.8k sqft9583 Beckett St, Avon, IN 46123ActiveMLS ID #22114092, Rosie Berzenye, T&H Realty Services, Inc.. MIBOR as distributed by MLS GRID
- $457,5454 bd3 ba2.5k sqft6942 Rusty Nail Ct, Brownsburg, IN 46112ActiveMLS ID #22115651, Jamie Hall, Carpenter, REALTORS®. MIBOR as distributed by MLS GRID
- $394,0523 bd2 ba1.7k sqft7224 Rose Hill Ave, Brownsburg, IN 46112ActiveMIBOR as distributed by MLS GRID
- $325,3553 bd3 ba1.6k sqft2694 Smith Rd, Plainfield, IN 46168ActiveMIBOR as distributed by MLS GRID
- $292,6863 bd2 ba1.4k sqft2651 Marjorie Ln, Plainfield, IN 46168ActiveMIBOR as distributed by MLS GRID
- $383,8412 bd2 ba1.6k sqft7214 Rose Hill Ave, Brownsburg, IN 46112ActiveMIBOR as distributed by MLS GRID
- $324,9003 bd2 ba1.7k sqft4218 Ashton View Ln, Indianapolis, IN 46268ActiveMLS ID #22118470, Ken B. Stuff, F.C. Tucker Company. MIBOR as distributed by MLS GRID
- $299,3782 bd2 ba1.3k sqft5320 Foxley Park Ln, Avon, IN 46123ActiveMIBOR as distributed by MLS GRID
