YOUR DREAM COUNTRY HOME AWAITS in Corsicana, TX. Welcome to your own private retreat where wide open skies, fresh country air and over an acre of land are all yours! This stunning brand-new 4-bedroom, 2-bathroom double-wide manufactured home is perfectly situated on a spacious 1 acre interior lot OUTSIDE CITY LIMITS, offering the ultimate blend of modern comfort and rural freedom. Step inside and fall in love with a bright open concept floor plan designed for real living. The gorgeous modern kitchen boasts generous counter space and abundant storage, making it perfect for cooking, entertaining and creating lasting family memories. Four spacious bedrooms and two full bathrooms provide all the room you need for a growing family, guests or a dedicated home office. Outside is where the magic truly happens. Over an acre of beautiful land is ready for YOUR vision bring your horses, start a garden, build a hobby farm or simply enjoy the peace and tranquility that only country living can offer. Wake up to breathtaking sunrises and end your evenings stargazing under wide open Texas skies. Property Highlights: Brand New Never Lived In! 4 Bedrooms, 2 Full Bathrooms, 1 Acre interior lot, Outside City Limits. Open Concept Living & Dining, Modern Kitchen with Ample Storage. Horse Friendly, Room to Garden & Roam. Move-In Ready, Only 1 Hour from Downtown Dallas, Peaceful Corsicana, TX Location. Properties like this disappear fast! Don’t miss your chance to own this incredible country home. Schedule your private showing TODAY! New Photos Coming Soon!
Under contract
$248,500
709 Alfonso Dr, Corsicana, TX 75110
4beds
1,590sqft
Manufactured Home, Single Family Residence
Built in 2026
1.1 Acres Lot
$-- Zestimate®
$156/sqft
$-- HOA
What's special
Four spacious bedroomsGorgeous modern kitchenAbundant storageGenerous counter spaceHorse friendly
- 44 days |
- 113 |
- 4 |
Likely to sell faster than
Zillow last checked:
Listing updated:
Listed by:
Joel Betancourth 0562283,
JB Real Estate Group, LLC 945-400-7601
Source: NTREIS,MLS#: 21266801
Facts & features
Interior
Bedrooms & bathrooms
- Bedrooms: 4
- Bathrooms: 2
- Full bathrooms: 2
Primary bedroom
- Level: First
- Dimensions: 14 x 13
Bedroom
- Level: First
- Dimensions: 10 x 11
Bedroom
- Level: First
- Dimensions: 11 x 10
Bedroom
- Level: First
- Dimensions: 10 x 11
Dining room
- Level: First
- Dimensions: 10 x 11
Living room
- Level: First
- Dimensions: 12 x 13
Heating
- Central, Electric
Cooling
- Central Air, Ceiling Fan(s), Electric
Appliances
- Included: Dishwasher, Electric Oven, Microwave
- Laundry: Laundry in Utility Room
Features
- Decorative/Designer Lighting Fixtures, Eat-in Kitchen, High Speed Internet, Kitchen Island, Open Floorplan, Pantry, Vaulted Ceiling(s), Walk-In Closet(s)
- Flooring: Luxury Vinyl Plank
- Windows: Bay Window(s)
- Has basement: No
- Number of fireplaces: 1
- Fireplace features: Decorative
Interior area
- Total interior livable area: 1,590 sqft
Video & virtual tour
Property
Parking
- Parking features: Drive Through, Direct Access, Driveway
Features
- Levels: One
- Stories: 1
- Patio & porch: Deck
- Exterior features: Lighting, Private Entrance, Storage
- Pool features: None
Lot
- Size: 1.1 Acres
- Features: Acreage, Interior Lot
Details
- Parcel number: 121594
Construction
Type & style
- Home type: MobileManufactured
- Architectural style: Contemporary/Modern
- Property subtype: Manufactured Home, Single Family Residence
Materials
- Roof: Composition
Condition
- New construction: Yes
- Year built: 2026
Utilities & green energy
- Sewer: Aerobic Septic
- Utilities for property: Septic Available
Community & HOA
Community
- Security: Smoke Detector(s)
- Subdivision: Marcela Hts Add Ph One
HOA
- Has HOA: No
Location
- Region: Corsicana
Financial & listing details
- Price per square foot: $156/sqft
- Annual tax amount: $397
- Date on market: 6/26/2026
- Cumulative days on market: 45 days
- Listing terms: Cash,Conventional,FHA
Estimated market value
Not available
Estimated sales range
Not available
Not available
Price history
| Date | Event | Price |
|---|---|---|
| 7/11/2026 | Contingent | $248,500$156/sqft |
Source: NTREIS #21266801 Report a problem | ||
| 6/26/2026 | Listed for sale | $248,500$156/sqft |
Source: NTREIS #21266801 Report a problem | ||
Public tax history
Tax history is unavailable.
Monthly payment
Climate risks
Neighborhood: 75110
Nearby schools
GreatSchools rating
- 3/10Jose Antonio Navarro Elementary SchoolGrades: K-4Distance: 4.5 mi
- 4/10Collins Middle SchoolGrades: 7-8Distance: 6.1 mi
- 3/10Corsicana High SchoolGrades: 9-12Distance: 6 mi
Schools provided by the listing agent
- Elementary: Bowie
- Middle: Corsicana
- High: Corsicana
- District: Corsicana ISD
Source: NTREIS. This data may not be complete. We recommend contacting the local school district to confirm school assignments for this home.
- $131,600-- bd-- ba816 sqft550 SW County Road 5, Corsicana, TX 75110Off Market
- $393,1003 bd3 ba2.2k sqft544 SW County Road 5, Corsicana, TX 75110Off Market
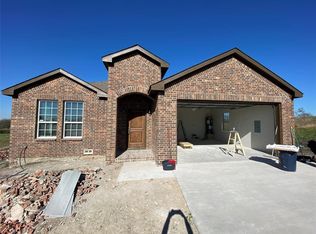
- $43,560-- bd-- ba-- sqft542 SW County Road 5, Corsicana, TX 75110Off Market
- $43,560-- bd-- ba-- sqft538 SW County Road 5, Corsicana, TX 75110Off Market
- $940,800-- bd-- ba3.7k sqft552 SW County Road 5, Corsicana, TX 75110Off Market
- $166,500-- bd-- ba1.2k sqft566 SW County Road 5, Corsicana, TX 75110Off Market
- $59,200-- bd-- ba-- sqft543 SW County Road 5, Corsicana, TX 75110Off Market
- $222,700-- bd1 ba1.2k sqft3332 Knight St, Corsicana, TX 75110Off Market
A local agent can set up tours, give advice and negotiate with sellers.
Similar homes
- $269,9994 bd2 ba1.6k sqft216 N Spikes Rd, Corsicana, TX 75110For Sale
 MLS ID #21352659, Sherry Frye. NTREIS
 - $289,6004 bd2 ba1.6k sqft3727 SW County Road 1160, Corsicana, TX 75110For Sale
 MLS ID #21283593, Shelby Donoho. NTREIS
 - $194,0003 bd2 ba1.9k sqft2135 SW County Road 25, Corsicana, TX 75110For Sale
 MLS ID #21217224, Andrea Martinez. NTREIS
 - $290,0004 bd2 ba1.9k sqft1112 Fm 1839, Corsicana, TX 75110For Sale
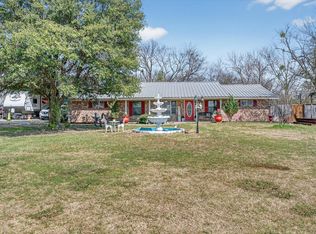 MLS ID #21313212, Christina Cerda. NTREIS
 - $240,0004 bd2 ba2.1k sqft2215 W Park Row Blvd, Corsicana, TX 75110For SaleMLS ID #21232631, Shea Brown. NTREIS
- $219,0003 bd2 ba1.2k sqft419 Carol Ave, Corsicana, TX 75110For SaleMLS ID #21350501, Jeffery Smith. NTREIS
- $250,0003 bd2 ba1.7k sqft540 SE County Road 3105, Corsicana, TX 75109For SaleMLS ID #21202468, Zayra Mendoza. NTREIS
- $235,0004 bd2 ba1.9k sqft536 Forrest Ln, Corsicana, TX 75110For SaleMLS ID #21245673, Kevin Goodman. NTREIS
- $259,0003 bd2 ba1.5k sqft5361 Fm 3383, Corsicana, TX 75110For SaleMLS ID #21217248, Margarita Hayden. NTREIS
- $250,0004 bd2 ba1.4k sqft1305 E 6th Ave, Corsicana, TX 75110For SaleMLS ID #21280150, Ashley Rucker. NTREIS
- $298,9005 bd2 ba2k sqft1217 S 9th St, Corsicana, TX 75110For SaleMLS ID #21348014, Jose Valles. NTREIS
- $249,0004 bd2 ba1.6k sqft1606 Cherry Ave, Corsicana, TX 75110For SaleMLS ID #21256872, Melissa Dunn Smith. NTREIS
- $234,9004 bd2 ba1.9k sqft15955 W Highway 31, Purdon, TX 76679For SaleMLS ID #21231908, Celestina Hillock. NTREIS
- $345,0004 bd3 ba1.9k sqft1009 N Spikes Rd, Corsicana, TX 75110For SaleMLS ID #21284222, Celestina Hillock. NTREIS
- $285,0004 bd3 ba1.9k sqft3817 NW County Road 10, Corsicana, TX 75110For SaleMLS ID #21327324, Christina Cerda. NTREIS
- $225,0003 bd2 ba1.3k sqft201 Hardy Ave, Corsicana, TX 75110For SaleMLS ID #21228935, Christina Cerda. NTREIS
- $245,0003 bd2 ba1.6k sqft915 E 11th Ave, Corsicana, TX 75110For SaleMLS ID #21346340, Santiago De La Rosa. NTREIS
- $258,0003 bd2 ba1.5k sqft1499 Se Cres #3135, Corsicana, TX 75109For SaleMLS ID #21072523, Andrea Martinez. NTREIS
- $295,0003 bd3 ba1.9k sqft1818 Maplewood Ave, Corsicana, TX 75110For SaleMLS ID #21347325, Patti Taylor. NTREIS
- $255,0003 bd2 ba1.3k sqft1206 E 11th Ave, Corsicana, TX 75110For SaleMLS ID #21312836, Joselyn Gonzalez. NTREIS
