Cute country living meets everyday functionality in this move-in ready 4-bedroom, 2-bath home situated on a fully fenced 1-acre property. Designed with versatility in mind, this property is already set up for livestock, 4H or FFA projects, or hobby farming—making it truly ready from day one. The acreage features no-climb horse fencing with a gated entry and direct water access. A 6-person concrete tornado shelter adds peace of mind, while the large driveway offers ample space for RV or camper parking and multiple vehicles. Inside, the home boasts a spacious open-concept layout with rustic charm throughout, including a large living area perfect for gathering and an oversized kitchen with an island and stainless steel appliances. The private primary suite features an ensuite bath, while the additional bedrooms are generously sized with walk-in closets and share a second full bath. A dedicated utility room enhances everyday convenience. Enjoy relaxing on the 12x20 covered front porch or take advantage of the wide-open front and backyard spaces, already tailored for practical country living. Conveniently located just off a major highway, this property offers easy access while maintaining a peaceful rural setting—an ideal blend of comfort, space, and functionality.
Pending
Price cut: $9.5K (8/21)
$224,900
15955 W Highway 31, Purdon, TX 76679
4beds
1,950sqft
Manufactured Home, Single Family Residence
Built in 2019
1 Acres Lot
$223,200 Zestimate®
$115/sqft
$-- HOA
What's special
Rustic charm throughoutDedicated utility roomDirect water accessSpacious open-concept layout
- 199 days
- 47
- 0
Zillow last checked:
Listing updated:
Listed by:
Celestina Hillock 0627624 903-499-9909,
Ebby Halliday Realtors 903-499-9909,
Tammy Carter 0499606 903-641-5243,
Ebby Halliday Realtors
Source: NTREIS,MLS#: 21231908
Facts & features
Interior
Bedrooms & bathrooms
- Bedrooms: 4
- Bathrooms: 2
- Full bathrooms: 2
Primary bedroom
- Features: Ceiling Fan(s), Dual Sinks, En Suite Bathroom, Linen Closet, Separate Shower, Walk-In Closet(s)
- Level: First
- Dimensions: 14 x 15
Bedroom
- Features: Ceiling Fan(s), Walk-In Closet(s)
- Level: First
- Dimensions: 9 x 10
Bedroom
- Features: Walk-In Closet(s)
- Level: First
- Dimensions: 10 x 11
Bedroom
- Features: Walk-In Closet(s)
- Level: First
- Dimensions: 11 x 14
Primary bathroom
- Features: Built-in Features, Dual Sinks, En Suite Bathroom, Linen Closet, Separate Shower
- Level: First
- Dimensions: 9 x 14
Dining room
- Level: First
- Dimensions: 9 x 14
Other
- Features: Built-in Features, Dual Sinks, Linen Closet
- Level: First
- Dimensions: 7 x 10
Kitchen
- Features: Built-in Features, Dual Sinks, Eat-in Kitchen, Kitchen Island, Pantry
- Level: First
- Dimensions: 10 x 14
Laundry
- Features: Utility Sink
- Level: First
- Dimensions: 8 x 14
Living room
- Features: Ceiling Fan(s)
- Level: First
- Dimensions: 14 x 19
Heating
- Central, Electric
Cooling
- Central Air, Ceiling Fan(s), Electric
Appliances
- Included: Dishwasher, Electric Oven, Water Softener, Vented Exhaust Fan
- Laundry: Washer Hookup, Dryer Hookup, Laundry in Utility Room
Features
- Built-in Features, Decorative/Designer Lighting Fixtures, Eat-in Kitchen, Kitchen Island, Open Floorplan, Pantry, Walk-In Closet(s)
- Flooring: Carpet, Hardwood
- Windows: Window Coverings
- Has basement: No
- Has fireplace: No
Interior area
- Total interior livable area: 1,950 sqft
Video & virtual tour
Property
Parking
- Parking features: Gravel
Features
- Levels: One
- Stories: 1
- Patio & porch: Front Porch, Rooftop, Side Porch, Covered, Deck
- Exterior features: Deck, Dog Run, Storage
- Pool features: None
- Fencing: Fenced,Full,Front Yard,Gate
Lot
- Size: 1 Acres
- Features: Back Yard, Cleared, Lawn, Few Trees
Details
- Additional structures: Kennel/Dog Run
- Parcel number: 53460
Construction
Type & style
- Home type: MobileManufactured
- Architectural style: Mobile Home
- Property subtype: Manufactured Home, Single Family Residence
Materials
- Foundation: Pillar/Post/Pier
- Roof: Shingle
Condition
- Year built: 2019
Utilities & green energy
- Sewer: Septic Tank
- Utilities for property: Electricity Available, Electricity Connected, Septic Available
Community & HOA
Community
- Security: Security Gate, Smoke Detector(s)
- Subdivision: Unknown
HOA
- Has HOA: No
Location
- Region: Purdon
Financial & listing details
- Price per square foot: $115/sqft
- Annual tax amount: $2,703
- Date on market: 4/8/2026
- Cumulative days on market: 193 days
- Listing terms: Cash,Conventional,FHA,VA Loan
- Exclusions: Security System and Trampoline, green and red storage building
Estimated market value
$223,200
$212,000 - $234,000
Not available
Price history
| Date | Event | Price |
|---|---|---|
| 9/25/2026 | Pending sale | $224,900$115/sqft |
Source: NTREIS #21231908 Report a problem | ||
| 9/23/2026 | Contingent | $224,900$115/sqft |
Source: NTREIS #21231908 Report a problem | ||
| 9/16/2026 | Listed for sale | $224,900$115/sqft |
Source: NTREIS #21231908 Report a problem | ||
| 9/11/2026 | Contingent | $224,900$115/sqft |
Source: NTREIS #21231908 Report a problem | ||
| 8/21/2026 | Price change | $224,900-4.1%$115/sqft |
Source: NTREIS #21231908 Report a problem | ||
| 8/13/2026 | Price change | $234,400-0.2%$120/sqft |
Source: NTREIS #21231908 Report a problem | ||
| 8/7/2026 | Price change | $234,9000%$120/sqft |
Source: NTREIS #21231908 Report a problem | ||
| 7/15/2026 | Price change | $235,000-5.6%$121/sqft |
Source: NTREIS #21231908 Report a problem | ||
| 6/9/2026 | Price change | $249,000-2.4%$128/sqft |
Source: NTREIS #21231908 Report a problem | ||
| 4/29/2026 | Price change | $255,000-3.8%$131/sqft |
Source: NTREIS #21231908 Report a problem | ||
| 4/8/2026 | Listed for sale | $265,000$136/sqft |
Source: NTREIS #21231908 Report a problem | ||
Public tax history
Tax history is unavailable.
Monthly payment
Climate risks
Neighborhood: 76679
Nearby schools
Schools provided by the listing agent
- Elementary: Bloominggr
- Middle: Bloominggr
- High: Bloominggr
- District: Blooming Grove ISD
Source: NTREIS. This data may not be complete. We recommend contacting the local school district to confirm school assignments for this home.

Similar homes
- $283,0004 bd3 ba2.2k sqft9613 Fm 709 S, Purdon, TX 76679For Sale
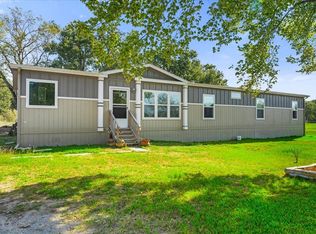 MLS ID #21407245, Katie Foley Freeland-Foley. NTREIS
 - $215,0003 bd2 ba1.5k sqft3896 NW County Road 3111, Purdon, TX 76679For Sale
 MLS ID #21306349, Lou Martin. NTREIS
 - $199,9003 bd2 ba1.2k sqft3711 NW County Road 3112, Purdon, TX 76679For Sale
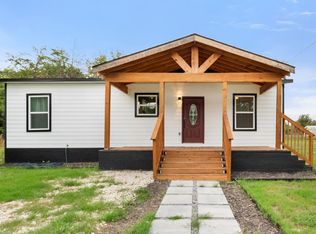 MLS ID #21415156, Aric Bonner. NTREIS
 - $215,0003 bd2 ba1.4k sqft1097 NW County Road 3245, Hubbard, TX 76648For Sale
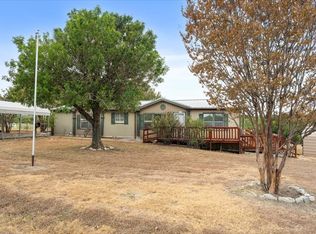 MLS ID #21403763, Margot Foster. NTREIS
