The Chestnut Apartments is a turnkey, 12-unit apartment building located in the heart of Santa Ana. Built in 1983 and just minutes away from the historic Downtown District, this property represents one of the most attractive multifamily investment opportunities in the county. It boasts a compelling 6.2% CAP Rate based on current rental income. Further enhancing the investment potential, buyers have the option to assume the existing financing, which requires only a 30% down payment and features a below-market fixed interest rate that remains in effect through November 2029. This advantageous financing presents a rare opportunity to take advantage of positive leverage, dramatically increasing the cash-on-cash return.
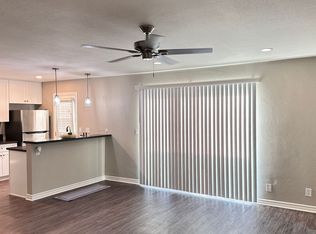
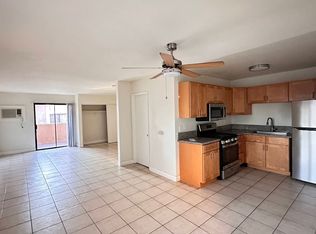

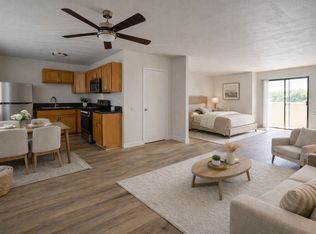
The Chestnut Apartments redefines urban living with spacious studio apartment, each generously proportioned to function as complete one-bedroom units. Enhancing the living experience, every unit is equipped with its own washer and dryer, offering tenants the convenience of in-home laundry facilities. Recent extensive interior renovations elevate the property to new heights, featuring luxurious materials, contemporary kitchens, stainless steel appliances, vinyl/plank flooring, upgraded bathrooms, and a range of other enhancements. The exterior of the property has undergone a fresh transformation with new paint and state-of-theart exterior lighting, adding to the overall appeal.
Previously, ownership had received full approval for the addition of three Accessory Dwelling Units (ADUs). These ADU's, once constructed, add a projected 29.7% increase in gross income.
For sale
Listed by: Morgan Skenderian • Rick Applebaum • Contact: rma@morganskenderian.com
$3,550,000
709 E Chestnut Ave, Santa Ana, CA 92701
--beds
12baths
7,032sqft
Multi Family
Built in 1983
-- sqft lot
$-- Zestimate®
$505/sqft
$-- HOA
What's special
Spacious studio apartmentNew paintLuxurious materialsComplete one-bedroom unitsContemporary kitchensStainless steel appliancesUpgraded bathrooms
- 489 days
- 91
- 3
Zillow last checked:
Listing updated:
Listed by:
Rick Applebaum DRE #01273871 rma@morganskenderian.com,
Morgan Skenderian,
Paul Espinosa DRE #01942627,
Morgan Skenderian
Source: CRMLS,MLS#: PW25111635 Originating MLS: California Regional MLS
Originating MLS: California Regional MLSFacts & features
Interior
Bedrooms & bathrooms
- Bathrooms: 12
Appliances
- Laundry: See Remarks
Features
- Common walls with other units/homes: No Common Walls
Interior area
- Total structure area: 7,032
- Total interior livable area: 7,032 sqft
Property
Parking
- Total spaces: 12
- Parking features: Garage
- Garage spaces: 12
Features
- Levels: Two
- Stories: 2
- Entry location: Street
- Pool features: None
Lot
- Size: 6,848 Square Feet
Details
- Parcel number: 40407212
- Zoning: R3
- Special conditions: Standard
Construction
Type & style
- Home type: MultiFamily
- Property subtype: Multi Family
Condition
- New construction: No
- Year built: 1983
Utilities & green energy
- Sewer: Public Sewer
- Water: Public
Community & HOA
Community
- Features: Biking, Curbs, Park, Street Lights, Sidewalks
- Subdivision: Other
Location
- Region: Santa Ana
Financial & listing details
- Price per square foot: $505/sqft
- Date on market: 5/19/2025
- Cumulative days on market: 490 days
- Listing terms: Cash to Existing Loan
Estimated market value
Not available
Estimated sales range
Not available
$2,328/mo
Price history
| Date | Event | Price |
|---|---|---|
| 5/19/2025 | Listed for sale | $3,550,000$505/sqft |
Source:  CRMLS #PW25111635 Report a problem CRMLS #PW25111635 Report a problem | ||
Public tax history
Tax history is unavailable.
Monthly payment
Est. payment
Payment breakdown
Explore the cost of this home by adjusting the details. Changes won't be saved.Climate risks
Neighborhood: Eastside
- $---- bd1 ba625 sqft709 E Chestnut Ave APT 102, Santa Ana, CA 92701Off Market
- $---- bd1 ba-- sqft709 E Chestnut Ave APT 205, Santa Ana, CA 92701Off Market
- $---- bd1 ba625 sqft709 E Chestnut Ave APT 206, Santa Ana, CA 92701Off Market
- $---- bd1 ba-- sqft709 E Chestnut Ave APT 204, Santa Ana, CA 92701Off Market
Similar homes
- $3,000,0008 bd11 ba8.2k sqft1301 N Broadway, Santa Ana, CA 92706For Sale
 MLS ID #PW26139159, Steven White, SR White and Associates. CRMLS
 - $2,050,00010 bd9 ba5.2k sqft810 S Flower St, Santa Ana, CA 92703For Sale
 MLS ID #NP26200094, Randall Mycorn, R L M Equities. CRMLS
 - $2,900,00022 bd11 ba8.8k sqft1227 W Brook St, Santa Ana, CA 92703For Sale
 MLS ID #OC26030916, Mike Marcu, Mike Marcu, Broker. CRMLS
 - $2,900,00022 bd12 ba8.9k sqft1221 W Brook St, Santa Ana, CA 92703For Sale
 MLS ID #OC26030800, Mike Marcu, Mike Marcu, Broker. CRMLS
Local buyer's agents are ready to help
