Skip main navigation
Sold for $315,000
  • $315,000

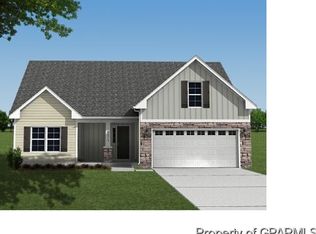
    709 Emerald Park Drive, Winterville, NC 28590

    4beds
    2,015sqft
    Single Family Residence
    Built in 2015
    8,276 Square Feet Lot
    $309,500 Zestimate®
    $156/sqft
    $2,254 Estimated rent

    Home value

    $309,500

    $294,000 - $325,000

    $2,254/mo

    Zestimate® history
    Loading
    Loading...

    Owner options

    List your home for rent

    $2,254/mo

    Rent Zestimate®

    Find your next renter with Zillow Rental Manager. Plus, with online applications, you can quickly screen prospective tenants – for free.

    Learn more

    $2,254/mo

    Rent Zestimate®

    Refinance and save

    $2,573/mo

    Est. payment

    Refinancing to a lower rate could help reduce your monthly payments and save thousands over the life of the loan.

    See today's rates

    $2,573/mo

    Est. payment

    Explore your selling options

    Work with a Zillow partner agent

    Leverage their expertise and Zillow's premium Showcase listings to get your home seen by more buyers.

    Get started

    List with your own agent

    Get your home in front of millions of buyers by listing it on Zillow.

    Learn how to do it

    Sell it yourself

    Take full control of how buyers see your home on Zillow by listing For Sale by Owner (FSBO).

    List your home

    What's special

    Welcome to your dream home in the desirable Winterville community! This beautifully renovated 3-bedroom, 2-bathroom residence boasts modern upgrades and a perfect blend of comfort and style. Step inside to discover an inviting open layout featuring brand-new LVP flooring on the main level, complemented by fresh, neutral paint throughout the entire home. Upstairs, you'll find cozy new carpeting that adds warmth and comfort to the bedrooms. The spacious kitchen is a chef's delight, making it perfect for entertaining or family gatherings. Enjoy the convenience of a 2-car garage and a generously sized fenced backyard, perfect for outdoor relaxation or play. As a resident of this fantastic HOA community, you'll also have access to the community's fantastic amenities, including a sparkling pool that is great for those hot summer days. With a new roof and meticulous renovations, this home is move-in ready and waiting for you! Don't miss the opportunity to make this lovely property your own!

    Zillow last checked:

    Listing updated:

    Listed by:

    John J Jenkins 252-717-5715,

    Keller Williams Realty Points East

    Bought with:

    Mike A Gordon, 360220

    Berkshire Hathaway HomeServices Prime Properties

    Source: Hive MLS,MLS#: 100517414MLS LogoOriginating MLS: Coastal Plains Association of Realtors

    Facts & features

    Interior

    Bedrooms & bathrooms
    • Bedrooms: 4
    • Bathrooms: 3
    • Full bathrooms: 2
    • 1/2 bathrooms: 1
    Rooms
    • Room types: Living Room, Master Bedroom, Laundry, Bedroom 1, Bedroom 2, Bonus Room
    Primary bedroom
    • Level: Second
    Bedroom 1
    • Level: Second
    Bedroom 2
    • Level: Second
    Bonus room
    • Level: Second
    Heating
    • Electric, Heat Pump
    Cooling
    • Central Air
    Appliances
    • Included: Built-In Microwave, Range, Dishwasher
    • Laundry: Laundry Room
    Features
    • Walk-in Closet(s), Solid Surface, Ceiling Fan(s), Walk-in Shower, Walk-In Closet(s)
    • Flooring: Carpet, Laminate, Tile
    • Doors: Thermal Doors
    • Basement: None
    • Attic: Pull Down Stairs
    Interior area
    • Total structure area: 2,015
    • Total interior livable area: 2,015 sqft

    Property

    Parking
    • Total spaces: 2
    • Parking features: Garage Faces Front, Paved
    • Garage spaces: 2
    Accessibility
    • Accessibility features: None
    Features
    • Levels: Two
    • Stories: 2
    • Patio & porch: Covered, Patio, Porch
    • Exterior features: Thermal Doors
    • Pool features: None
    • Fencing: Privacy
    • Waterfront features: None
    Lot
    • Size: 8,276 Square Feet
    • Dimensions: 74 x 110 x 74 x 110
    Details
    • Parcel number: 081652
    • Zoning: R9S
    • Special conditions: Standard

    Construction

    Type & style
    • Home type: SingleFamily
    • Property subtype: Single Family Residence
    Materials
    • Vinyl Siding, Stone Veneer
    • Foundation: Raised, Slab
    • Roof: Shingle
    Condition
    • New construction: No
    • Year built: 2015

    Utilities & green energy

    • Water: Public
    • Utilities for property: Sewer Connected, Water Connected
    Green energy
    • Green verification: None

    Community & HOA

    Community
    • Subdivision: Davenport Farms @ Emerald Park
    HOA
    • Has HOA: Yes
    • Amenities included: Pool, Playground
    • HOA fee: $660 annually
    • HOA name: Emerald Park/Davenport Farms HOA
    Location
    • Region: Winterville

    Financial & listing details

    • Price per square foot: $156/sqft
    • Tax assessed value: $291,909
    • Annual tax amount: $2,939
    • Date on market: 11/18/2025
    • Cumulative days on market: 22 days
    • Listing agreement: Exclusive Right To Sell
    • Listing terms: Cash,Conventional,FHA,VA Loan

    Price history

    DateEventPrice
    12/3/2025Listing removed$2,200$1/sqft
    Source: Hive MLS #100537216 Report a problem
    11/4/2025Price change$2,200-6.4%$1/sqft
    Source: Hive MLS #100537216 Report a problem
    10/21/2025Listed for rent$2,350$1/sqft
    Source: Hive MLS #100537216 Report a problem
    10/1/2025Listing removed$2,350$1/sqft
    Source: Hive MLS #100528601 Report a problem
    9/5/2025Price change$2,350+4.4%$1/sqft
    Source: Hive MLS #100528601 Report a problem
    9/3/2025Listed for rent$2,250$1/sqft
    Source: Hive MLS #100528601 Report a problem
    8/15/2025Sold$315,000+5%$156/sqft
    Source: Hive MLS #100517414 Report a problem
    7/25/2025Contingent$300,000$149/sqft
    Source: Hive MLS #100517414 Report a problem
    7/25/2025Listed for sale$300,000+67.3%$149/sqft
    Source: Hive MLS #100517414 Report a problem
    12/31/2015Sold$179,330+0%$89/sqft
    Source: Hive MLS #50119236 Report a problem
    5/14/2015Listed for sale$179,300$89/sqft
    Source: CAROLYN MCLAWHORN REALTY #119236 Report a problem

    Public tax history

    YearProperty taxesTax assessment
    2025$2,807 $291,909
    2024$2,807 +28.9%$291,909 +57.3%
    2023$2,177 $185,538
    2022$2,177 $185,538
    2021-- $185,538
    2020$2,196 -1.8%$185,538 +3.8%
    2019$2,236 $178,697
    2018-- $178,697
    2017-- $178,697
    2016-- $178,697 +93.9%
    2015-- $92,156
    Find assessor info on the county website

    Neighborhood: 28590

    Nearby schools

    GreatSchools rating
    Schools provided by the listing agent
    • Elementary: Creekside Elementary School
    • Middle: A. G. Cox
    • High: South Central High School

    Source: Hive MLS. This data may not be complete. We recommend contacting the local school district to confirm school assignments for this home.

    Sell for more on Zillow
    Get a Zillow Showcase℠ listing at no additional cost and you could sell for .
    $309,500
    2% more
    +$6,190
    With Zillow Showcase(estimated)
    $315,690
    Sell for more on Zillow
    Get a Zillow Showcase℠ listing at no additional cost and you could sell for .
    $309,500
    2% more
    +$6,190
    With Zillow Showcase(estimated)
    $315,690