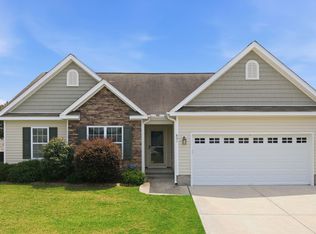
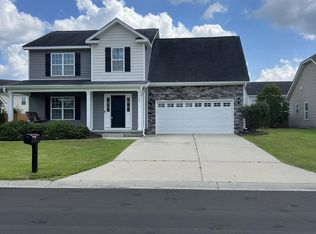
The Wyatt Plan is a split floor plan with three bedrooms on the first floor and a bonus room with closet on the second. Upgrades included are Laminate flooring in the grea room, kitchen and dining room, recessed lighting, ceramic tile flooring in the bath rooms, granite kitchen countertops with tile backsplash and stainless steel appliances. New construction est completion Nov 2015. $2,000 in closing cost with use of preferred attorney.
This property is not currently displayed as for sale or rent on Zillow. This may be different from what's on other websites or public sources.