Skip main navigation
Sold for $275,000
  • $275,000

    801 Emerald Park Drive, Winterville, NC 28590

    3beds
    1,460sqft
    Single Family Residence
    Built in 2014
    7,405 Square Feet Lot
    $-- Zestimate®
    $188/sqft
    $1,860 Estimated rent

    Home value

    Not available

    Estimated sales range

    Not available

    $1,860/mo

    Zestimate® history
    Loading
    Loading...

    Owner options

    List your home for rent

    $1,860/mo

    Rent Zestimate®

    Find your next renter with Zillow Rental Manager. Plus, with online applications, you can quickly screen prospective tenants – for free.

    Learn more

    $1,860/mo

    Rent Zestimate®

    Refinance and save

    $2,357/mo

    Est. payment

    Refinancing to a lower rate could help reduce your monthly payments and save thousands over the life of the loan.

    See today's rates

    $2,357/mo

    Est. payment

    Explore your selling options

    Work with a Zillow partner agent

    Leverage their expertise and Zillow's premium Showcase listings to get your home seen by more buyers.

    Get started

    List with your own agent

    Get your home in front of millions of buyers by listing it on Zillow.

    Learn how to do it

    Sell it yourself

    Take full control of how buyers see your home on Zillow by listing For Sale by Owner (FSBO).

    List your home

    What's special

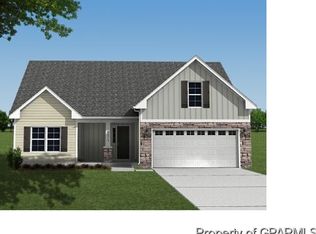
    Charming 3BR, 2BA home in Winterville featuring an open-concept layout and split floor plan ideal for everyday living and entertaining. Bedrooms offer updated Mohawk hypoallergenic carpet. New hot water heater in 2024! Enjoy a private backyard with extended patio, stained wood fencing and a storage barn for added convenience. HOA includes access to a community pool, playground and walking trails. Move-in ready and a must-see! Home comes with refrigerator, GE washer & dryer. Previous home inspection available upon request. HVAC repair completed. Independent roof inspection and repairs are being completed currently.

    Zillow last checked:

    Listing updated:

    Listed by:

    Michelle Lones 252-544-3499,

    Century 21 The Realty Group

    Bought with:

    Courtney Lynne Forehand, 355032

    Berkshire Hathaway HomeServices Prime Properties

    Source: Hive MLS,MLS#: 100571749MLS LogoOriginating MLS: Coastal Plains Association of Realtors

    Facts & features

    Interior

    Bedrooms & bathrooms
    • Bedrooms: 3
    • Bathrooms: 2
    • Full bathrooms: 2
    Rooms
    • Room types: Master Bedroom, Bedroom 1, Bedroom 2, Great Room
    Primary bedroom
    • Level: First
    Bedroom 1
    • Level: First
    Bedroom 2
    • Level: First
    Great room
    • Level: First
    Kitchen
    • Level: First
    Heating
    • Electric, Heat Pump
    Cooling
    • Central Air
    Appliances
    • Included: Electric Oven, Built-In Microwave, See Remarks, Washer, Refrigerator, Dryer, Dishwasher
    • Laundry: Washer Hookup, In Hall, Laundry Room
    Features
    • Master Downstairs, Walk-in Closet(s), Tray Ceiling(s), Ceiling Fan(s), Walk-In Closet(s)
    • Flooring: Carpet, Laminate, Tile
    • Doors: Thermal Doors
    • Windows: Thermal Windows
    • Basement: None
    • Attic: Access Only,Pull Down Stairs
    Interior area
    • Total structure area: 1,460
    • Total interior livable area: 1,460 sqft

    Property

    Parking
    • Total spaces: 4
    • Parking features: Paved
    • Attached garage spaces: 4
    Accessibility
    • Accessibility features: None
    Features
    • Levels: One
    • Patio & porch: None
    • Exterior features: Thermal Doors
    • Pool features: None
    • Fencing: Wood
    • Has view: Yes
    • View description: See Remarks
    • Waterfront features: None
    • Frontage type: See Remarks
    Lot
    • Size: 7,405 Square Feet
    • Dimensions: 110 x 68 110 x 68
    • Features: Level
    Details
    • Additional structures: Shed(s)
    • Parcel number: 081650
    • Zoning: R9S
    • Special conditions: Standard

    Construction

    Type & style
    • Home type: SingleFamily
    • Property subtype: Single Family Residence
    Materials
    • Vinyl Siding, Wood Frame
    • Foundation: Raised, Slab
    • Roof: Shingle
    Condition
    • New construction: No
    • Year built: 2014

    Utilities & green energy

    • Sewer: Public Sewer
    • Water: Public
    • Utilities for property: Sewer Available, Water Available

    Community & HOA

    Community
    • Security: Smoke Detector(s), Security System Owned
    • Subdivision: Davenport Farms @ Emerald Park
    HOA
    • Has HOA: Yes
    • Amenities included: Pool, Playground, Trail(s)
    • HOA fee: $660 annually
    • HOA name: Davenport @ Emerald Park HOA
    • HOA phone: 252-355-2728
    Location
    • Region: Winterville

    Financial & listing details

    • Price per square foot: $188/sqft
    • Tax assessed value: $246,915
    • Annual tax amount: $2,518
    • Date on market: 7/6/2026
    • Cumulative days on market: 15 days
    • Listing agreement: Exclusive Right To Sell
    • Listing terms: Cash,Conventional,FHA,VA Loan

    Price history

    DateEventPrice
    7/22/2026Sold$275,000-1.8%$188/sqft
    Source: Hive MLS #100571749 Report a problem
    7/11/2026Contingent$280,000$192/sqft
    Source: Hive MLS #100571749 Report a problem
    7/6/2026Listed for sale$280,000$192/sqft
    Source: Hive MLS #100571749 Report a problem
    5/14/2026Contingent$280,000$192/sqft
    Source: Hive MLS #100571749 Report a problem
    5/12/2026Listed for sale$280,000+21.7%$192/sqft
    Source: Hive MLS #100571749 Report a problem
    4/8/2022Sold$230,000+43.8%$158/sqft
    Source: Public Record Report a problem
    10/15/2015Sold$159,900+539.6%$110/sqft
    Source: Hive MLS #50115589 Report a problem
    5/29/2014Sold$25,000$17/sqft
    Source: Public Record Report a problem

    Public tax history

    YearProperty taxesTax assessment
    2025$2,519 +0.5%$246,915
    2024$2,507 +33.3%$246,915 +65.7%
    2023$1,881 +0.6%$149,005
    2022$1,869 $149,005
    2021-- $149,005
    2020$1,884 -3.8%$149,005 -1.1%
    2019$1,959 $150,655
    2018-- $150,655
    2017-- $150,655
    2016-- $150,655 -1.4%
    2015-- $152,749
    Find assessor info on the county website

    Neighborhood: 28590

    Nearby schools

    GreatSchools rating
    Schools provided by the listing agent
    • Elementary: Creekside Elementary School
    • Middle: A. G. Cox
    • High: South Central High School

    Source: Hive MLS. This data may not be complete. We recommend contacting the local school district to confirm school assignments for this home.

    Get pre-qualified for a loan
    At Zillow Home Loans, we can pre-qualify you in as little as 5 minutes with no impact to your credit score.

    An equal housing lender. NMLS #10287.