Welcome to 709 Gold Hill Way at Collins Ridge Townes in historic, and picturesque town of Hillsborough, NC! The Linville is one of our two-story townhomes which offers 2,439 sq. ft. of living space, 4 bedrooms, 3 bathrooms, and a 2-car garage. Upon entering the home, you're greeted by the inviting foyer that leads you to the kitchen on the right, which overlooks the dining room and living room, and features stainless steel appliances, quartz countertops, and spacious walk-in pantry, and an island perfect for cooking or entertaining. Just off the right of the living room, you will find your first secondary bedroom connecting to a full bathroom ensuring privacy and conveniency. Out back is the patio, perfect for outdoor entertaining or enjoying beautiful weather. This established townhome community offers future residents' resort-style amenities including a salt-water pool, a clubhouse with fitness center, TWO tennis courts that double as pickleball courts, a dog park, and multiple playgrounds. Collins Ridge Townes residents will also receive included landscaping, exterior cleaning, and more! This community is within a half mile walk from Downtown Hillsborough, while also offering quick access to Interstate 85 AND Interstate 40 - both within just 2 miles. Close to UNC-Chapel Hill, Duke, Research Triangle Park, Streets at Southpoint Shopping, and the well-known Eno River State Park, Collins Ridge offers residents a wonderful mix of convenience and historic charm. Ask about our Smart Home Technology! Come see what the buzz is about! *Pictures are for representational purposes only*
Sold for $398,555
$398,555
709 Gold Hill Way, Hillsborough, NC 27278
4beds
2,439sqft
Townhouse, Residential
Built in 2026
2,613 Square Feet Lot
$398,100 Zestimate®
$163/sqft
$2,603 Estimated rent
Home value
$398,100
$378,000 - $418,000
$2,603/mo
Zestimate® history
Owner options
List your home for rent
$2,603/mo
Rent Zestimate®
Find your next renter with Zillow Rental Manager. Plus, with online applications, you can quickly screen prospective tenants – for free.
$2,603/mo
Rent Zestimate®
Refinance and save
$2,761/mo
Est. payment
Refinancing to a lower rate could help reduce your monthly payments and save thousands over the life of the loan.
$2,761/mo
Est. payment
Explore your selling options
Work with a Zillow partner agent
Leverage their expertise and Zillow's premium Showcase listings to get your home seen by more buyers.
Get startedList with your own agent
Get your home in front of millions of buyers by listing it on Zillow.
Learn how to do itSell it yourself
Take full control of how buyers see your home on Zillow by listing For Sale by Owner (FSBO).
List your homeWhat's special
Zillow last checked:
Listing updated:
Listed by:
Janet Nicole Rogers 252-259-8017,
D.R. Horton, Inc.
Bought with:
Rebecca Lee Mathewson, 330627
NorthGroup Real Estate, Inc.
Source: Doorify MLS,MLS#: 10141862
Facts & features
Interior
Bedrooms & bathrooms
- Bedrooms: 4
- Bathrooms: 3
- Full bathrooms: 3
Heating
- Natural Gas
Cooling
- Central Air
Appliances
- Included: Dishwasher, Free-Standing Gas Range, Microwave, Stainless Steel Appliance(s)
- Laundry: Electric Dryer Hookup, Laundry Room, Upper Level, Washer Hookup
Features
- Double Vanity, Eat-in Kitchen, Kitchen Island, Kitchen/Dining Room Combination, Open Floorplan, Pantry, Quartz Counters, Separate Shower, Smart Thermostat, Smooth Ceilings, Walk-In Closet(s), Walk-In Shower, Water Closet
- Flooring: Carpet, Laminate
- Windows: Double Pane Windows, Screens
- Has fireplace: No
- Common walls with other units/homes: No One Above, No One Below
Interior area
- Total structure area: 2,439
- Total interior livable area: 2,439 sqft
- Finished area above ground: 2,439
- Finished area below ground: 0
Property
Parking
- Total spaces: 4
- Parking features: Additional Parking, Attached, Concrete, Driveway, Garage, Garage Door Opener, Garage Faces Front, Kitchen Level, Lighted
- Attached garage spaces: 2
- Uncovered spaces: 2
Features
- Levels: Two
- Stories: 2
- Patio & porch: Patio
- Exterior features: Smart Light(s), Smart Lock(s)
- Pool features: Community, Outdoor Pool, Salt Water
- Has view: Yes
Lot
- Size: 2,613 Square Feet
Details
- Additional structures: None
- Parcel number: 9874206161
- Special conditions: Standard
Construction
Type & style
- Home type: Townhouse
- Architectural style: Traditional
- Property subtype: Townhouse, Residential
Materials
- HardiPlank Type
- Foundation: Slab
- Roof: Shingle
Condition
- New construction: Yes
- Year built: 2026
- Major remodel year: 2026
Utilities & green energy
- Sewer: Public Sewer
- Water: Public
- Utilities for property: Cable Available, Electricity Available, Natural Gas Available, Sewer Connected, Water Available
Green energy
- Energy efficient items: Thermostat
Community & HOA
Community
- Features: Clubhouse, Fitness Center, Playground, Pool, Sidewalks
- Subdivision: Collins Ridge
HOA
- Has HOA: Yes
- Amenities included: Basketball Court, Clubhouse, Dog Park, Fitness Center, Game Court Exterior, Maintenance Grounds, Meeting Room, Playground, Pool, Sport Court, Tennis Court(s), Trail(s)
- Services included: Maintenance Grounds
- HOA fee: $330 quarterly
Location
- Region: Hillsborough
Financial & listing details
- Price per square foot: $163/sqft
- Date on market: 1/24/2026
Price history
| Date | Event | Price |
|---|---|---|
| 6/30/2026 | Sold | $398,555-0.3%$163/sqft |
Source:  Doorify MLS #10141862 Report a problem Doorify MLS #10141862 Report a problem | ||
| 4/27/2026 | Pending sale | $399,555$164/sqft |
Source: Doorify MLS #10141862 Report a problem | ||
| 2/3/2026 | Price change | $399,5550%$164/sqft |
Source:  DR Horton Report a problem DR Horton Report a problem | ||
| 1/24/2026 | Listed for sale | $399,630$164/sqft |
Source: Doorify MLS #10141862 Report a problem | ||
Public tax history
Tax history is unavailable.
Neighborhood: 27278
Nearby homes
- $490,1905 bd3 ba2.5k sqft208 Lightfoot Ln, Hillsborough, NC 27278New Construction
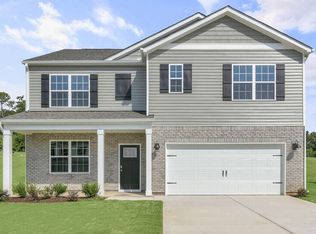
- $425,9904 bd3 ba2.3k sqft433 Haven Hill Rd, Hillsborough, NC 27278Pending

- $494,9905 bd3 ba2.6k sqft729 James J Freeland Memorial Dr, Hillsborough, NC 27278Pending
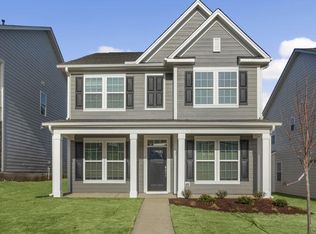
- $468,8403 bd3 ba2.3k sqft100 Pond Hawk Path, Hillsborough, NC 27278Pending
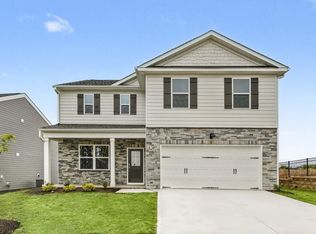
- $390,8004 bd3 ba2.2k sqft717 Gold Hill Way, Hillsborough, NC 27278Pending
- $397,5554 bd3 ba2.4k sqft713 Gold Hill Way, Hillsborough, NC 27278Sold
- $439,9904 bd2 ba1.7k sqft204 Lightfoot Ln, Hillsborough, NC 27278Pending
- $485,0905 bd3 ba2.6k sqft737 James J Freeland Mem Dr, Hillsborough, NC 27278New Construction
Nearby schools
GreatSchools rating
- 9/10River Park ElementaryGrades: PK-5Distance: 1.1 mi
- 4/10A L Stanback MiddleGrades: 6-8Distance: 2.5 mi
- 7/10Cedar Ridge HighGrades: 9-12Distance: 1.9 mi
Schools provided by the listing agent
- Elementary: Orange - Central Elementary
- Middle: Orange - A L Stanback Middle
- High: Orange - Cedar Ridge High
Source: Doorify MLS. This data may not be complete. We recommend contacting the local school district to confirm school assignments for this home.
Get a cash offer in 3 minutes
Find out how much your home could sell for in as little as 3 minutes with a no-obligation cash offer.
Estimated market value
$398,100
Get a cash offer in 3 minutes
Find out how much your home could sell for in as little as 3 minutes with a no-obligation cash offer.
Estimated market value
$398,100
- North Carolina
- Orange County
- Hillsborough
- 27278
- 709 Gold Hill Way
Nearby cities
Nearby zip codes
Other Hillsborough Topics
