Welcome to 717 Gold Hill Way at Collins Ridge Townes in the historic and picturesque town of Hillsborough, NC! The Savannah is one of our two-story townhome floorplans which offers 2,240 sq. ft. of living space, 4 bedrooms, 2.5 bathrooms, and a 2-car garage. Upon entering the home, you are greeted by the spacious dining room that leads to the breakfast and living area, creating an open and airy feel. The kitchen has stainless steel appliances, quartz countertops, plenty of cabinet storage, and overlooks the dining area and family room. The laundry room is just off the kitchen. The primary bedroom boasts a walk-in closet, walk-in shower, and dual vanities. Elevating up to the second floor you will find your 3 secondary bedrooms with ample lighting and spacious closets. The loft offers a flexible space that can be used as a media room, playroom, or fitness space. This conveniently connects into a full bathroom with a tub-shower combo. With its thoughtful design, spacious layout, and modern conveniences, the Savannah is the ideal place to call home at Collins Ridge. Contact us today to schedule a tour! This established community is less than two miles from both I-85 and I-40, making your commute a breeze while keeping everyday essentials close by. *Photos are not of the actual home or interior features and are representative of floor plan only*
Pending
$390,800
717 Gold Hill Way, Hillsborough, NC 27278
4beds
2,240sqft
:
Get pre-qualified$2,479/mo
Townhouse, Residential
Built in 2026
2,613 Square Feet Lot
$388,300 Zestimate®
$174/sqft
$110/mo HOA
What's special
Plenty of cabinet storageQuartz countertopsOpen and airy feelSpacious dining room
- 126 days |
- 14 |
- 0 |
Zillow last checked:
Listing updated:
Listed by:
Kenneth Ward 919-713-8414,
D.R. Horton, Inc.
Source: Doorify MLS,MLS#: 10156997
Facts & features
Interior
Bedrooms & bathrooms
- Bedrooms: 4
- Bathrooms: 3
- Full bathrooms: 2
- 1/2 bathrooms: 1
Heating
- Natural Gas
Cooling
- Central Air
Appliances
- Included: Dishwasher, Free-Standing Gas Range, Microwave, Stainless Steel Appliance(s)
- Laundry: Electric Dryer Hookup, Laundry Room, Main Level, Washer Hookup
Features
- Double Vanity, Eat-in Kitchen, Kitchen Island, Kitchen/Dining Room Combination, Open Floorplan, Pantry, Quartz Counters, Separate Shower, Smart Thermostat, Smooth Ceilings, Walk-In Closet(s), Walk-In Shower, Water Closet
- Flooring: Carpet, Laminate, Vinyl
- Windows: Double Pane Windows, Screens, Shutters
- Has fireplace: No
- Common walls with other units/homes: 2+ Common Walls, No One Above, No One Below
Interior area
- Total structure area: 2,240
- Total interior livable area: 2,240 sqft
- Finished area above ground: 2,240
- Finished area below ground: 0
Property
Parking
- Total spaces: 4
- Parking features: Additional Parking, Attached, Concrete, Driveway, Garage, Garage Door Opener, Garage Faces Front, Kitchen Level, Lighted
- Attached garage spaces: 2
- Uncovered spaces: 2
Features
- Levels: Two
- Stories: 2
- Patio & porch: Patio
- Exterior features: Smart Light(s), Smart Lock(s)
- Pool features: Community, Outdoor Pool, Salt Water
- Has view: Yes
Lot
- Size: 2,613 Square Feet
Details
- Additional structures: None
- Parcel number: 9874206076
- Special conditions: Standard
Construction
Type & style
- Home type: Townhouse
- Architectural style: Traditional
- Property subtype: Townhouse, Residential
- Attached to another structure: Yes
Materials
- Brick Veneer, HardiPlank Type
- Foundation: Slab
- Roof: Shingle
Condition
- New construction: Yes
- Year built: 2026
- Major remodel year: 2026
Details
- Builder name: D.R. Horton
Utilities & green energy
- Sewer: Public Sewer
- Water: Public
- Utilities for property: Cable Available, Electricity Available, Natural Gas Available, Sewer Connected, Water Available
Green energy
- Energy efficient items: Thermostat
Community & HOA
Community
- Features: Clubhouse, Fitness Center, Playground, Pool, Sidewalks
- Subdivision: Collins Ridge
HOA
- Has HOA: Yes
- Amenities included: Basketball Court, Clubhouse, Dog Park, Fitness Center, Game Court Exterior, Maintenance Grounds, Meeting Room, Playground, Pool, Sport Court, Tennis Court(s), Trail(s)
- Services included: Maintenance Grounds
- HOA fee: $330 quarterly
Location
- Region: Hillsborough
Financial & listing details
- Price per square foot: $174/sqft
- Date on market: 4/2/2026
Estimated market value
$388,300
$369,000 - $408,000
$2,551/mo
Price history
| Date | Event | Price |
|---|---|---|
| 5/12/2026 | Pending sale | $390,800$174/sqft |
Source:  Doorify MLS #10156997 Report a problem Doorify MLS #10156997 Report a problem | ||
| 4/2/2026 | Listed for sale | $390,800$174/sqft |
Source: Doorify MLS #10156997 Report a problem | ||
Public tax history
Tax history is unavailable.
Monthly payment
Est. payment
Payment breakdown
Explore the cost of this home by adjusting the details. Changes won't be saved.Climate risks
Neighborhood: 27278
Nearby schools
GreatSchools rating
- 9/10River Park ElementaryGrades: PK-5Distance: 1.1 mi
- 4/10A L Stanback MiddleGrades: 6-8Distance: 2.5 mi
- 7/10Cedar Ridge HighGrades: 9-12Distance: 1.9 mi
Schools provided by the listing agent
- Elementary: Orange - Central Elementary
- Middle: Orange - A L Stanback Middle
- High: Orange - Cedar Ridge High
Source: Doorify MLS. This data may not be complete. We recommend contacting the local school district to confirm school assignments for this home.
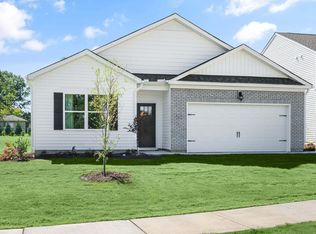
- $439,9904 bd2 ba1.7k sqft204 Lightfoot Ln, Hillsborough, NC 27278Pending
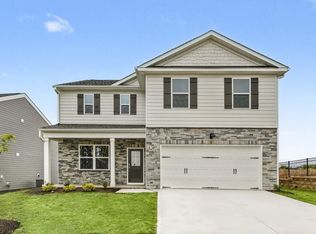
- $468,8403 bd3 ba2.3k sqft100 Pond Hawk Path, Hillsborough, NC 27278Pending
- $397,5554 bd3 ba2.4k sqft713 Gold Hill Way, Hillsborough, NC 27278Sold

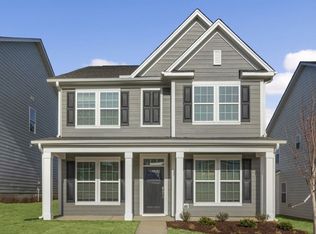
- $485,0905 bd3 ba2.6k sqft737 James J Freeland Mem Dr, Hillsborough, NC 27278New Construction
- $493,3005 bd3 ba2.6k sqft729 James J Freeland Mem Dr, Hillsborough, NC 27278Off Market
- $478,6065 bd3 ba2.6k sqft721 James J Freeland Mem Dr, Hillsborough, NC 27278New Construction
- $460,3404 bd3 ba2.5k sqft717 James J Freeland Mem Dr, Hillsborough, NC 27278New Construction
- $485,0904 bd4 ba2.6k sqft725 James J Freeland Mem Dr, Hillsborough, NC 27278New Construction
A local agent can set up tours, give advice and negotiate with sellers.
Similar homes
- from $389,9904 bd3 ba2.4k sqftLinville Plan, Collins Ridge Townes, Hillsborough, NC 27278New Construction
 DR Horton
 - $325,0003 bd3 ba1.7k sqft608 Great Eno Path, Hillsborough, NC 27278For Sale

 MLS ID #10174839, Beth Martin. Doorify MLS
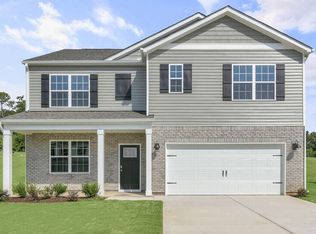
 - $490,1905 bd3 ba2.5k sqft208 Lightfoot Ln, Hillsborough, NC 27278New Construction
 Doorify MLS
 - from $479,9904 bd4 ba2.6k sqftCalhoun Plan, Collins Ridge, Hillsborough, NC 27278New Construction
 DR Horton
 - $478,6065 bd3 ba2.6k sqft721 James J Freeland Memorial Dr, Hillsborough, NC 27278New ConstructionDoorify MLS
- $485,0904 bd4 ba2.6k sqft741 James J Freeland Memorial Dr, Hillsborough, NC 27278New ConstructionDoorify MLS
- $325,0003 bd3 ba1.6k sqft256 Rubrum Dr, Hillsborough, NC 27278For SaleMLS ID #10168591, Julia Cocowitch. Doorify MLS
- $485,0904 bd4 ba2.6k sqft725 James J Freeland Memorial Dr, Hillsborough, NC 27278New ConstructionDoorify MLS
- $501,3314 bd3 ba2.8k sqft324 Flat River Run, Hillsborough, NC 27278New ConstructionDoorify MLS
- $485,0905 bd3 ba2.6k sqft737 James J Freeland Memorial Dr, Hillsborough, NC 27278New ConstructionDoorify MLS
- $485,0904 bd4 ba2.6k sqft741 James J Freeland Mem Dr, Hillsborough, NC 27278New ConstructionDR Horton
- $485,0904 bd4 ba2.6k sqft725 James J Freeland Mem Dr, Hillsborough, NC 27278New ConstructionDR Horton
- $478,6065 bd3 ba2.6k sqft721 James J Freeland Mem Dr, Hillsborough, NC 27278New ConstructionDR Horton
- $485,0905 bd3 ba2.6k sqft737 James J Freeland Mem Dr, Hillsborough, NC 27278New ConstructionDR Horton
- $315,0003 bd3 ba1.8k sqft1018 Abbott St, Mebane, NC 27302For SaleMLS ID #10183845, Jonathan Tyrone Alston. Doorify MLS
- $399,5004 bd4 ba2.2k sqft1039 Commack Dr, Durham, NC 27703For SaleMLS ID #10158119, Huazhi Hu. Doorify MLS
- $365,0003 bd3 ba1.8k sqft307 Marbella Grove Ct, Durham, NC 27713For SaleMLS ID #10183574, Tania Paul. Doorify MLS
- $394,9904 bd4 ba2.1k sqft536 Plumleaf Ln, Durham, NC 27703New ConstructionMLS ID #10184529, Johnny Chappell. Doorify MLS
- $395,0003 bd3 ba2.2k sqft1050 Commack Dr, Durham, NC 27703For SaleMLS ID #10165278, Ganna Fisher. Doorify MLS
- $414,0003 bd3 ba2k sqft6500 Amber Springs Dr, Durham, NC 27713For SaleMLS ID #10179747, Chris Morton. Doorify MLS
