Small-Town Charm Meets Modern Comfort! Fall in love with this adorable 2-bedroom, 1-bath home that's full of character and cozy charm! Nestled in a welcoming small-town setting, this home offers the perfect blend of peaceful living and modern updates. The updated kitchen is ready for family meals and entertaining, while the spacious covered back porch is the ideal spot to relax, enjoy your morning coffee, or unwind after a long day. This delightful home is one you won't want to miss. Come experience the warmth, charm, and comfort this special property has to offer!
Pending
$150,000
709 Kasick Dr, Saint Albans, WV 25177
2beds
909sqft
:
Get pre-qualified$986/mo
Single Family Residence
Built in 1942
-- sqft lot
$149,500 Zestimate®
$165/sqft
$-- HOA
What's special
Ideal spot to relaxUpdated kitchenSpacious covered back porch
- 20 days |
- 701 |
- 49 |
Likely to sell faster than
Zillow last checked:
Listing updated:
Listed by:
Traci Thomas Wells,
RE/MAX Clarity 304-767-3434
Source: KVBR,MLS#: 284339 Originating MLS: Kanawha Valley Board of REALTORS
Originating MLS: Kanawha Valley Board of REALTORSFacts & features
Interior
Bedrooms & bathrooms
- Bedrooms: 2
- Bathrooms: 1
- Full bathrooms: 1
Primary bedroom
- Description: Primary Bedroom
- Level: Main
- Dimensions: 11'8"x11'7"
Bedroom 2
- Description: Bedroom 2
- Level: Main
- Dimensions: 11'10"x11'7"
Dining room
- Description: Dining Room
- Level: Main
- Dimensions: 11'7"x9'2"
Kitchen
- Description: Kitchen
- Level: Main
- Dimensions: 11'5"x7'9"
Living room
- Description: Living Room
- Level: Main
- Dimensions: 16'11"x11'7"
Utility room
- Description: Utility Room
- Level: Main
- Dimensions: 9'6"x8'11"
Heating
- Forced Air, Gas
Cooling
- Central Air
Appliances
- Included: Dishwasher, Electric Range, Disposal, Microwave, Refrigerator
Features
- Separate/Formal Dining Room, Cable TV
- Flooring: Hardwood, Laminate, Tile
- Windows: Insulated Windows
- Basement: None
- Has fireplace: No
Interior area
- Total interior livable area: 909 sqft
Property
Parking
- Total spaces: 1
- Parking features: Attached, Garage, One Car Garage
- Attached garage spaces: 1
Features
- Stories: 1
- Patio & porch: Deck, Patio, Porch
- Exterior features: Deck, Fence, Porch, Patio
- Fencing: Privacy,Yard Fenced
Lot
- Dimensions: 50 x 50 x 110 x 110
Details
- Parcel number: 170011017000000000
Construction
Type & style
- Home type: SingleFamily
- Architectural style: Ranch,One Story
- Property subtype: Single Family Residence
Materials
- Drywall, Vinyl Siding
- Roof: Composition,Shingle
Condition
- Year built: 1942
Utilities & green energy
- Sewer: Public Sewer
- Water: Public
Community & HOA
Community
- Security: Smoke Detector(s)
HOA
- Has HOA: No
Location
- Region: Saint Albans
Financial & listing details
- Price per square foot: $165/sqft
- Tax assessed value: $81,800
- Annual tax amount: $475
- Date on market: 7/3/2026
- Cumulative days on market: 21 days
Estimated market value
$149,500
$142,000 - $157,000
$1,040/mo
Price history
| Date | Event | Price |
|---|---|---|
| 7/8/2026 | Pending sale | $150,000$165/sqft |
Source:  KVBR #284339 Report a problem KVBR #284339 Report a problem | ||
| 7/4/2026 | Listed for sale | $150,000+76.5%$165/sqft |
Source: KVBR #284339 Report a problem | ||
| 4/27/2012 | Sold | $85,000-2.3%$94/sqft |
Source: KVBR #138936 Report a problem | ||
| 3/2/2012 | Listed for sale | $87,000+20.8%$96/sqft |
Source: Keiffer Realty #138936 Report a problem | ||
| 2/23/2005 | Sold | $72,000$79/sqft |
Source: Public Record Report a problem | ||
Public tax history
| Year | Property taxes | Tax assessment |
|---|---|---|
| 2025 | $475 -40.7% | $49,080 |
| 2024 | $802 +2.4% | $49,080 +2.4% |
| 2023 | $784 | $47,940 |
| 2022 | -- | $47,940 +8.4% |
| 2021 | -- | $44,220 |
| 2020 | -- | $44,220 |
| 2019 | $723 +9.4% | $44,220 |
| 2018 | $661 -0.2% | $44,220 |
| 2017 | $662 -0.1% | $44,220 |
| 2016 | $663 | $44,220 |
| 2015 | $663 +2.8% | $44,220 +1.1% |
| 2014 | $645 +3.1% | $43,740 +8.2% |
| 2013 | $626 | $40,440 -4.5% |
| 2012 | $626 -1.6% | $42,360 |
| 2011 | $636 +5.2% | $42,360 +6.5% |
| 2010 | $605 -2.1% | $39,780 |
| 2009 | $618 -0.9% | $39,780 |
| 2008 | $623 -1.2% | $39,780 -1.8% |
| 2007 | $631 -0.7% | $40,500 |
| 2006 | $636 +7.4% | $40,500 +7.1% |
| 2005 | $592 | $37,800 |
| 2004 | -- | $37,800 +2.1% |
| 2003 | -- | $37,020 +20.7% |
| 2002 | -- | $30,660 |
| 2001 | -- | $30,660 |
Find assessor info on the county website
Monthly payment
Est. payment
Payment breakdown
Explore the cost of this home by adjusting the details. Changes won't be saved.Climate risks
Neighborhood: 25177
Nearby schools
GreatSchools rating
- 7/10Central Elementary SchoolGrades: PK-5Distance: 0.8 mi
- 9/10Mckinley Middle SchoolGrades: 6-8Distance: 1.5 mi
- 7/10Saint Albans High SchoolGrades: 9-12Distance: 0.3 mi
Schools provided by the listing agent
- Elementary: Central
- Middle: Mckinley
- High: Saint Albans
Source: KVBR. This data may not be complete. We recommend contacting the local school district to confirm school assignments for this home.
- $171,5002 bd1 ba1.1k sqft707 Kasick Dr, Saint Albans, WV 25177Off Market
- $174,2004 bd3 ba1.7k sqft711 Kasick Dr, Saint Albans, WV 25177Off Market
- $129,0002 bd1 ba1.5k sqft705 Kasick Dr, Saint Albans, WV 25177Off Market
- $115,0002 bd1 ba1.2k sqft713 Kasick Dr, Saint Albans, WV 25177Off Market
- $158,7003 bd2 ba1.5k sqft708 Cunningham St, Saint Albans, WV 25177Off Market
- $130,8002 bd1 ba1.1k sqft706 Cunningham St, Saint Albans, WV 25177Off Market
- $140,8003 bd1 ba1.2k sqft710 Cunningham St, Saint Albans, WV 25177Off Market
- $138,5002 bd1 ba825 sqft704 Kasick Dr, Saint Albans, WV 25177Off Market
A local agent can set up tours, give advice and negotiate with sellers.
Similar homes
- $179,0002 bd2 ba1.1k sqft2609 Washington Ave, Saint Albans, WV 25177For Sale
 MLS ID #284371, Janice Faber. KVBR
 - $--3 bd2 ba1.2k sqft2888 Browns Creek Rd, Saint Albans, WV 25177Auction
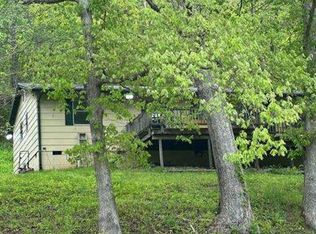 Xome
Xome - $165,0003 bd2 ba1.3k sqft218 3rd Ave, Saint Albans, WV 25177For Sale
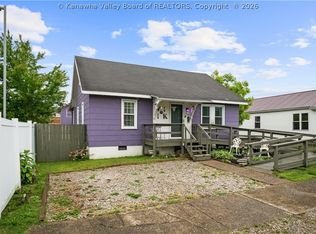 MLS ID #283389, Drema Davis. KVBR
 - $150,0002 bd1 ba1k sqft226 9th Ave, South Charleston, WV 25303For Sale
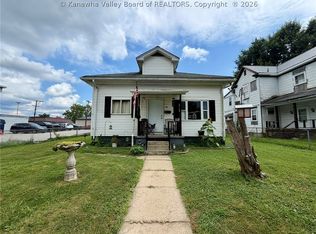 MLS ID #284617, Carly Fragale. KVBR
 - $107,0002 bd1 ba932 sqft10560 Coal River Rd, Saint Albans, WV 25177For SaleMLS ID #284107, Christopher Brannon Burdette. KVBR
- $149,9003 bd1 ba1k sqft122 10th Ave, South Charleston, WV 25303For SaleMLS ID #284602, Connie King Tedrow. KVBR
- $144,0002 bd1 ba980 sqft808 Dupont Ave, Nitro, WV 25143For SaleMLS ID #284302, Johnna Jones. KVBR
- $95,0002 bd1 ba1k sqft117 5th St N, Saint Albans, WV 25177For SaleMLS ID #283564, Brandon JF Hickman. KVBR
- $145,0003 bd1 ba951 sqft3939 39th St E, Nitro, WV 25143For SaleMLS ID #284165, Ashley Roberts. KVBR
- $150,0002 bd1 ba1k sqft5312 Ohio St, South Charleston, WV 25309For SaleMLS ID #283593, Maria Elena B. Moffatt. KVBR
- $130,0003 bd2 ba1.3k sqft2538 3rd Ave, Nitro, WV 25143For SaleMLS ID #283994, Nikki Worstell. KVBR
- $81,5002 bd1 ba796 sqft698 Clark Dr, Saint Albans, WV 25177For SaleMLS ID #281924, Melody Jordan. KVBR
- $154,0002 bd1 ba902 sqft417 Spencer St, South Charleston, WV 25303For SaleMLS ID #284399, Mark Blackwell. KVBR
- $129,9003 bd2 ba1.1k sqft28 Lake Shore Dr, Cross Lanes, WV 25313For SaleMLS ID #11848691, Todd Short, Joe R. Pyle Complete Auction and Realty Service. My State MLS
- $129,9003 bd1 ba960 sqft1510 Valley Dr, South Charleston, WV 25303For SaleMLS ID #284092, Traci Thomas Wells. KVBR
- $--3 bd1 ba1.1k sqft160 Circle Dr, Charleston, WV 25313AuctionAuction.com 1
- $--3 bd1 ba1k sqft841 McCorkle Rd, Sod, WV 25564AuctionAuction.com 1
- $159,0002 bd2 ba1.2k sqft5144 Kentucky St, South Charleston, WV 25309For Sale
 MLS ID #26-769, Bobby B McClintic, Greenbrier Real Estate Service. GVMLS
 - $--2 bd2 ba1.1k sqft7554 Teays Valley Rd, Scott Depot, WV 25560AuctionAuction.com 1
- $164,9003 bd2 ba1.2k sqft3315 33rd St, Nitro, WV 25143For Sale By Owner
