Updated, spacious, and thoughtfully designed, this 3-bedroom home offers flexible living space, numerous updates, and a wonderful outdoor setup! The owners completed extensive improvements in 2021, including a beautiful kitchen remodel with custom cabinetry, quartz countertops, tile backsplash, and newer gas range, microwave, and dishwasher. Inside, you'll find two separate living spaces, providing plenty of room to relax, entertain, or create dedicated spaces for everyone. A fourth room, currently used as a non-conforming bedroom, offers excellent flexibility and would also make a great home office, hobby room, or guest space. The primary suite features two closets and an attached bathroom with a tub and tile surround, along with the convenience of laundry within the suite. Additional interior highlights include warm wood-look flooring, recessed lighting, and bright, inviting living spaces. Step outside to enjoy the fully fenced yard, complete with a grassy area, garden space, and plenty of room to enjoy the outdoors. An additional storage building and separate garden shed provide excellent space for tools, equipment, hobbies, and seasonal storage. With its extensive 2021 updates, versatile floor plan, comfortable living spaces, and functional outdoor areas, this home offers a great combination of comfort, convenience, and flexibility. Come see everything this well-cared-for home has to offer!
Pending
Listed by: Coldwell Banker Central • Michelle Castle • 509-859-3475
$319,000
709 N 28th Avenue, Yakima, WA 98902
3beds
1,624sqft
Single Family Residence
Built in 1955
10,166 Square Feet Lot
$319,200 Zestimate®
$196/sqft
$-- HOA
What's special
- --
- on Zillow
- 624
- views
- 47
- saves
Zillow last checked:
Listing updated:
Listed by:
Michelle Castle 509-859-3475 michelle@theclerfteam.com,
Coldwell Banker Central
Source: NWMLS as distributed by MLS GRID,MLS#: 2582741
Facts & features
Interior
Bedrooms & bathrooms
- Bedrooms: 3
- Bathrooms: 2
- Full bathrooms: 1
- 3/4 bathrooms: 1
- Main level bathrooms: 2
- Main level bedrooms: 3
Primary bedroom
- Level: Main
Bedroom
- Level: Main
Bedroom
- Level: Main
Bathroom full
- Level: Main
Bathroom three quarter
- Level: Main
Den office
- Level: Main
Family room
- Level: Main
Kitchen with eating space
- Level: Main
Living room
- Level: Main
Heating
- Forced Air, Heat Pump, Electric, Natural Gas
Cooling
- Has cooling: Yes
Appliances
- Included: Dishwasher, Disposal, Microwave, Refrigerator, Dishwasher(s), Garbage Disposal, Microwave(s), Refrigerator(s)
Features
- Bath Off Primary, Dining Room
- Flooring: Ceramic Tile, Laminate
- Basement: None
- Has fireplace: No
Interior area
- Total structure area: 1,624
- Total interior livable area: 1,624 sqft
Property
Parking
- Parking features: Driveway, Off Street
Features
- Levels: One
- Stories: 1
- Patio & porch: Bath Off Primary, Dining Room
- Has view: Yes
- View description: Territorial
Lot
- Size: 10,166 Square Feet
- Features: Corner Lot, Paved, Cable TV, Fenced-Fully, High Speed Internet, Outbuildings, Patio
- Topography: Level
- Residential vegetation: Garden Space
Details
- Parcel number: 18131434521
- Zoning description: Jurisdiction: City
- Special conditions: Standard
Construction
Type & style
- Home type: SingleFamily
- Architectural style: 1 Story
- Property subtype: Single Family Residence
Materials
- Metal/Vinyl
- Foundation: Poured Concrete
- Roof: Composition
Condition
- Year built: 1955
- Major remodel year: 1974
Utilities & green energy
- Electric: Company: Pacific Power
- Sewer: Sewer Connected, Company: City of Yakima
- Water: Public, Company: City of Yakima
- Utilities for property: Spectrum, Spectrum
Community & HOA
Community
- Subdivision: Yakima
Location
- Region: Yakima
Financial & listing details
- Price per square foot: $196/sqft
- Tax assessed value: $293,200
- Annual tax amount: $2,661
- Date on market: 9/15/2026
- Listing terms: Conventional
- Inclusions: Dishwasher(s), Garbage Disposal, Microwave(s), Refrigerator(s)
Estimated market value
$319,200
$303,000 - $335,000
$1,909/mo
Price history
| Date | Event | Price |
|---|---|---|
| 9/25/2026 | Pending sale | $319,000$196/sqft |
Source:  Yakima #26-2886 Report a problem Yakima #26-2886 Report a problem | ||
| 9/18/2026 | Listed for sale | $319,000+170.3%$196/sqft |
Source:  NWMLS as distributed by MLS GRID #2582741 Report a problem NWMLS as distributed by MLS GRID #2582741 Report a problem | ||
| 5/4/2006 | Sold | $118,000$73/sqft |
Source: Public Record Report a problem | ||
Public tax history
| Year | Property taxes | Tax assessment |
|---|---|---|
| 2025 | $2,661 -1.1% | $285,500 +1.4% |
| 2024 | $2,692 +9.1% | $281,600 +22.3% |
| 2023 | $2,467 +11.3% | $230,300 +22.3% |
| 2022 | $2,218 +5.5% | $188,300 +21.2% |
| 2021 | $2,102 +35.8% | $155,400 +8.2% |
| 2019 | $1,548 +5.2% | $143,600 +26.6% |
| 2018 | $1,472 +0.8% | $113,400 +4.8% |
| 2017 | $1,460 | $108,200 -4.1% |
| 2016 | $1,460 | $112,800 +4.3% |
| 2015 | $1,460 | $108,100 -2.2% |
| 2014 | $1,460 | $110,500 |
| 2013 | $1,460 | $110,500 -9.7% |
| 2011 | -- | $122,400 |
| 2010 | $1,518 | $122,400 |
Find assessor info on the county website
Monthly payment
Est. payment
Payment breakdown
Explore the cost of this home by adjusting the details. Changes won't be saved.Climate risks
Neighborhood: 98902
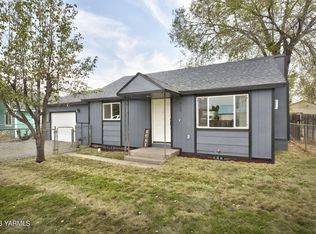
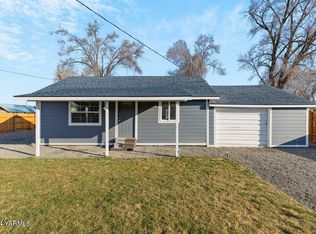

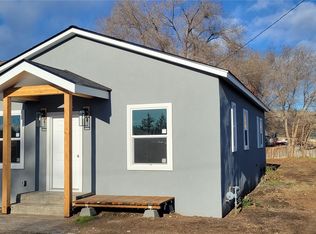
Similar homes
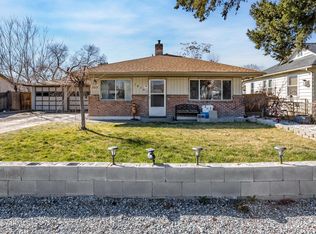
- $350,0003 bd2 ba1.2k sqft424 N 30th Ave, Yakima, WA 98902For Sale
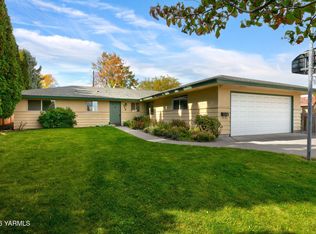
 MLS ID #26-3058, Russ D. Redfield, Berkshire Hathaway HomeServices Central Washington Real Estate. Yakima
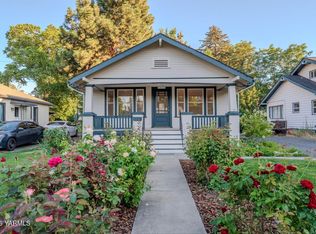
 - $316,0003 bd3 ba1.7k sqft1612 S 3rd Ave, Yakima, WA 98902For Sale
 MLS ID #26-3072, Nora Requena, Keller Williams Yakima Valley. Yakima
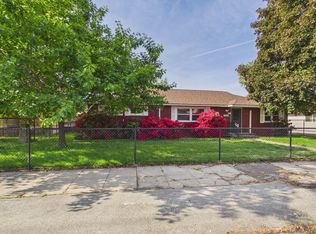
 - $355,0004 bd2 ba1.6k sqft1908 Browne Ave, Yakima, WA 98902For Sale
 MLS ID #26-3120, Kandice Hooks, Keller Williams Yakima Valley. Yakima
 - $340,0003 bd2 ba1.5k sqft1504 Cherry Ave, Yakima, WA 98902For Sale
 MLS ID #293042, Agustina Rankin, EXP Realty, LLC Tri Cities. PACMLS as distributed by MLS GRID
 - $314,0003 bd2 ba1.3k sqft1610 S 4th Ave, Yakima, WA 98902For SaleMLS ID #26-2804, Jocelyn Tate, John L Scott Yakima. Yakima
- $324,0003 bd2 ba1.9k sqft1407 S 35th Pl, Yakima, WA 98902For SaleMLS ID #26-2869, Jeremy Sinnes, John L Scott Yakima. Yakima
- $319,0004 bd1 ba1.2k sqft3414 Barge St, Yakima, WA 98902For SaleMLS ID #26-2746, Liberty McLean, RE/MAX, The Collective. Yakima
- $324,0003 bd1 ba1.2k sqft3708 Parkway Pl, Yakima, WA 98902For SaleMLS ID #26-2699, Jeremy Sinnes, John L Scott Yakima. Yakima
- $355,0003 bd1 ba1.7k sqft1106 S 31st Ave, Yakima, WA 98902For SaleMLS ID #26-3019, Alecia McGuire, Windermere Real Estate. Yakima
- $333,0002 bd2 ba1.1k sqft914 S 36th Ave, Yakima, WA 98902For SaleMLS ID #26-2945, Jenifer Watson, RE/MAX, The Collective. Yakima
- $299,9002 bd1 ba1.5k sqft3805 Tieton Dr, Yakima, WA 98902For SaleMLS ID #26-2510, Lanette Headley, Keller Williams Yakima Valley. Yakima
- $335,0003 bd2 ba1.4k sqft3701 Fairbanks Ave APT D12, Yakima, WA 98902For SaleMLS ID #296876, Alanna J Bernd, Berkshire Hathaway HomeService. PACMLS as distributed by MLS GRID
- $300,0002 bd2 ba1.3k sqft1605 S 15th Ave, Yakima, WA 98902For SaleMLS ID #26-2508, Liz Coon, Berkshire Hathaway HomeServices Central Washington Real Estate. Yakima
- $398,0003 bd2 ba2.2k sqft418 S 35th Ave, Yakima, WA 98902For SaleMLS ID #26-2805, Liberty McLean, RE/MAX, The Collective. Yakima
- $354,9002 bd2 ba1.2k sqft212 N 30th Ave, Yakima, WA 98902For SaleMLS ID #26-2428, Pablo F. Mejia, Yakima-CW Real Estate, LLC. Yakima
- $385,0003 bd2 ba1.5k sqft290 Blossom Way, Yakima, WA 98908For SaleMLS ID #26-3067, Jenifer Watson, RE/MAX, The Collective. Yakima
